2075 Amherst Heights Drive 407
Brant Hills · Burlington, ON L7P 5B8
Listing brokerage: Anchor New Homes Inc.
Asking price
$639,900
Key facts
- Condo aptProperty type
- 2Bedrooms
- 2Bathrooms
- 2 spacesParking
- 1,300 sq ftLiving space
- Oct 30, 2026Listed
- 10 daysOn market
- W14134412MLS® number
About this home
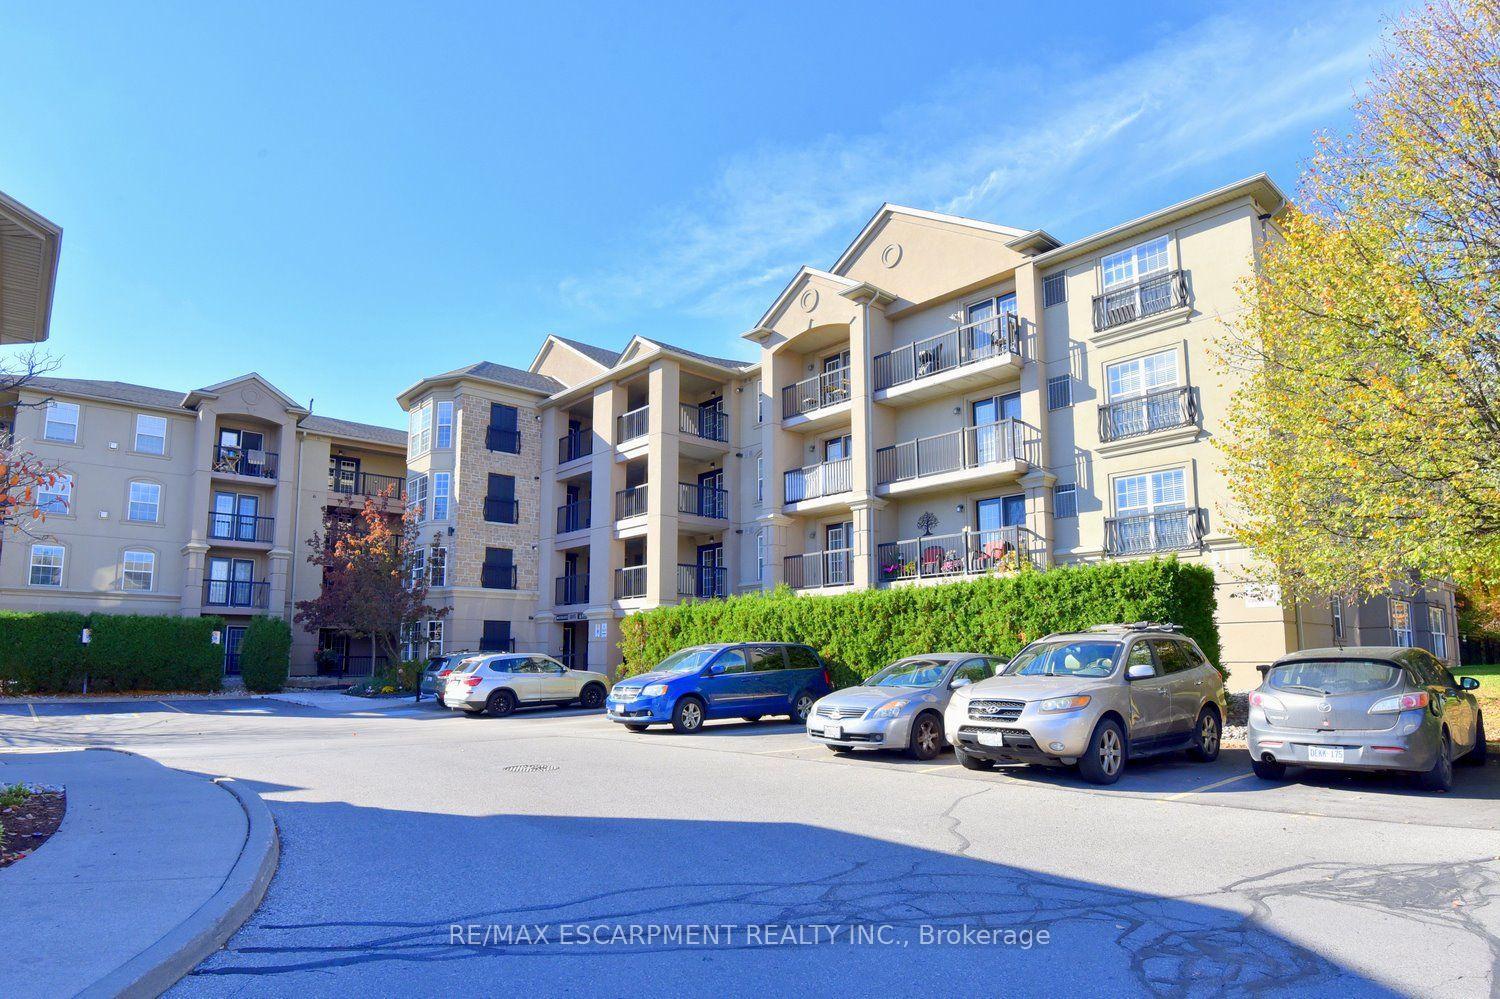
Unmatched Space, Unbeatable Value: Your 1,270 SF Canvas Awaits! If you've been searching for a condo that doesn't compromise on size, layout, or lifestyle, this massive 1,270 sq. ft. 2-bedroom corner unit at 2075 Amherst Heights Drive is the rare find you've been waiting for. In a market where newer developments squeeze living spaces down to the bare minimum, this expansive layout gives you room to actually live, entertain, and breathe. Why You'll Love Living Here: 1. Sun-Drenched Corner Layout: Floor-to-ceiling windows flood the open-concept living and dining areas with natural light, creating a bright, welcoming atmosphere from morning to sunset. 2. Private Outdoor Retreat: Step out onto your balcony to enjoy stunning, open views with your morning coffee or an evening glass of wine. 3. Unrivaled Practicality: Complete with in-suite laundry, a dedicated storage locker, and two tandem underground parking spots-a rare premium for condo living. 4. All-Inclusive Comfort & Peace of Mind: Unlike newer builds with escalating extra costs, your maintenance fees here cover water, heat, A/C, plus a full Bell cable and high-speed internet package. 5. Resort-Style Amenities Right at Your Doorstep: Enjoy a vibrant, well-equipped community without ever leaving home, Hit the fully equipped fitness centre, host gatherings in the party room (complete with kitchenette), or unwind in the quiet library. 6. Hobbies & Convenience: Work on projects in the dedicated hobby/workshop room, use the on-site car wash, or fire up the grill at the communal BBQ area with seating. 7. Modern Touches: Includes outdoor EV charging stations and ample visitor parking for your guests. 8. Prime Location: Situated just off Brant Street and Highway 407, putting top shopping, dining, parks, and transit right around the corner. You cant find this combination square footage, inclusions, and top-tier amenities in new condo builds at this price point. This Is Practical value and limitless potential!
Price history
- Listed$639,900
Location
2075 Amherst Heights Drive 407, Burlington
Schools & transit
School locations and boards shown from open data. We do not publish rankings; any future scores will be sourced, dated and shown factually.
Nearby schools
- Burlington Royal Arts AcademyPrivate · Secondary · 686 m in a straight lineBoundary data unavailable for this board — we don't guess catchment lines.
- Lakewood Montessori Christian SchoolPrivate · Elementary · 686 m in a straight lineBoundary data unavailable for this board — we don't guess catchment lines.
- St. Gabriel Catholic Elementary SchoolHalton CDSB · Elementary · 757 m in a straight lineBoundary data unavailable for this board — we don't guess catchment lines.
Nearby transit
Lines nearby: GO Lakeshore West, 12, 18
- Brant St. @ Churchill Ave.GO Transit · 1.6 km in a straight line · about 21 min walk (estimate) · 18
- Brant St. @ Leighland Rd.GO Transit · 1.8 km in a straight line · about 22 min walk (estimate) · 18
- Burlington GOGO Transit · 2.2 km in a straight line · about 28 min walk (estimate) · GO Lakeshore West, 12, 18
Estimated commute
- Downtown Mississauga (Square One)~118 minestimate
How is the commute estimated?
Estimate only. A coarse model from straight-line distance and an average transit speed — not a live routed trip. Actual times vary with schedules, transfers and traffic.
Sources
- Contains information licensed under the Open Government Licence – Ontario. Source: Ontario Ministry of Education.
- Data used in this product or service is provided with the permission of Metrolinx. Metrolinx makes no representations or warranties of any kind, express or implied, with respect to the Data and assumes no responsibility for the accuracy or currency of the data used in this product or service.
MLS® #W14134412
Last updated Oct 30, 2026
MLS®, Multiple Listing Service®, and the associated logos are owned by The Canadian Real Estate Association (CREA)/the applicable board and identify the quality of services provided by real estate professionals who are members.
Listing data is provided under licence by the Toronto Regional Real Estate Board and is deemed reliable but not guaranteed accurate.