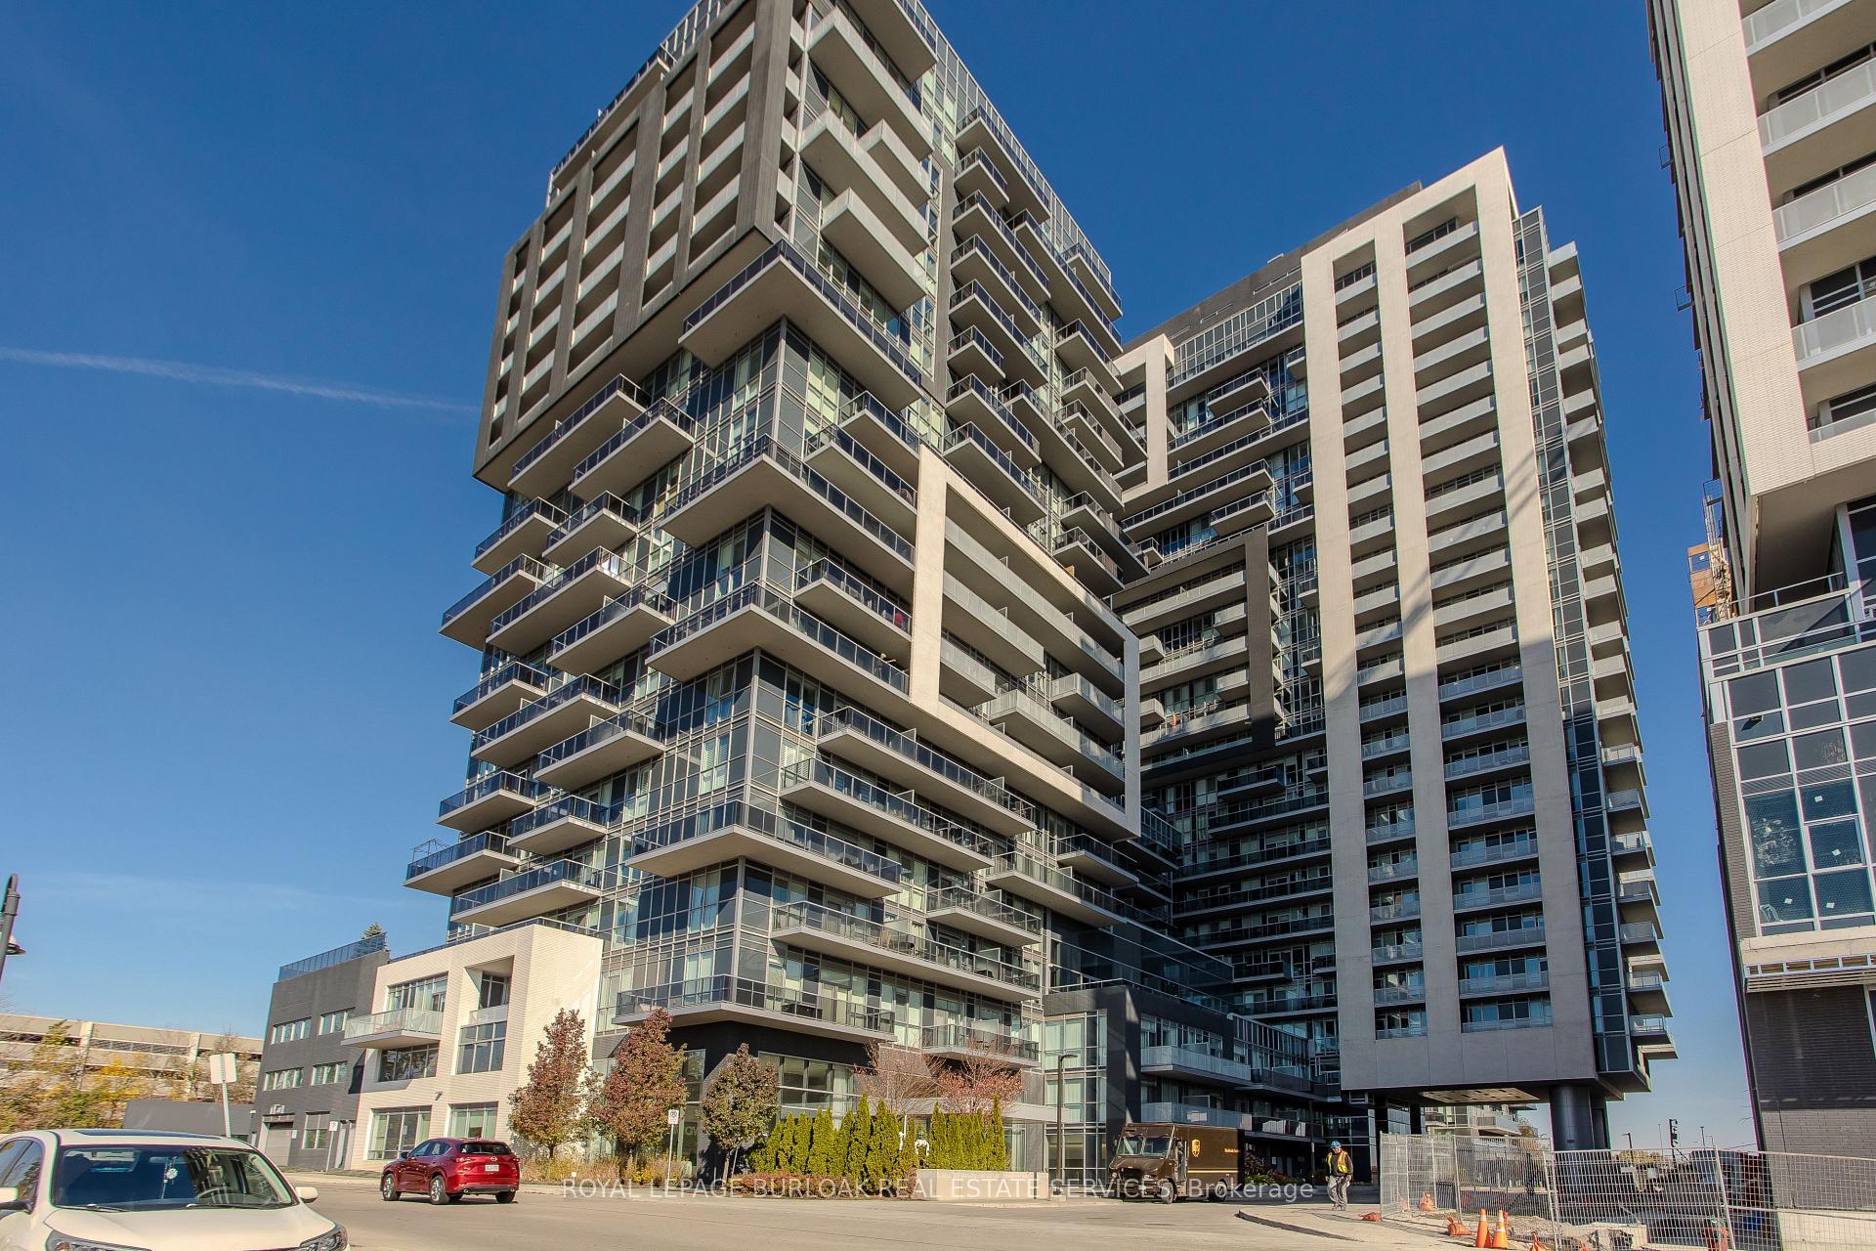
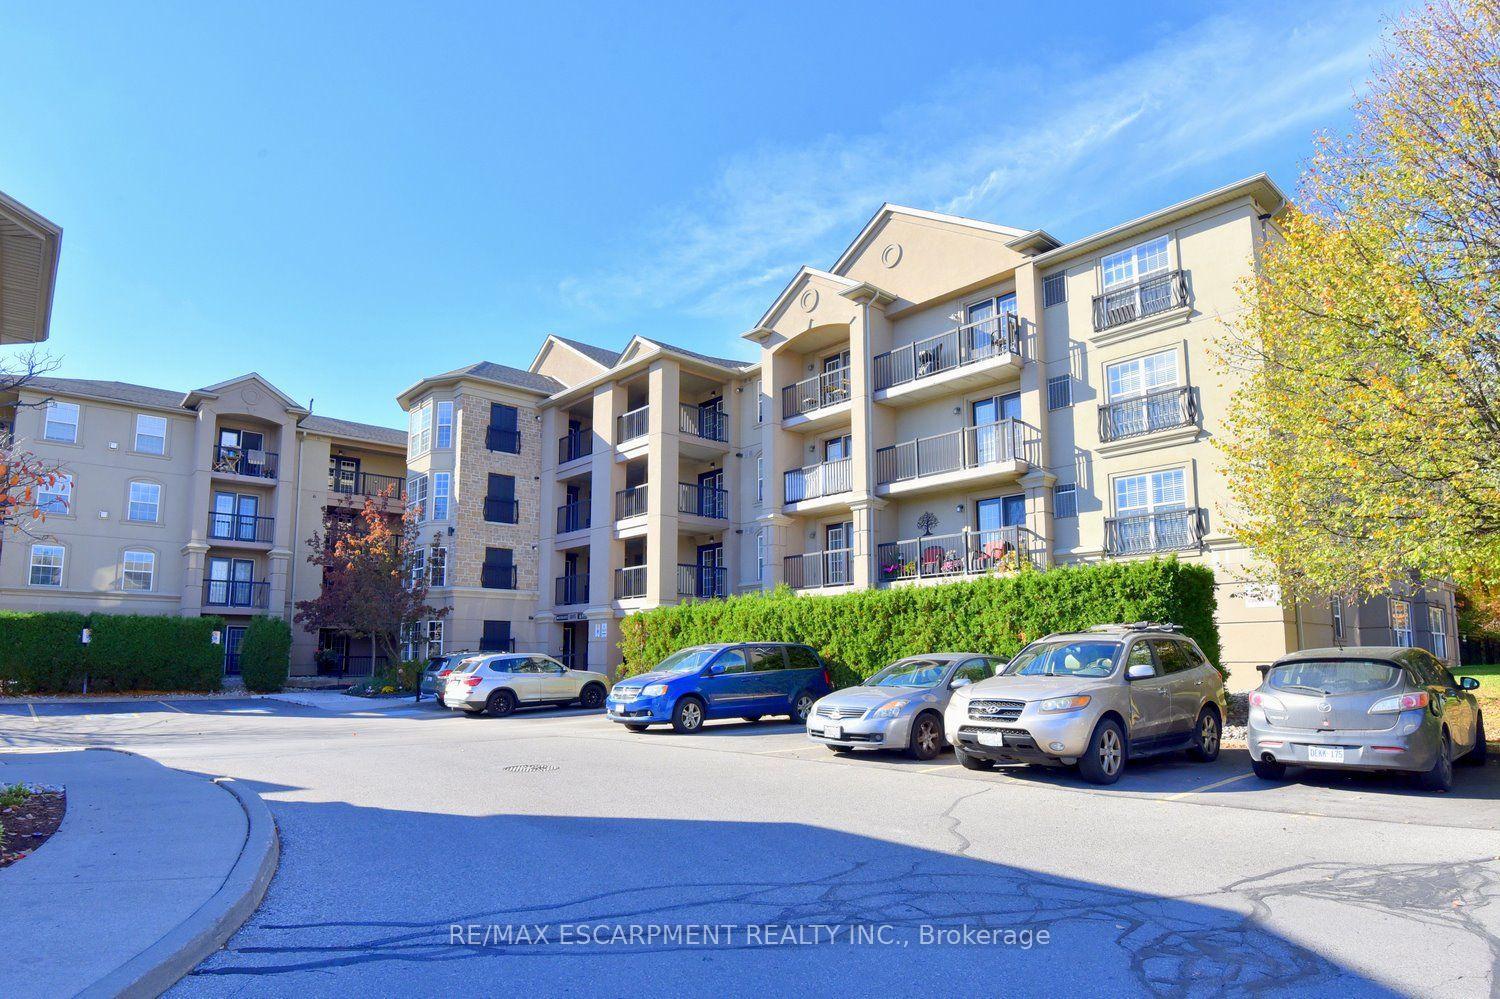
1980 Imperial Way 317
Uptown · Burlington, ON L7L 0E7
Listing brokerage: Royal LePage Real Estate Associates
Asking price
$599,900
Key facts
- Condo aptProperty type
- 2Bedrooms
- 1Bathrooms
- 1 spaceParking
- 950 sq ftLiving space
- Nov 5, 2026Listed
- 4 daysOn market
- W14152706MLS® number
About this home
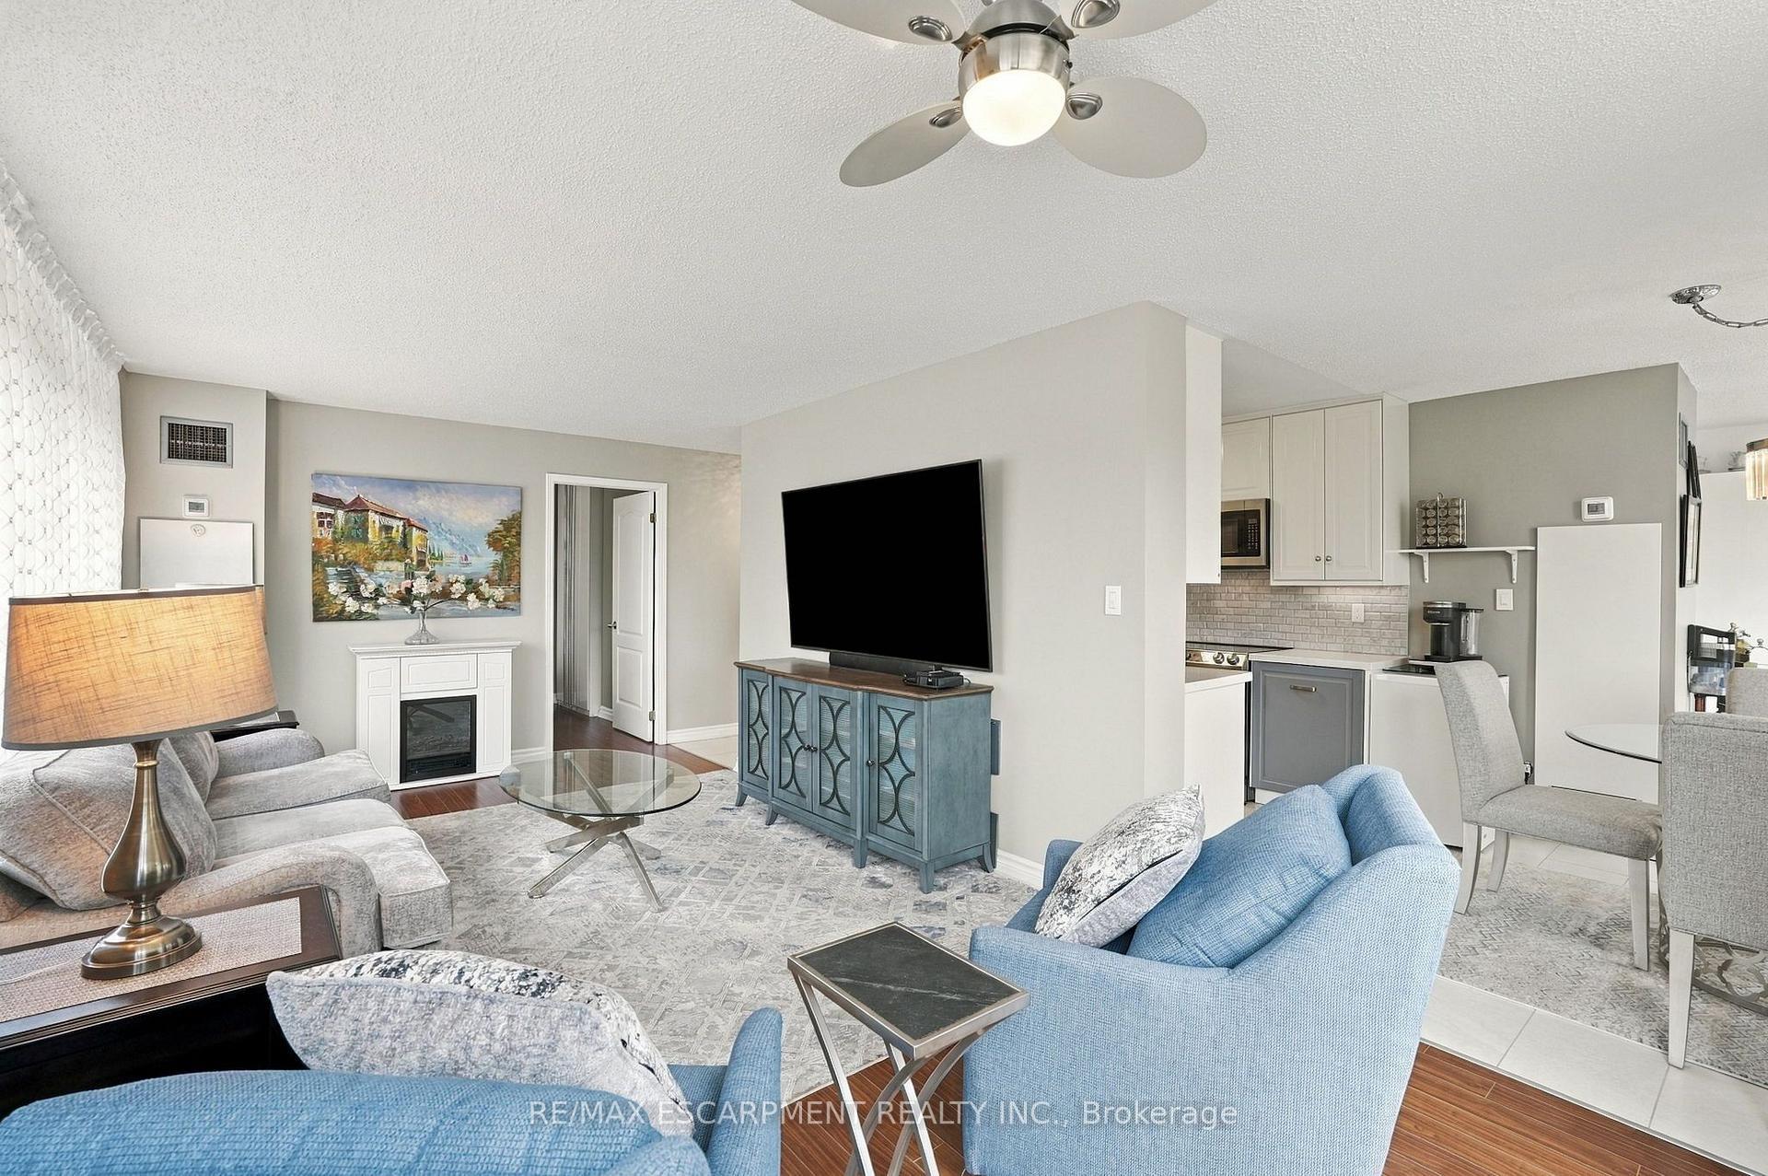
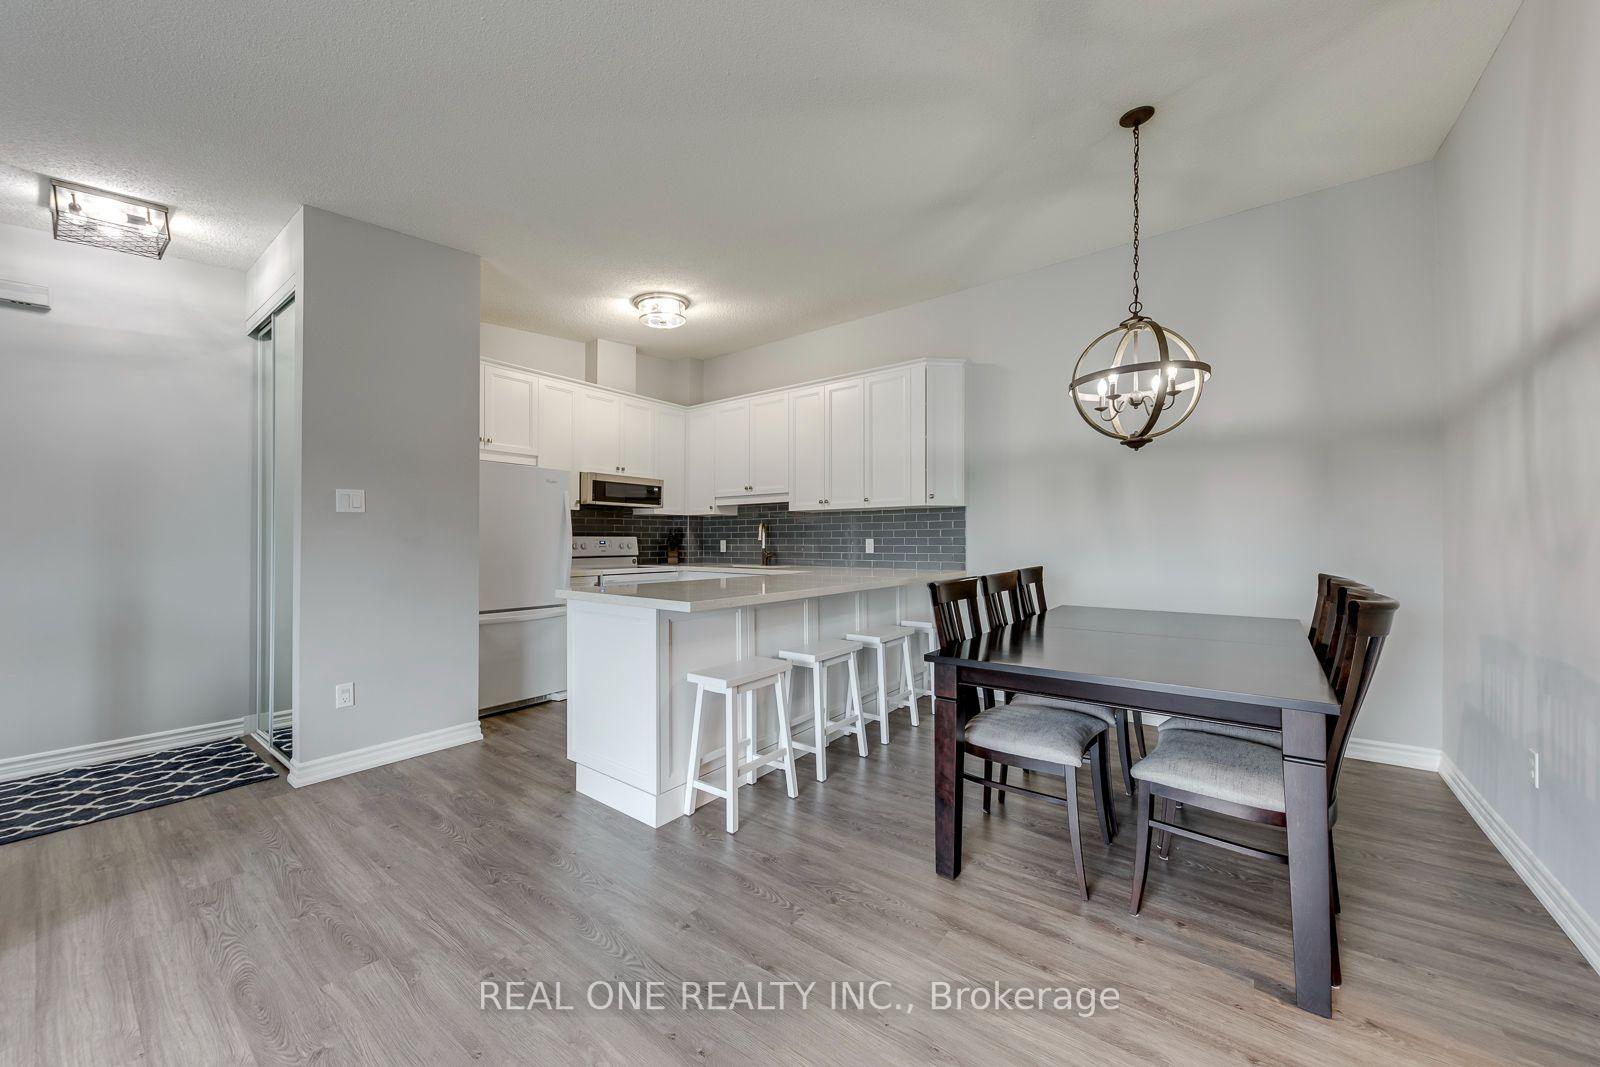
Welcome to Suite 317 of Appely Woods located in North Burlington. Introducing an exceptional real estate opportunity: a meticulously designed 2-bedroom condo, perfectly tailored for both first-time homebuyers and those looking to downsize without compromising quality. This unit boasts a thoughtful, flowing layout that maximizes space, complemented by a modern kitchen featuring stainless steel appliances, sleek granite countertops, a functional double sink, and a full 4-piece bathroom and convenient ensuite laundry. A true standout feature is the expansive private patio, providing a seamless indoor-outdoor living experience with rare, direct access from both the main living room and the primary bedroom. Forget high utility bills; this building's cutting-edge Geothermal heating system and rooftop solar panels keep heating and A/C costs exceptionally low for its residents. For ultimate convenience, the owned underground parking spot is included-ensuring you never have to worry about scraping snow off your car-alongside a storage locker. Residents enjoy excellent building amenities, including a fully equipped exercise room, a quiet library, and a welcoming lounge and games room. Situated in a prime commuter hub, this property offers effortless access to the QEW, Dundas Street, and the 407, while remaining minutes away from all essential amenities.
Price history
- Listed$599,900
Location
1980 Imperial Way 317, Burlington
Schools & transit
School locations and boards shown from open data. We do not publish rankings; any future scores will be sourced, dated and shown factually.
Nearby schools
- Corpus Christi Catholic Secondary SchoolHalton CDSB · Secondary · 399 m in a straight lineBoundary data unavailable for this board — we don't guess catchment lines.
- St. Elizabeth Seton Catholic Elementary SchoolHalton CDSB · Elementary · 766 m in a straight lineBoundary data unavailable for this board — we don't guess catchment lines.
- Dawncrest AcademyPrivate · Elementary · 915 m in a straight lineBoundary data unavailable for this board — we don't guess catchment lines.
Nearby transit
Lines nearby: GO Lakeshore West, 12, 18, 40, 41, 43, 47
- Appleby GOGO Transit · 2.8 km in a straight line · about 34 min walk (estimate) · GO Lakeshore West, 18
- Dundas St. @ Hwy. 407 Park & RideGO Transit · 3.3 km in a straight line · about 42 min walk (estimate) · 12, 40, 41, 43, 47
- Bronte Rd. @ Hwy. 407 Park & RideGO Transit · 5.7 km in a straight line · about 71 min walk (estimate) · 41, 47
Estimated commute
- Downtown Mississauga (Square One)~97 minestimate
How is the commute estimated?
Estimate only. A coarse model from straight-line distance and an average transit speed — not a live routed trip. Actual times vary with schedules, transfers and traffic.
Sources
- Contains information licensed under the Open Government Licence – Ontario. Source: Ontario Ministry of Education.
- Data used in this product or service is provided with the permission of Metrolinx. Metrolinx makes no representations or warranties of any kind, express or implied, with respect to the Data and assumes no responsibility for the accuracy or currency of the data used in this product or service.
MLS® #W14152706
Last updated Nov 7, 2026
MLS®, Multiple Listing Service®, and the associated logos are owned by The Canadian Real Estate Association (CREA)/the applicable board and identify the quality of services provided by real estate professionals who are members.
Listing data is provided under licence by the Toronto Regional Real Estate Board and is deemed reliable but not guaranteed accurate.