2339 Glengarry Road
Erindale · Mississauga, ON L5C 1Y1
Listing brokerage: SAM MCDADI REAL ESTATE INC.
Asking price
$2,899,000
Key facts
- DetachedProperty type
- 6Bedrooms
- 6Bathrooms
- 12 spacesParking
- 4,250 sq ftLiving space
- 73.66 ftLot frontage
- Oct 30, 2026Listed
- 10 daysOn market
- W14134276MLS® number
About this home
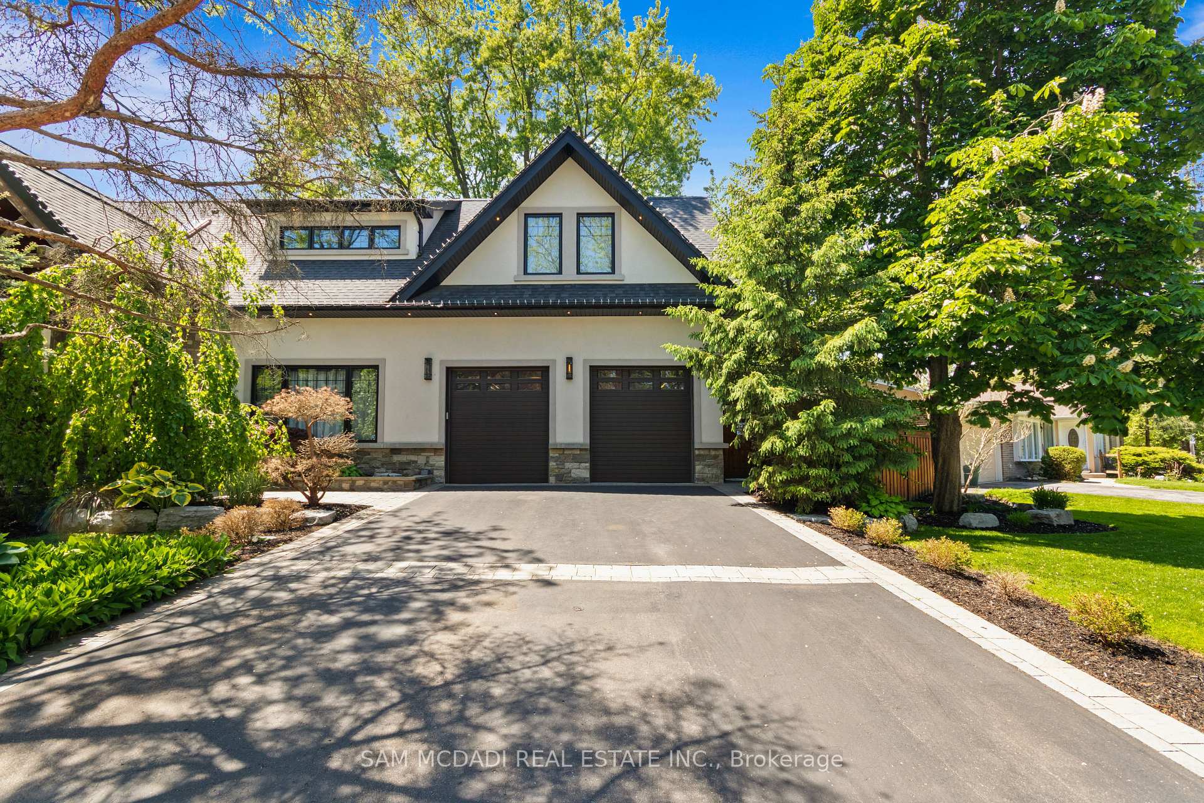
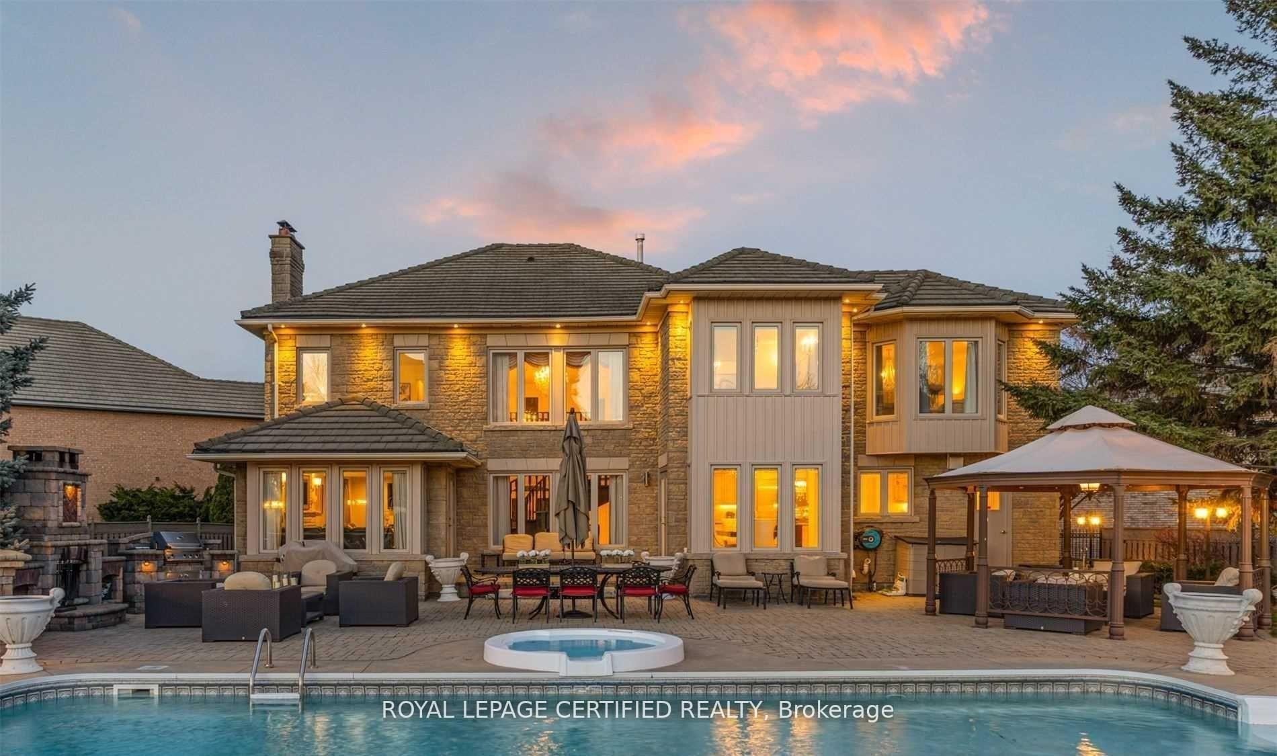
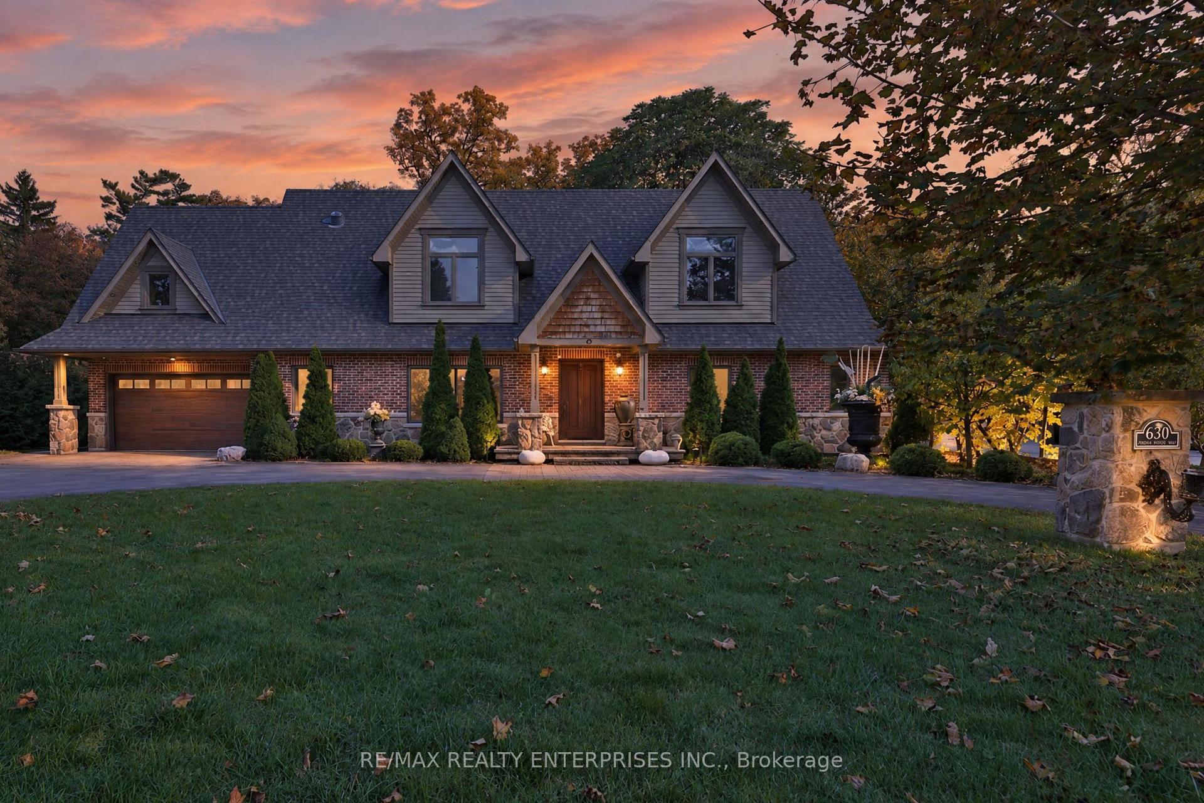
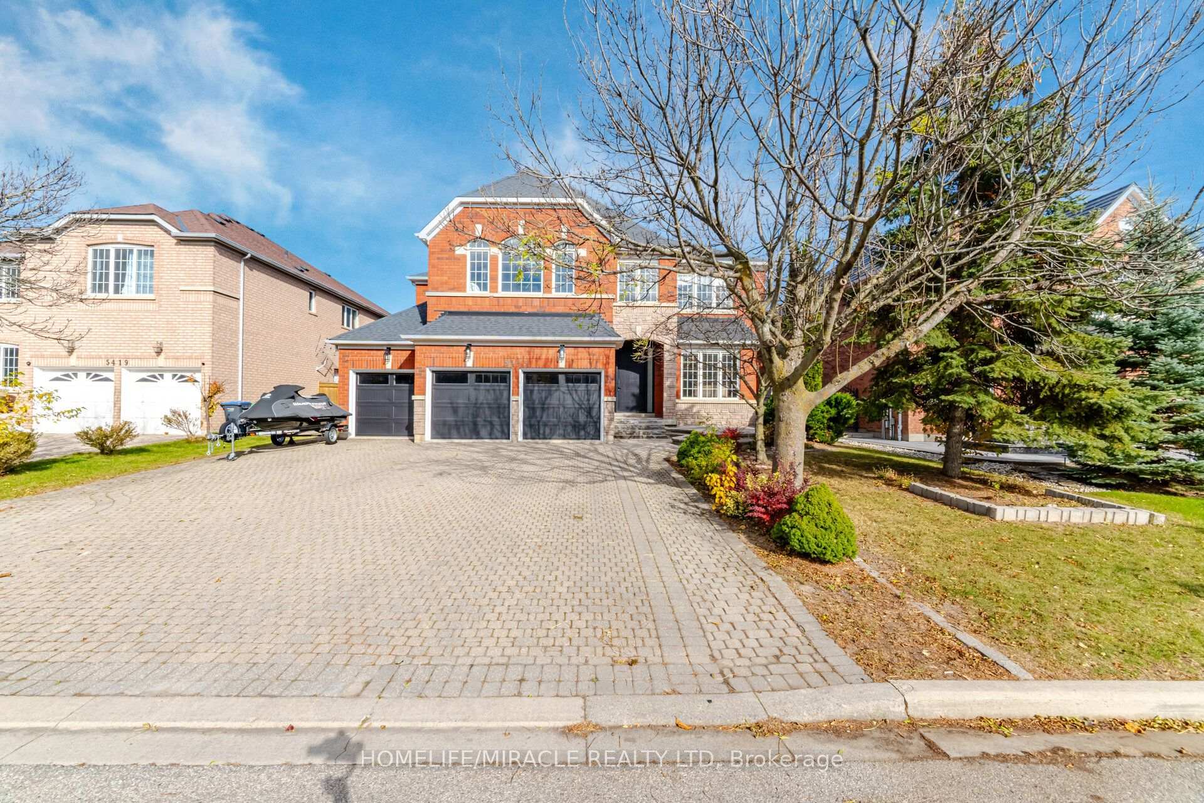
Welcome to 2339 Glengarry Rd. This beautiful home sits on a premium 180-ft lot with a generous setback, tucked behind metal gates, offering an approx. 7,500 sqft of interior living space. Upon entry, you'll find an open-concept layout featuring updated Pella windows, pot lights, and hardwood flooring throughout. Soaring ceilings elevate the living and dining areas, while a main-floor office provides a quiet space for work or study. The kitchen includes custom hardwood cabinets, appliances, and a cozy breakfast nook. Adjacent, a den overlooks the backyard and offers seamless outdoor access. The spacious family room with a gas fireplace serves as a welcoming space to relax and spend quality time with loved ones. Upstairs, you'll find four generously sized bedrooms, with a 5-piece semi-ensuite, a shared 3-piece bath, and ample closet space. The primary suite offers a private retreat with a 4-piece ensuite boasting a jacuzzi, standing shower, and walk-in closet. A versatile bonus room connected to one of the bedrooms can serve as an office or guest space. On the lower level, the fully finished basement expands the living experience, featuring a wood-burning fireplace in the large rec room, a private sauna, an exercise area, a second kitchen, an additional bedroom, and a 3-piece bathroom, perfect for extended family or entertaining. The outdoor space is equally impressive, with a spacious backyard and a composite deck installed in 2022 (backed by a 25-year warranty), providing the perfect space for outdoor activities or relaxation. Enjoy convenient parking with two garages featuring epoxy flooring, along with a private driveway that can accommodate up to 10 vehicles, providing plenty of space for family and guests. Nestled in a prime neighborhood near top-rated schools, parks, premier shopping, and major highways. Don't miss your chance to call this space home! Enjoy ample circular driveway parking, a newly updated fence (2023), and upgraded attic insulation (2024).
Price history
- Listed$2,899,000
Location
2339 Glengarry Road, Mississauga
Schools & transit
School locations and boards shown from open data. We do not publish rankings; any future scores will be sourced, dated and shown factually.
Nearby schools
- St Martin Secondary SchoolDufferin-Peel CDSB · Secondary · 558 m in a straight lineBoundary data unavailable for this board — we don't guess catchment lines.
- Hawthorn Public SchoolPeel DSB · Elementary · 639 m in a straight lineBoundary data unavailable for this board — we don't guess catchment lines.
- St Jerome Separate SchoolDufferin-Peel CDSB · Elementary · 879 m in a straight lineBoundary data unavailable for this board — we don't guess catchment lines.
Nearby transit
- Old Carriage/GlengarryMiWay · 41 m in a straight line · about 1 min walk (estimate)
- St Martin Sec SchoolMiWay · 563 m in a straight line · about 7 min walk (estimate)
- Queensway/Huron Park AccessMiWay · 629 m in a straight line · about 8 min walk (estimate)
Estimated commute
- Downtown Mississauga (Square One)~24 minestimate
- Downtown Toronto (Union Station)~89 minestimate
- Toronto Pearson Airport~58 minestimate
How is the commute estimated?
Estimate only. A coarse model from straight-line distance and an average transit speed — not a live routed trip. Actual times vary with schedules, transfers and traffic.
Sources
- Contains information licensed under the Open Government Licence – Ontario. Source: Ontario Ministry of Education.
- Contains data made available by the City of Mississauga under its open data Terms of Use.
MLS® #W14134276
Last updated Oct 30, 2026
MLS®, Multiple Listing Service®, and the associated logos are owned by The Canadian Real Estate Association (CREA)/the applicable board and identify the quality of services provided by real estate professionals who are members.
Listing data is provided under licence by the Toronto Regional Real Estate Board and is deemed reliable but not guaranteed accurate.