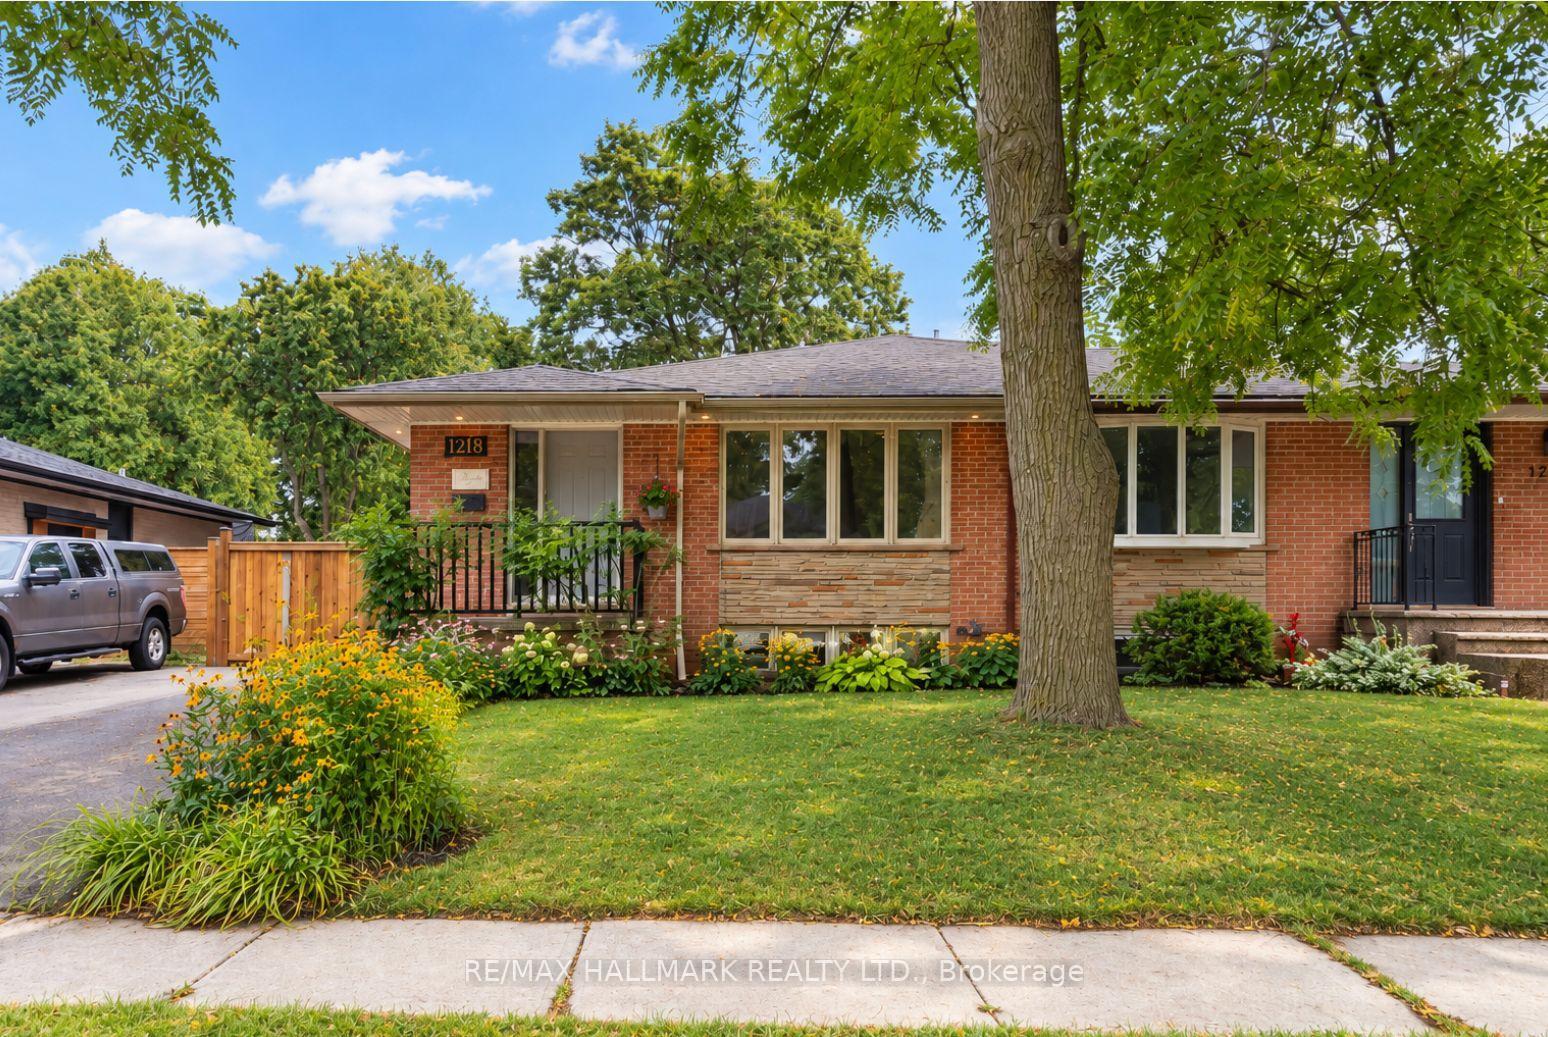
1286 Napier Crescent
CP College Park · Oakville, ON L6H 2A4
Listing brokerage: RE/MAX HALLMARK REALTY LTD.
Asking price
$999,900
Key facts
- Semi detachedProperty type
- 4Bedrooms
- 3Bathrooms
- 5 spacesParking
- 1,750 sq ftLiving space
- 35.5 ftLot frontage
- Oct 30, 2026Listed
- 10 daysOn market
- W14133124MLS® number
About this home
Welcome to 1286 Napier Cres, where timeless craftsmanship meets modern family living. Thoughtfully reimagined with modern organic design, this move-in-ready home offers 4 beds, 3 baths & beautifully finished living space across multiple levels, with only a few stairs in-between. At the heart of the home is a spectacular custom kitchen featuring soaring vaulted cedar ceilings, skylights, quartz countertops, custom cabinetry, S/S appliances & a rare open loft, perfect as a home office, reading nook, playroom or creative space. This home is truly a unique gem in an amazing neighbourhood! The finished walkout lower level offers flexibility & potential income w/spacious in-law suite, 2 additional baths, recreation area (room for 2 additional bdrms), laundry & abundant hidden storage. Renovated throughout, this home showcases rich wood beam accents, handcrafted live-edge walnut shelving, authentic sliding barn doors w/custom cast-iron hardware, LifeProof flooring, upgraded PVC trim & baseboards, new solid oak staircases & railings, fresh paint, updated lighting & quality finishes throughout. Major improvements over the years include the kitchen, flooring, electrical, plumbing, furnace, AC, roof, windows, doors, waterproofing, fencing, deck, landscaping & much more, reflecting years of thoughtful investment & pride of ownership. Step outside to a beautifully rebuilt private deck & large backyard with open rear setting offering enhanced privacy & peaceful green views instead of neighbouring homes, perfect for outdoor entertaining & relaxation. Located on a quiet family-friendly crescent, in South East Oakville, walking distance to top rated IB schools, Sheridan College, Oakville Golf Club, Oakville Place shopping center, amazing restaurants, parks, trails, Oakville Express GO, & major HWYs, this home offers the perfect balance of unique beauty, thoughtful functionality & unbeatable convenience. Only 4 kms to downtown Oakville, restaurants, waterfront parks, marinas & more!
Price history
- Listed$999,900
Location
1286 Napier Crescent, Oakville
Schools & transit
School locations and boards shown from open data. We do not publish rankings; any future scores will be sourced, dated and shown factually.
Nearby schools
- St. Michael Catholic Elementary SchoolHalton CDSB · Elementary · 133 m in a straight lineBoundary data unavailable for this board — we don't guess catchment lines.
- Montclair Public SchoolHalton DSB · Elementary · 243 m in a straight lineBoundary data unavailable for this board — we don't guess catchment lines.
- White Oaks Secondary SchoolHalton DSB · Secondary · 347 m in a straight lineBoundary data unavailable for this board — we don't guess catchment lines.
Nearby transit
Lines nearby: 22, 56
- Trafalgar Rd. @ McCraney St. E.GO Transit · 625 m in a straight line · about 8 min walk (estimate) · 22, 56
- Trafalgar Rd. @ White Oaks Blvd.GO Transit · 655 m in a straight line · about 8 min walk (estimate) · 22, 56
- Oakville Sheridan loopMiWay · 695 m in a straight line · about 9 min walk (estimate)
Estimated commute
- Downtown Mississauga (Square One)~61 minestimate
- Toronto Pearson Airport~95 minestimate
How is the commute estimated?
Estimate only. A coarse model from straight-line distance and an average transit speed — not a live routed trip. Actual times vary with schedules, transfers and traffic.
Sources
- Contains information licensed under the Open Government Licence – Ontario. Source: Ontario Ministry of Education.
- Data used in this product or service is provided with the permission of Metrolinx. Metrolinx makes no representations or warranties of any kind, express or implied, with respect to the Data and assumes no responsibility for the accuracy or currency of the data used in this product or service.
- Contains data made available by the City of Mississauga under its open data Terms of Use.
MLS® #W14133124
Last updated Nov 5, 2026
MLS®, Multiple Listing Service®, and the associated logos are owned by The Canadian Real Estate Association (CREA)/the applicable board and identify the quality of services provided by real estate professionals who are members.
Listing data is provided under licence by the Toronto Regional Real Estate Board and is deemed reliable but not guaranteed accurate.