2032 Glenada Crescent
WC Wedgewood Creek · Oakville, ON L6H 4M5
Listing brokerage: HIGHLAND REALTY
Asking price
$999,000
Key facts
- Semi detachedProperty type
- 4Bedrooms
- 4Bathrooms
- 3 spacesParking
- 1,300 sq ftLiving space
- 26.74 ftLot frontage
- Oct 22, 2026Listed
- 18 daysOn market
- W14106498MLS® number
About this home
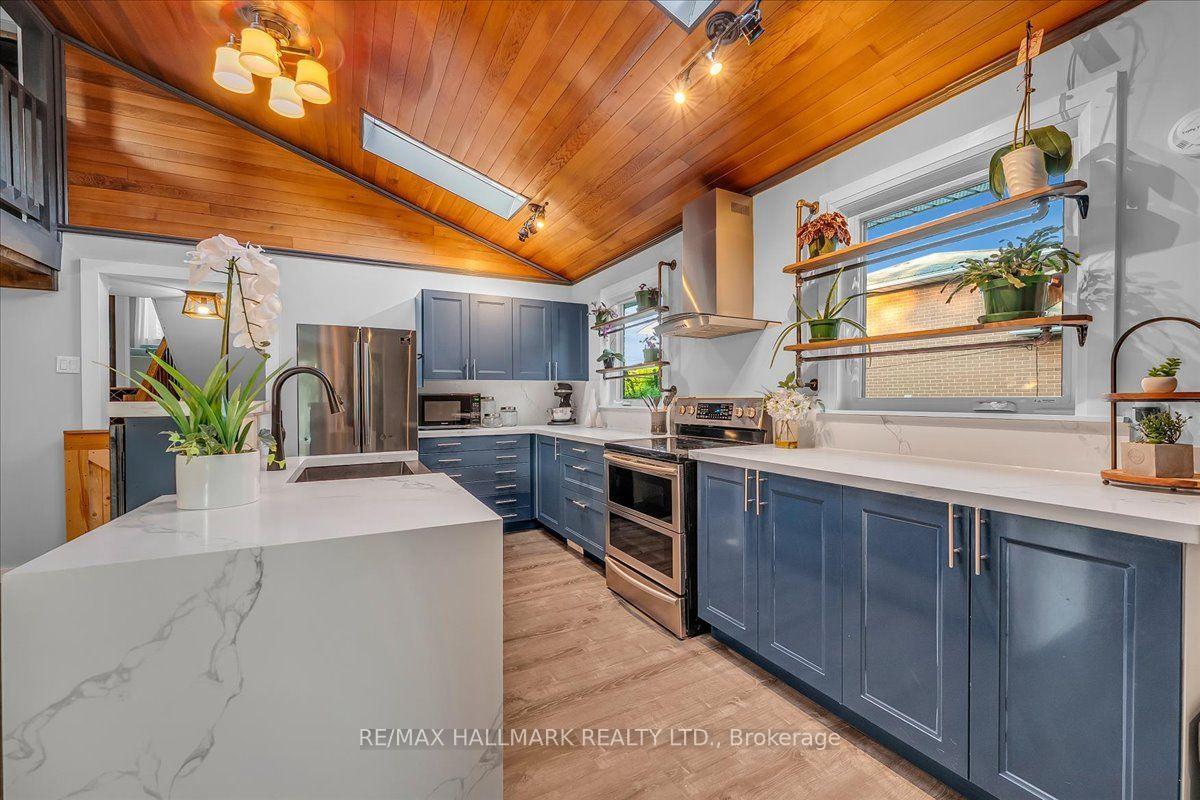
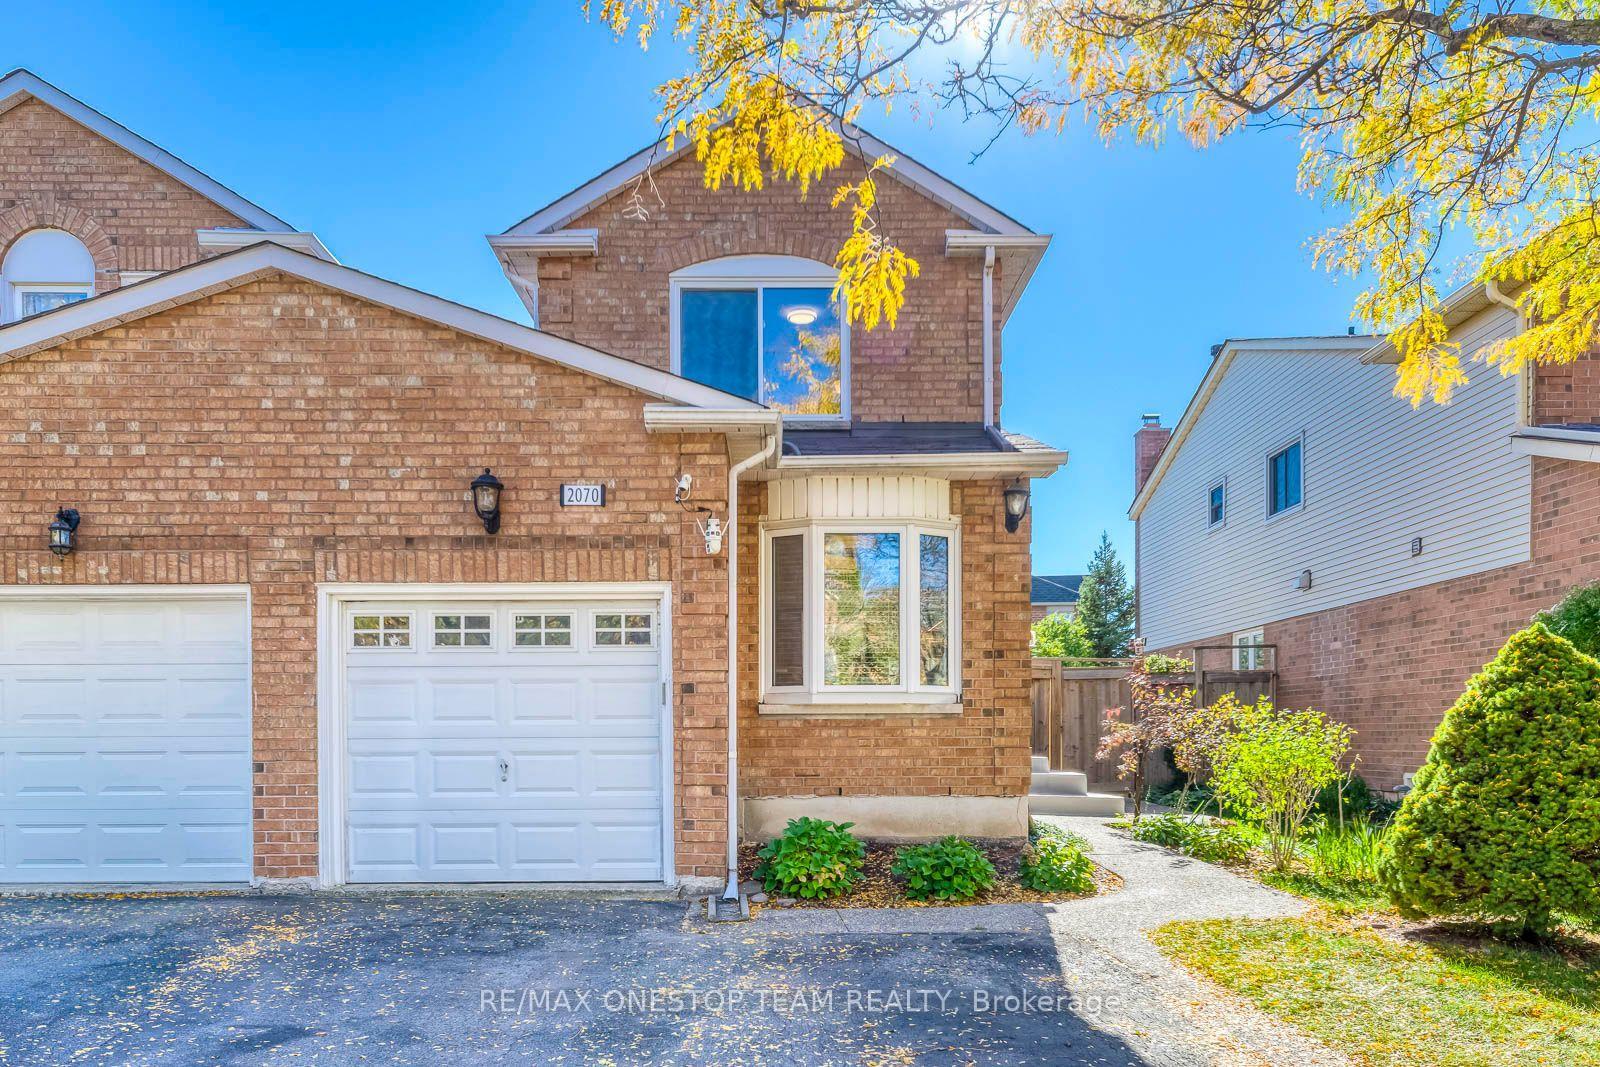
Welcome to this beautifully maintained 2-storey LINKED HOME, perfectly positioned in one of Oakville's most desirable and convenient neighborhoods. Linked only by the garage above ground, this exceptional residence offers enhanced privacy and a detached-home feel. Set on a generous pie-shaped lot, this elegant 3+1 bedroom, 3.5 bathroom home offers a refined blend of style, comfort, and functionality. The bright and inviting interior features a stylish eat-in kitchen with walk-out to the private backyard and an elegant formal dining room ideal for entertaining. The spacious primary retreat is complete with a private 3-piece ensuite. The finished basement further extends the living space with an additional bedroom, a 3-piece bathroom, and versatile space ideal for recreation, guests, or a home office. Located within the highly sought-after Iroquois Ridge High School district and close to Sheridan College, parks, schools, shopping, community centre, and public transit. Exceptional commuter convenience with easy access to Hwy 401, 407 and QEW. A beautifully maintained home offering sophisticated living in an exceptional Oakville location.
Price history
- Listed$999,000
Location
2032 Glenada Crescent, Oakville
Schools & transit
School locations and boards shown from open data. We do not publish rankings; any future scores will be sourced, dated and shown factually.
Nearby schools
- Sheridan Public SchoolHalton DSB · Elementary · 411 m in a straight lineBoundary data unavailable for this board — we don't guess catchment lines.
- Iroquois Ridge High SchoolHalton DSB · Secondary · 588 m in a straight lineBoundary data unavailable for this board — we don't guess catchment lines.
- Holy Family Catholic Elementary SchoolHalton CDSB · Elementary · 660 m in a straight lineBoundary data unavailable for this board — we don't guess catchment lines.
Nearby transit
Lines nearby: 22, 56
- Upper middle Rd at Eighth LineMiWay · 427 m in a straight line · about 5 min walk (estimate)
- Trafalgar Rd. @ Briarhall GateGO Transit · 1.2 km in a straight line · about 15 min walk (estimate) · 22, 56
- Trafalgar Rd. @ Upper Middle Rd. E.GO Transit · 1.2 km in a straight line · about 15 min walk (estimate) · 22, 56
Estimated commute
- Downtown Mississauga (Square One)~53 minestimate
- Downtown Toronto (Union Station)~118 minestimate
- Toronto Pearson Airport~87 minestimate
How is the commute estimated?
Estimate only. A coarse model from straight-line distance and an average transit speed — not a live routed trip. Actual times vary with schedules, transfers and traffic.
Sources
- Contains information licensed under the Open Government Licence – Ontario. Source: Ontario Ministry of Education.
- Data used in this product or service is provided with the permission of Metrolinx. Metrolinx makes no representations or warranties of any kind, express or implied, with respect to the Data and assumes no responsibility for the accuracy or currency of the data used in this product or service.
- Contains data made available by the City of Mississauga under its open data Terms of Use.
MLS® #W14106498
Last updated Nov 6, 2026
MLS®, Multiple Listing Service®, and the associated logos are owned by The Canadian Real Estate Association (CREA)/the applicable board and identify the quality of services provided by real estate professionals who are members.
Listing data is provided under licence by the Toronto Regional Real Estate Board and is deemed reliable but not guaranteed accurate.