3543 Kingbird Court
Erin Mills · Mississauga, ON L5L 2P9
Listing brokerage: SUTTON GROUP QUANTUM REALTY INC.
Asking price
$1,739,000
Key facts
- DetachedProperty type
- 4Bedrooms
- 3Bathrooms
- 4 spacesParking
- 2,750 sq ftLiving space
- 47.95 ftLot frontage
- Oct 30, 2026Listed
- 10 daysOn market
- W14131492MLS® number
About this home
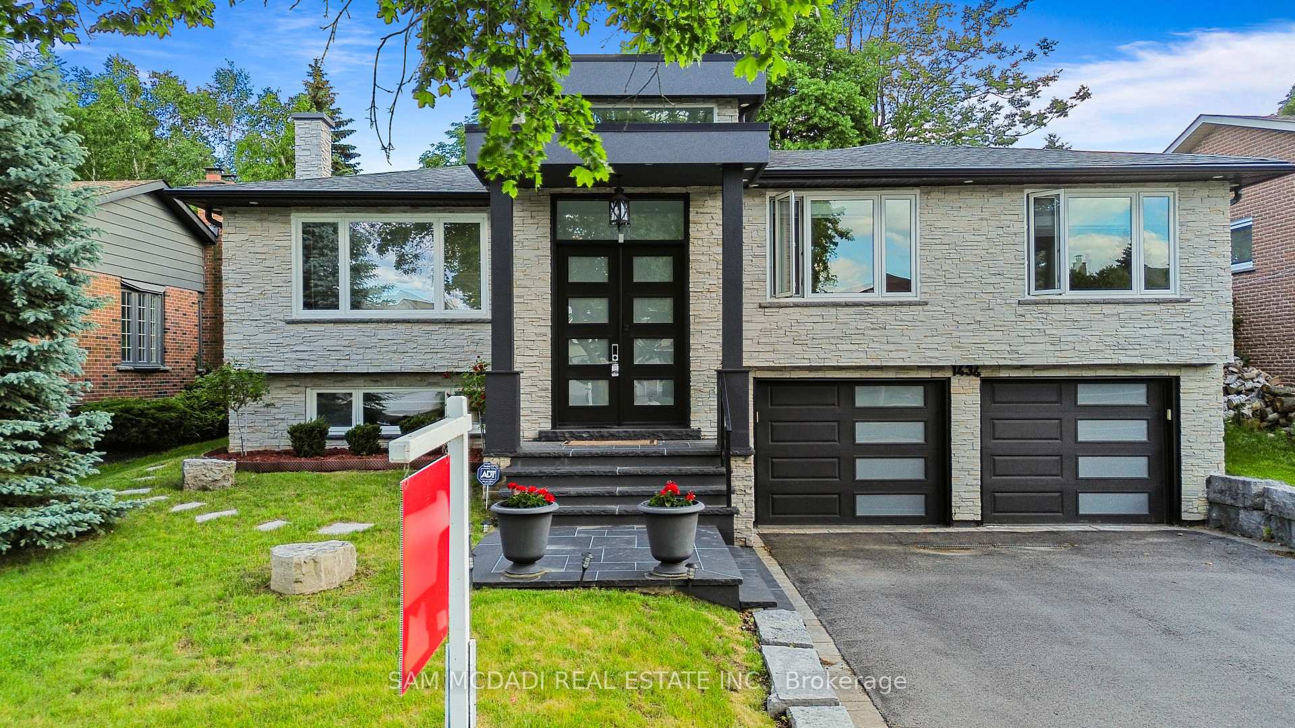
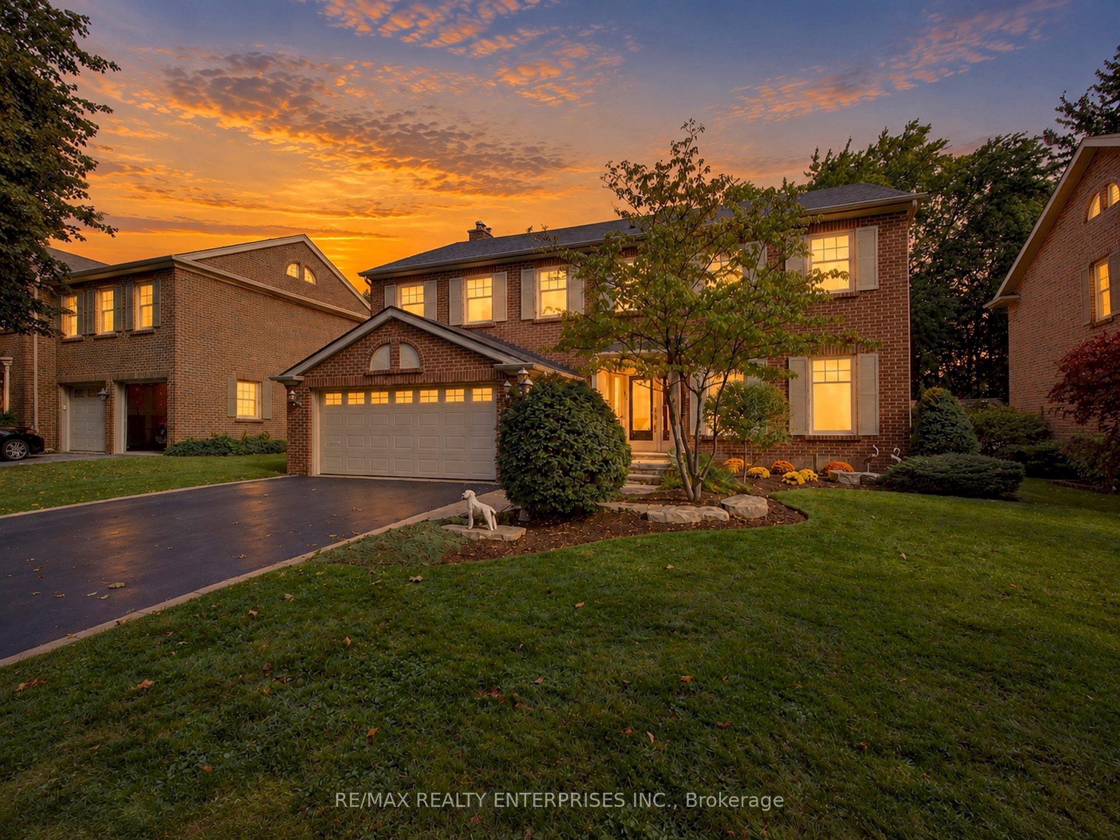
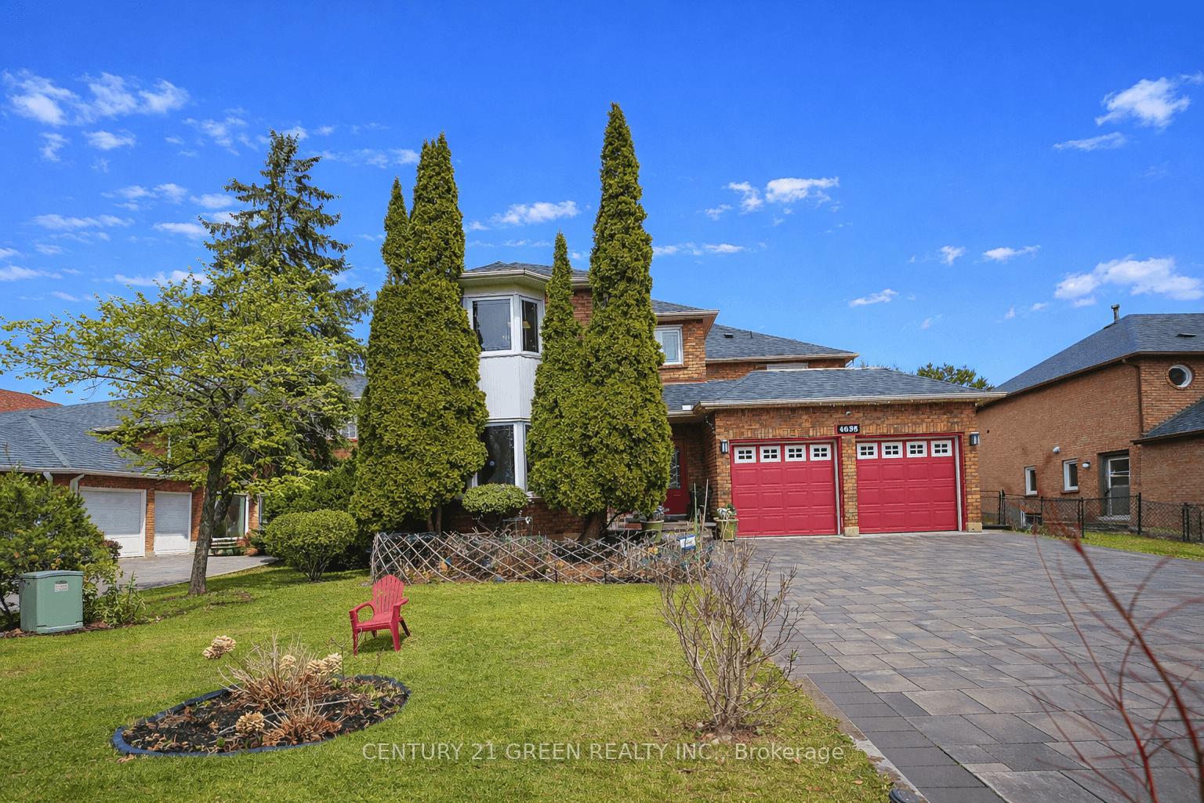
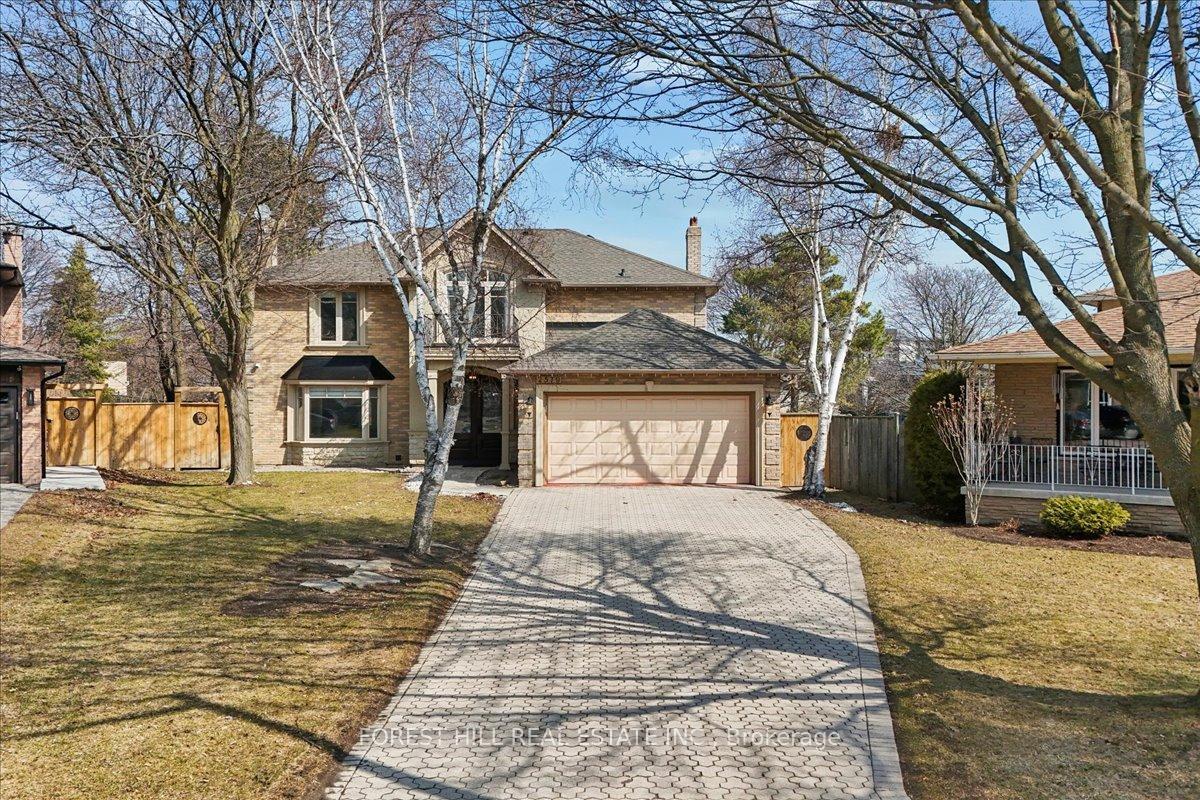
Outstanding Curb Appeal !!! Lovely Family 4 Bedroom, 3 Bathroom Executive Home In One Of Erin Mills/Sawmill Valley's Most Sought After Areas. This Arthur Blakely Built Home Consists Of 2649 Square Feet (As Per GeoWarehouse) And Is Located On A Private And Secluded Lovely 47.95 Ft By 142.30 Ft By 144.11 Ft And 115.98 Ft Across The Rear Property Line. Enjoy Beautiful Views Of The Tree Lined Street While Sitting On The Front Porch (24.5 Ft By 6 Ft) That Overlooks The End Of A Child-Safe Cul-De-Sac With A Centre Island. Very Private Rear Yard Setting With Numerous Tall Pine Trees, Perennials And A 20 Ft By 14 Ft Patio With Cultured Stone To Be Enjoyed As You Walk Out From The Family Room. The Current Sellers Are Original Owners That Have Enjoyed Raising Their Family In This Home. A Formal Home With Extensive Use Of Hardwood Flooring, Oak Staircase With Carpet Runners, Painted White Pickets And Oak Handrail. 800 Series Colonial Doors Throughout. An Open Concept Partially Finished Lower Level Presents Many Opportunities To Add Your Finishes For Your Family. Very Close To All Amenities. Great Parks And Trails, Excellent Schools Including A Short Walk To UTM. Major Highways And Erindale GO Station, Public Transportation, Restaurants. Don't Miss This Opportunity.
Price history
- Listed$1,739,000
Location
3543 Kingbird Court, Mississauga
Schools & transit
School locations and boards shown from open data. We do not publish rankings; any future scores will be sourced, dated and shown factually.
Nearby schools
- Sawmill Valley Public SchoolPeel DSB · Elementary · 452 m in a straight lineBoundary data unavailable for this board — we don't guess catchment lines.
- St Mark Separate SchoolDufferin-Peel CDSB · Elementary · 512 m in a straight lineBoundary data unavailable for this board — we don't guess catchment lines.
- ÉÉC Saint-Jean-BaptisteCS catholique MonAvenir · Elementary · 1.2 km in a straight lineBoundary data unavailable for this board — we don't guess catchment lines.
Nearby transit
Lines nearby: 26, 44, 126
- Mississauga Rd At Burnhamthorpe RdMiWay · 86 m in a straight line · about 1 min walk (estimate) · 26, 44, 126
- Burnhamthorpe/Mississauga RdMiWay · 102 m in a straight line · about 1 min walk (estimate)
- Mississauga Rd At Sawmill Valley DrMiWay · 150 m in a straight line · about 2 min walk (estimate) · 44
Estimated commute
- Downtown Mississauga (Square One)~26 minestimate
- Downtown Toronto (Union Station)~100 minestimate
- Toronto Pearson Airport~59 minestimate
How is the commute estimated?
Estimate only. A coarse model from straight-line distance and an average transit speed — not a live routed trip. Actual times vary with schedules, transfers and traffic.
Sources
- Contains information licensed under the Open Government Licence – Ontario. Source: Ontario Ministry of Education.
- Contains data made available by the City of Mississauga under its open data Terms of Use.
MLS® #W14131492
Last updated Oct 30, 2026
MLS®, Multiple Listing Service®, and the associated logos are owned by The Canadian Real Estate Association (CREA)/the applicable board and identify the quality of services provided by real estate professionals who are members.
Listing data is provided under licence by the Toronto Regional Real Estate Board and is deemed reliable but not guaranteed accurate.