2579 Kenna Court
Sheridan · Mississauga, ON L5K 2K4
Listing brokerage: FOREST HILL REAL ESTATE INC.
Asking price
$1,749,000
Key facts
- DetachedProperty type
- 6Bedrooms
- 4Bathrooms
- 7 spacesParking
- 2,250 sq ftLiving space
- 37.75 ftLot frontage
- Nov 4, 2026Listed
- 5 daysOn market
- W14149404MLS® number
About this home
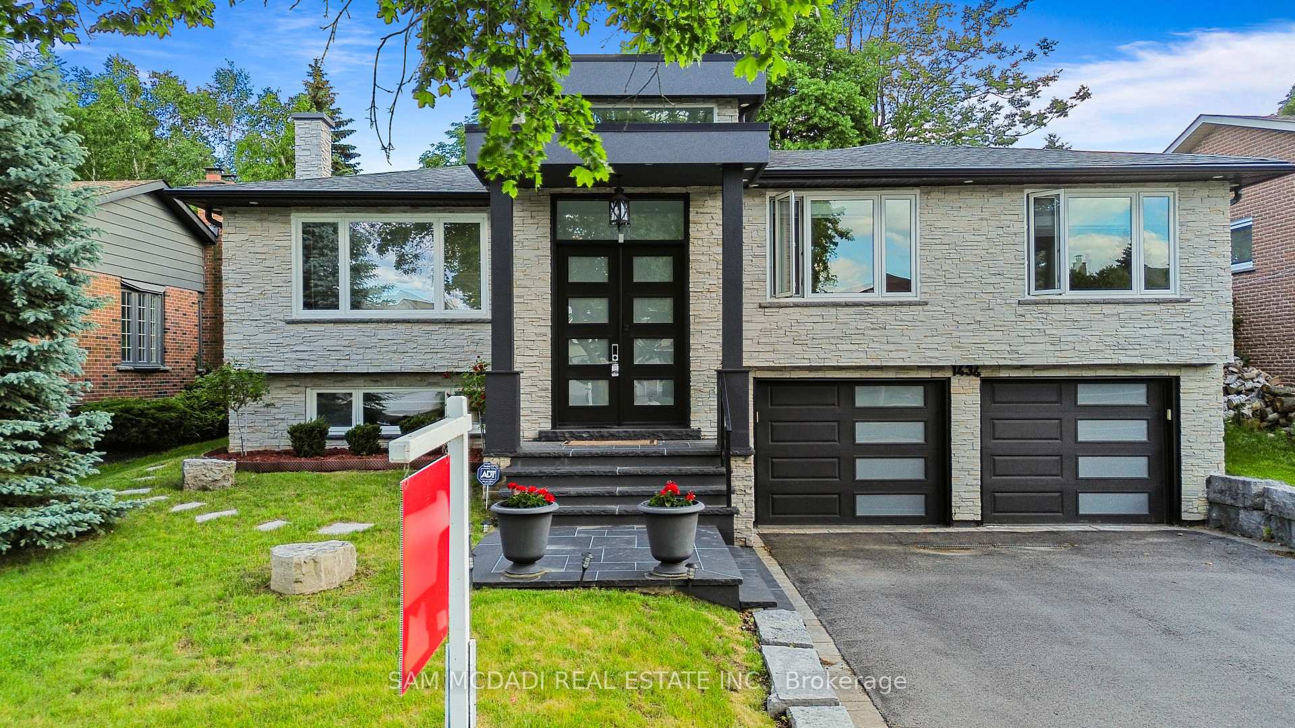
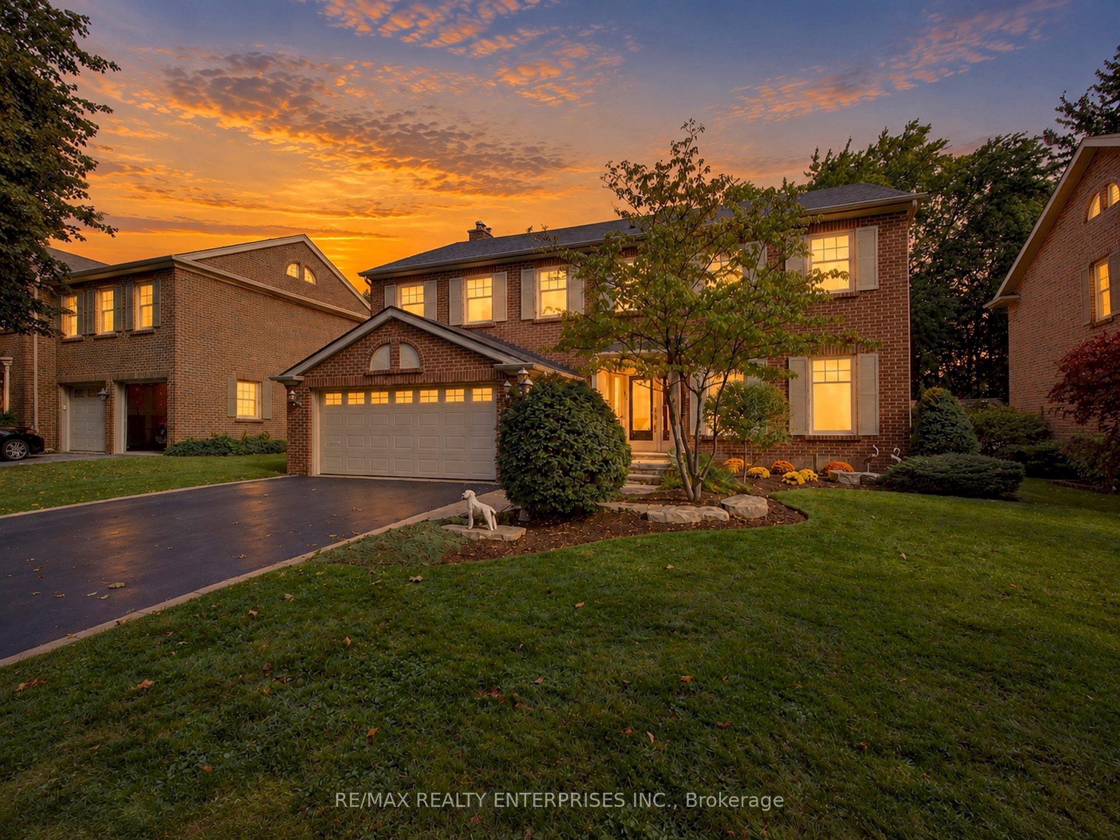
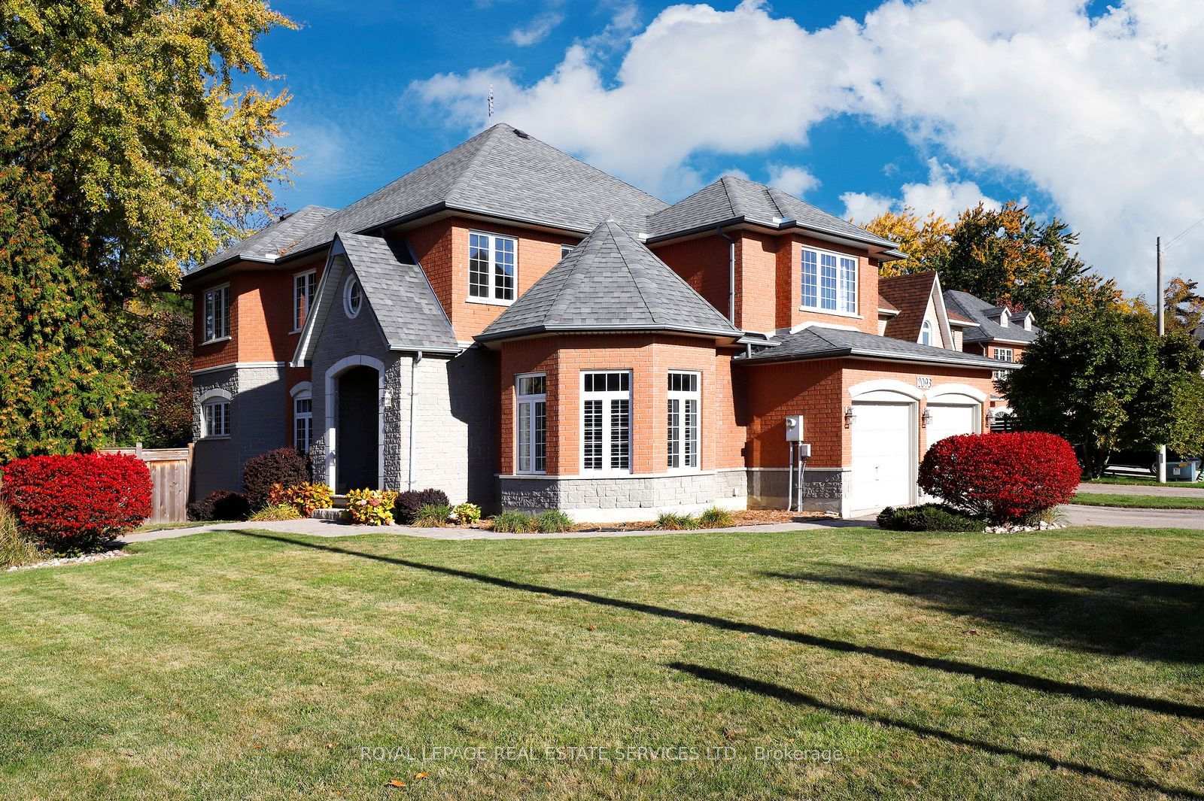
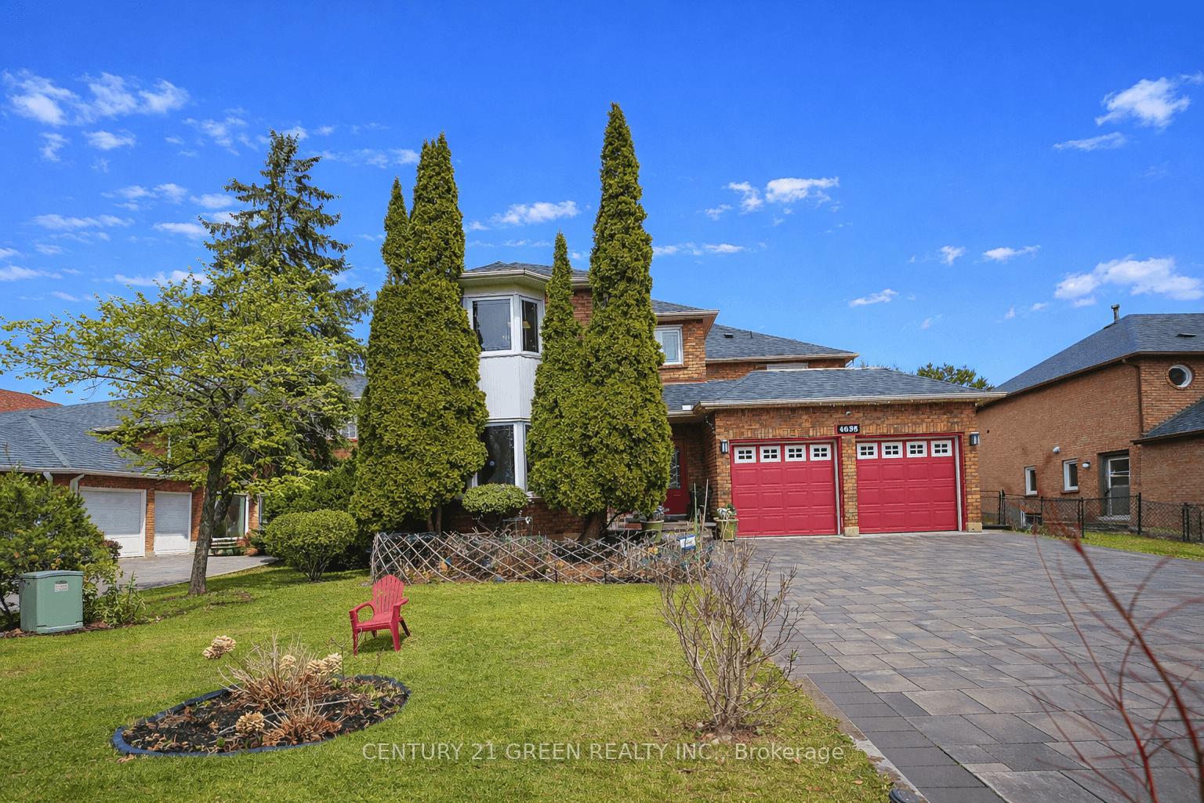
Welcome to 2579 KENNA COURT in South Mississauga- a Rare Offering nestled in One of The Most Prestigious Locales sitting on a Quiet Cul-De-Sac. This BEAUTIFUL, WELL DESIGNED (See attached Floor plans) VERSATILE Home @2579 Kenna Crt is thoughtfully UPDATED for your Comfort. It Features 2469 sf (upper two levels & 1110 sft lower level). This Home has 4 Bedrooms, 4 Baths, PROFESSIONALLY FINISHED LOWER LEVEL, A Modern Kitchen, Two Sets of Laundry, New Top-OF-LINE Stainless Steel Kitchen Appliances, Granite Counters, Large EAT-IN kitchen w/o to Gardens, Family Room w/ NEWLY-BUILT Gas-Fireplace, Bright Living & Dining Rooms w/ Bay Windows overlooks Front & Rear GARDENS. Side Door to Main Floor Laundry/Mud Room. Garage Access to Home. The Finished Lower Level has 2 bedrooms, 4-piece Bath, Rec Room, Wet Bar, R/I for TV, A Large Cold Room w/ shelves, A Second Laundry Room. Build a separate Door to Lower Level & you can have a potential In-law suite. No detail overlooked in this Home. Many Upgrades including: New Electric Panel, New Fence, Inside-garage door, Spot Lights, Newly installed Sheer Blinds, Light Fixtures in Kitchen, Built-In Closet Organizer in Prime Bedroom, Second Set of Laundry & Outdoors Cameras & Of course The Home Curb Appeal with it's Elegant Blend of Stone & Stucco & the Oversized Interlock Driveway for 4-6 Vehicles. This Property with Oversized Pie-Shape-LOT Area:1472.8m & OFFERS A UNIQUE DEVELOPMENT POTENTIAL:(see attached Site Plan A0.01). A maximum of One Attached ARU & One Detached ARU ARE PERMITTED - ARU (ADDITIONAL RESIDENTIAL UNIT)- A 2-storey Main House can yield a 6648.65 sf excluding basement & an additional Residential Unit in the rear yard is estimated to have a max footprint of 100m that can yield a 2-storey ARU of 1829.86 sf excluding basement. A great opportunity for The Growing Family. Live in The Main House & Rent Out the Detached Unit or for your extended Family Member - For Full Privacy. Don't Miss on this Opportunity.
Price history
- Listed$1,749,000
Location
2579 Kenna Court, Mississauga
Schools & transit
School locations and boards shown from open data. We do not publish rankings; any future scores will be sourced, dated and shown factually.
Nearby schools
- Olive Grove High SchoolPrivate · Secondary · 518 m in a straight lineBoundary data unavailable for this board — we don't guess catchment lines.
- Streetsville Academy Elementary SchoolPrivate · Elementary · 554 m in a straight lineBoundary data unavailable for this board — we don't guess catchment lines.
- Iona Secondary SchoolDufferin-Peel CDSB · Secondary · 560 m in a straight lineBoundary data unavailable for this board — we don't guess catchment lines.
Nearby transit
Lines nearby: 13, 45, 71, 110
- Leanne Blvd At Fifth Line WestMiWay · 80 m in a straight line · about 1 min walk (estimate) · 45, 71
- Leanne Blvd At Erin Mills PkyMiWay · 161 m in a straight line · about 2 min walk (estimate) · 13, 45, 71, 110
- Leanne Blvd North Of North Sheridan WayMiWay · 196 m in a straight line · about 2 min walk (estimate) · 45, 71
Estimated commute
- Downtown Mississauga (Square One)~35 minestimate
- Downtown Toronto (Union Station)~99 minestimate
- Toronto Pearson Airport~69 minestimate
How is the commute estimated?
Estimate only. A coarse model from straight-line distance and an average transit speed — not a live routed trip. Actual times vary with schedules, transfers and traffic.
Sources
- Contains information licensed under the Open Government Licence – Ontario. Source: Ontario Ministry of Education.
- Contains data made available by the City of Mississauga under its open data Terms of Use.
MLS® #W14149404
Last updated Nov 4, 2026
MLS®, Multiple Listing Service®, and the associated logos are owned by The Canadian Real Estate Association (CREA)/the applicable board and identify the quality of services provided by real estate professionals who are members.
Listing data is provided under licence by the Toronto Regional Real Estate Board and is deemed reliable but not guaranteed accurate.