9 Crown Gate
GO Glenorchy · Oakville, ON L6M 0W8
Listing brokerage: ROYAL LEPAGE REAL ESTATE SERVICES PHINNEY REAL ESTATE
Asking price
$1,295,000
Key facts
- TownhouseProperty type
- 5Bedrooms
- 5Bathrooms
- 4 spacesParking
- 2,250 sq ftLiving space
- 17 ftLot frontage
- Oct 29, 2026Listed
- 11 daysOn market
- W14128852MLS® number
About this home
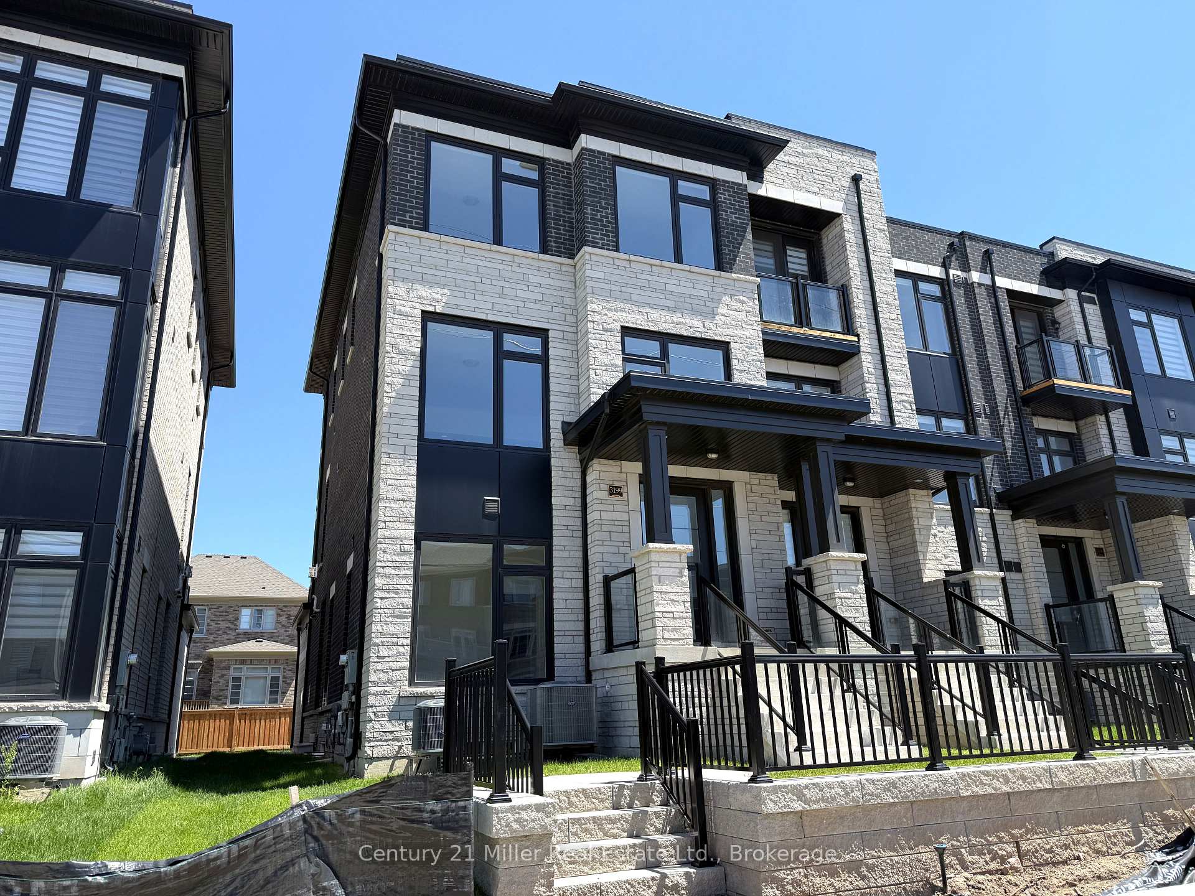
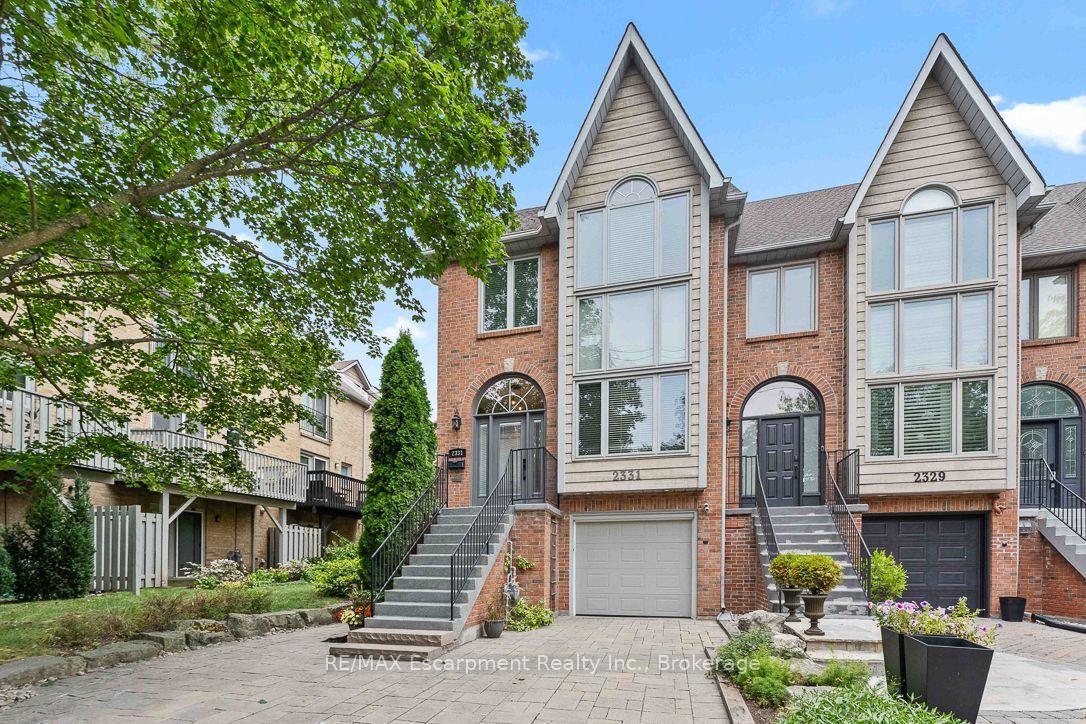
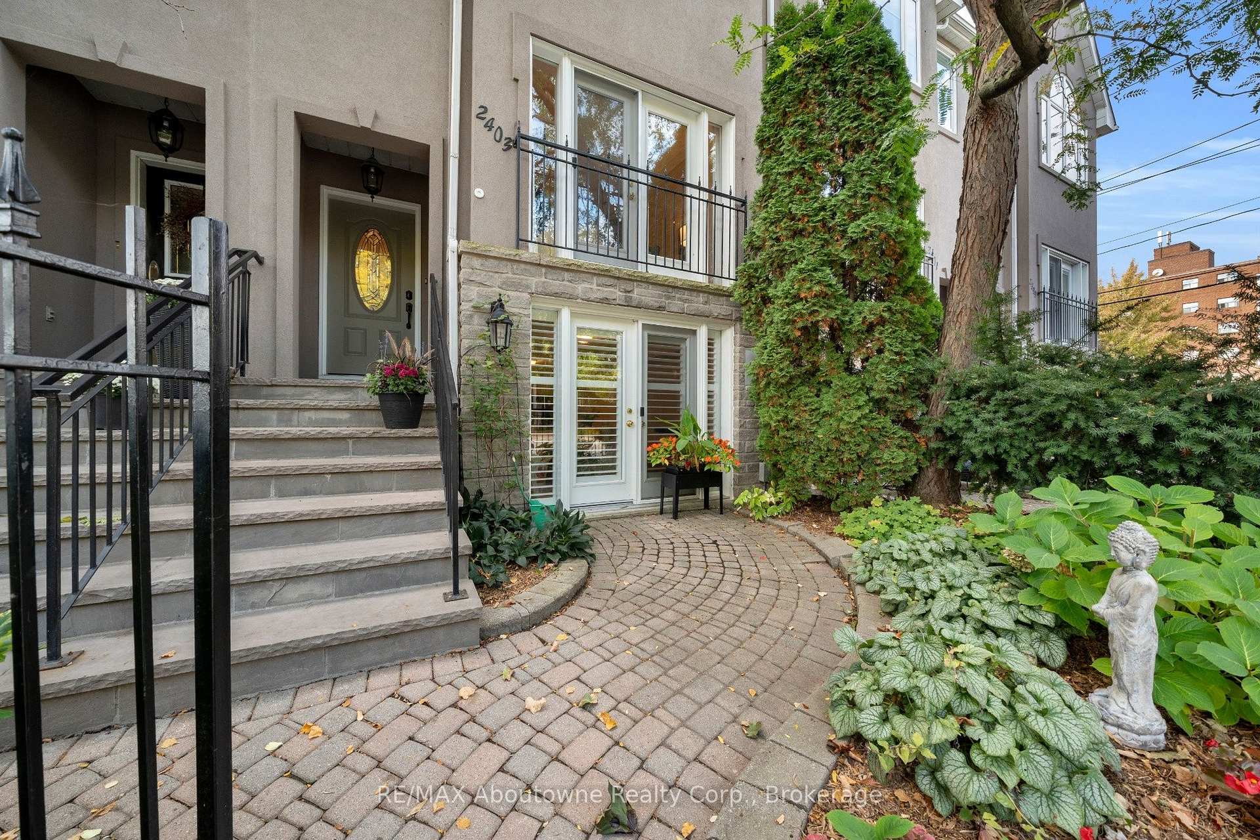
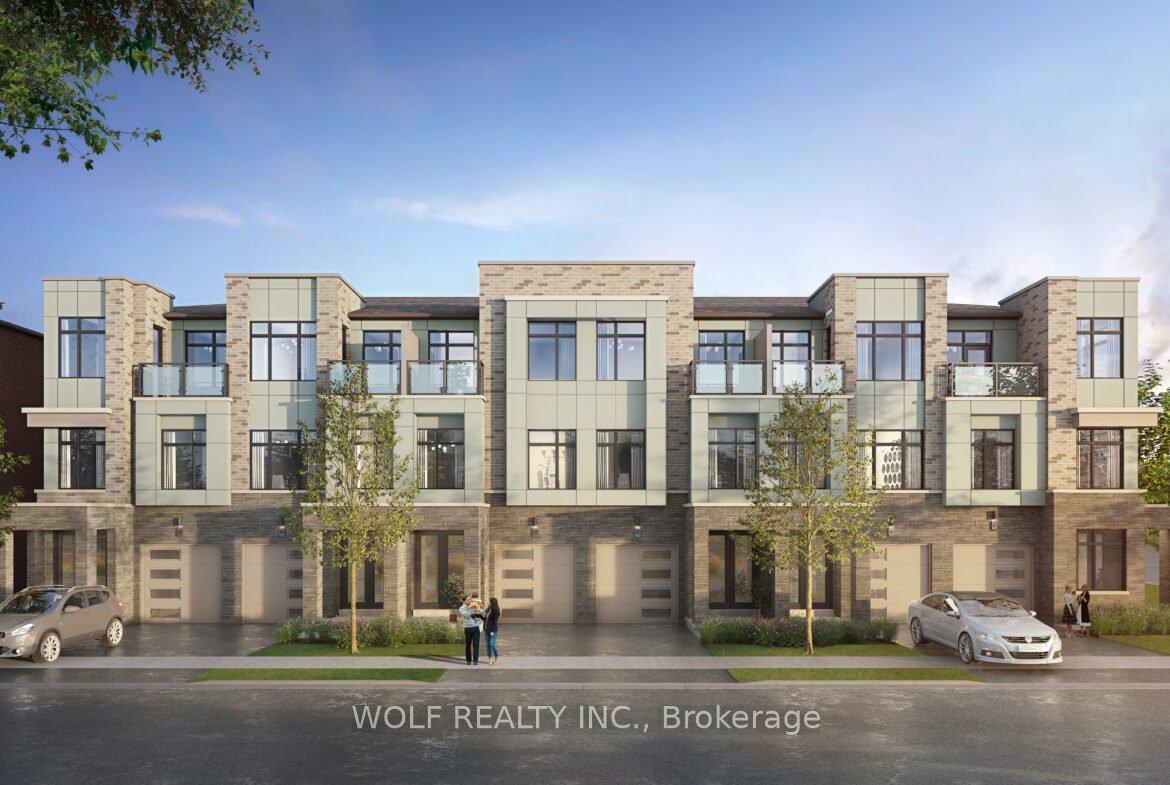
FREEHOLD! Caivan's largest model, highest square footage & largest lot, which can be fenced! Welcome to luxury, space & effortless living steps from a conservation area. This exceptional 5 bed, 5 bath end-unit TH feels like a designer model home, offering 2800+ sqft of living space. Designed for busy professionals, growing families, cottage enthusiasts, & discerning downsizers, this stunning residence offers a sophisticated, low-maintenance lifestyle without compromising on comfort or elegance. Available furnished or unfurnished with beautiful Mobilia furnishings, the home is move-in ready &showcases premium upgrades throughout. Soaring ceilings, gorgeous white oak flooring & staircase, stone countertops T/O, and a bright, openconcept layout designed for both everyday living & entertaining. Chef-inspired kitchen features large centre island, S/S LG appl., & O/L spacious living/dining areas, highlighted by a sleek linear fireplace that creates perfect ambiance for relaxing or hosting guests. Two luxurious ensuite bedrooms - choose your ideal primary retreat on either 2nd or 3rd floor, each offering generous sitting areas & spa-inspired bathrooms. 2 additional bedrooms, office nook, upper-level laundry, and W/O terrace complete 2nd floor, while a private balcony on the 3rd level provides another inviting outdoor escape. Thoughtfully finished bsmt offers remarkable versatility - bedroom, full bathroom, and comfortable sitting area with a separate entrance from garage-ideal for a university student, young professional, extended family member, or overnight guests. Enjoy parking for 4 vehicles with a dbl garage and 2 add. covered spaces. With exceptional space inside and out, this rare freehold gem stands apart! Perfectly situated near Oakville Trafalgar Memorial Hospital, Sheridan College, Lions Valley Park, scenic trails, shopping, dining, and everyday conveniences, this remarkable home delivers an unmatched combination of luxury, flexibility, and location.
Price history
- Listed$1,295,000
Location
9 Crown Gate, Oakville
Approximate area — we could only place this home to its postal area, so we don't pin an exact spot.
Schools & transit
School locations and boards shown from open data. We do not publish rankings; any future scores will be sourced, dated and shown factually.
Nearby schools
- Garth Webb Secondary SchoolHalton DSB · Secondary · 691 m in a straight lineBoundary data unavailable for this board — we don't guess catchment lines.
- St. John Paul II Catholic Elementary SchoolHalton CDSB · Elementary · 708 m in a straight lineBoundary data unavailable for this board — we don't guess catchment lines.
- Heritage Glen Public SchoolHalton DSB · Elementary · 1.1 km in a straight lineBoundary data unavailable for this board — we don't guess catchment lines.
Nearby transit
Lines nearby: GO Lakeshore West, 18, 41, 47
- Bronte GOGO Transit · 3.4 km in a straight line · about 42 min walk (estimate) · GO Lakeshore West, 18
- Bronte Rd. @ Hwy. 407 Park & RideGO Transit · 3.5 km in a straight line · about 43 min walk (estimate) · 41, 47
- Oakville Sheridan loopMiWay · 5.3 km in a straight line · about 66 min walk (estimate)
Estimated commute
- Downtown Mississauga (Square One)~76 minestimate
- Toronto Pearson Airport~108 minestimate
How is the commute estimated?
Estimate only. A coarse model from straight-line distance and an average transit speed — not a live routed trip. Actual times vary with schedules, transfers and traffic.
Sources
- Contains information licensed under the Open Government Licence – Ontario. Source: Ontario Ministry of Education.
- Data used in this product or service is provided with the permission of Metrolinx. Metrolinx makes no representations or warranties of any kind, express or implied, with respect to the Data and assumes no responsibility for the accuracy or currency of the data used in this product or service.
- Contains data made available by the City of Mississauga under its open data Terms of Use.
MLS® #W14128852
Last updated Oct 29, 2026
MLS®, Multiple Listing Service®, and the associated logos are owned by The Canadian Real Estate Association (CREA)/the applicable board and identify the quality of services provided by real estate professionals who are members.
Listing data is provided under licence by the Toronto Regional Real Estate Board and is deemed reliable but not guaranteed accurate.