2403 Marine Drive
BR Bronte · Oakville, ON L6L 1C6
Listing brokerage: RE/MAX Aboutowne Realty Corp., Brokerage
Asking price
$1,412,000
Key facts
- TownhouseProperty type
- 4Bedrooms
- 4Bathrooms
- 2 spacesParking
- 2,250 sq ftLiving space
- 17.51 ftLot frontage
- Oct 23, 2026Listed
- 17 daysOn market
- W14109784MLS® number
About this home
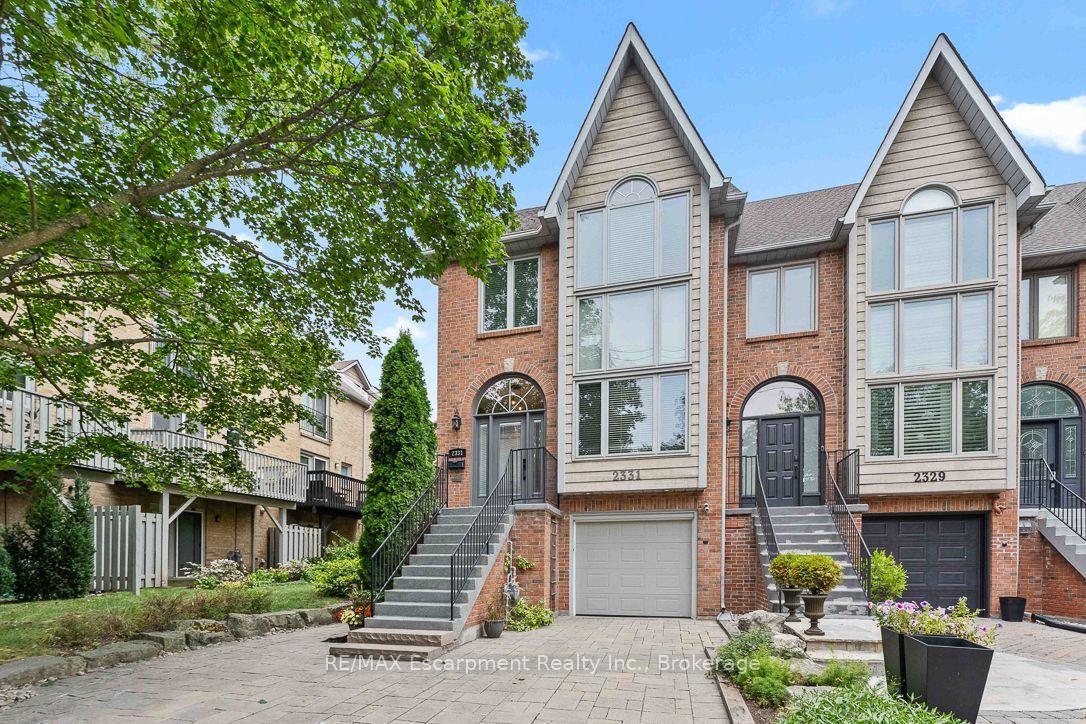
Steps to Lake Ontario and the Bronte Lifestyle! This stunning executive freehold townhouse offers 3+1 bedrooms and over 2,400 sq. ft. of total living space, including the finished lower level. The main floor flows seamlessly from the sunlit living room, with French doors overlooking the courtyard below, through the spacious dining room to the beautifully updated open concept kitchen and family room, complete with a gas fireplace and access to the elevated private deck. Upstairs, the primary suite features a vaulted tray ceiling, enlarged windows, an updated 4pieceensuite and walk-in closet, complemented by two additional bright bedrooms and a stunning updated main bathroom. The lower level is another extraordinary feature of this chic urban home. A spacious recreation room with a 3pieceensuite bathroom offers flexible living space for independent family members, overnight guests or a private home office. French doors open directly to the beautifully landscaped courtyard, creating a wonderful connection between indoor and outdoor living. Laundry, abundant storage and interior access to the double garage complete this fabulous home. Enjoy exceptional walkability in this prime Bronte location, with some of the best restaurants, patios, cafés and shops just a short stroll away. Spend your days and evenings exploring the waterfront paths, beaches and harbour. Welcome to 2403 Marine Drive!
Price history
- Listed$1,412,000
Location
2403 Marine Drive, Oakville
Schools & transit
School locations and boards shown from open data. We do not publish rankings; any future scores will be sourced, dated and shown factually.
Nearby schools
- Eastview Public SchoolHalton DSB · Elementary · 727 m in a straight lineBoundary data unavailable for this board — we don't guess catchment lines.
- St. Dominic Catholic Elementary SchoolHalton CDSB · Elementary · 913 m in a straight lineBoundary data unavailable for this board — we don't guess catchment lines.
- Oakville Christian SchoolPrivate · Elementary · 1.4 km in a straight lineBoundary data unavailable for this board — we don't guess catchment lines.
Nearby transit
Lines nearby: GO Lakeshore West, 18, 22, 56
- Bronte GOGO Transit · 2.6 km in a straight line · about 33 min walk (estimate) · GO Lakeshore West, 18
- Appleby GOGO Transit · 4.5 km in a straight line · about 56 min walk (estimate) · GO Lakeshore West, 18
- Oakville GOGO Transit · 7.1 km in a straight line · about 89 min walk (estimate) · GO Lakeshore West, 18, 22, 56
Estimated commute
- Downtown Mississauga (Square One)~88 minestimate
How is the commute estimated?
Estimate only. A coarse model from straight-line distance and an average transit speed — not a live routed trip. Actual times vary with schedules, transfers and traffic.
Sources
- Contains information licensed under the Open Government Licence – Ontario. Source: Ontario Ministry of Education.
- Data used in this product or service is provided with the permission of Metrolinx. Metrolinx makes no representations or warranties of any kind, express or implied, with respect to the Data and assumes no responsibility for the accuracy or currency of the data used in this product or service.
MLS® #W14109784
Last updated Oct 28, 2026
MLS®, Multiple Listing Service®, and the associated logos are owned by The Canadian Real Estate Association (CREA)/the applicable board and identify the quality of services provided by real estate professionals who are members.
Listing data is provided under licence by the Toronto Regional Real Estate Board and is deemed reliable but not guaranteed accurate.