1200 Windbrook Grove
East Credit · Mississauga, ON L5V 2V1
Listing brokerage: CENTURY 21 PEOPLE`S CHOICE REALTY INC.
Asking price
$1,050,000
Key facts
- Semi detachedProperty type
- 5Bedrooms
- 4Bathrooms
- 3 spacesParking
- 1,750 sq ftLiving space
- 41.31 ftLot frontage
- Oct 29, 2026Listed
- 11 daysOn market
- W14128040MLS® number
About this home
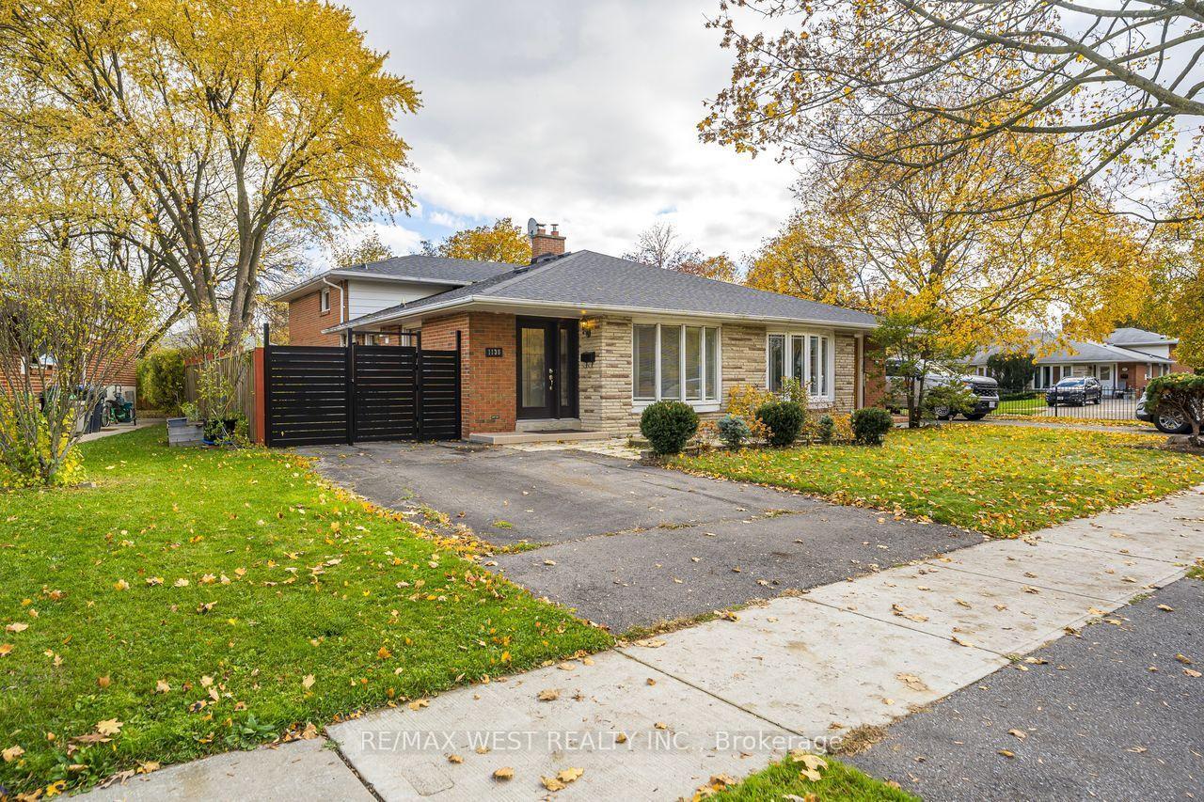
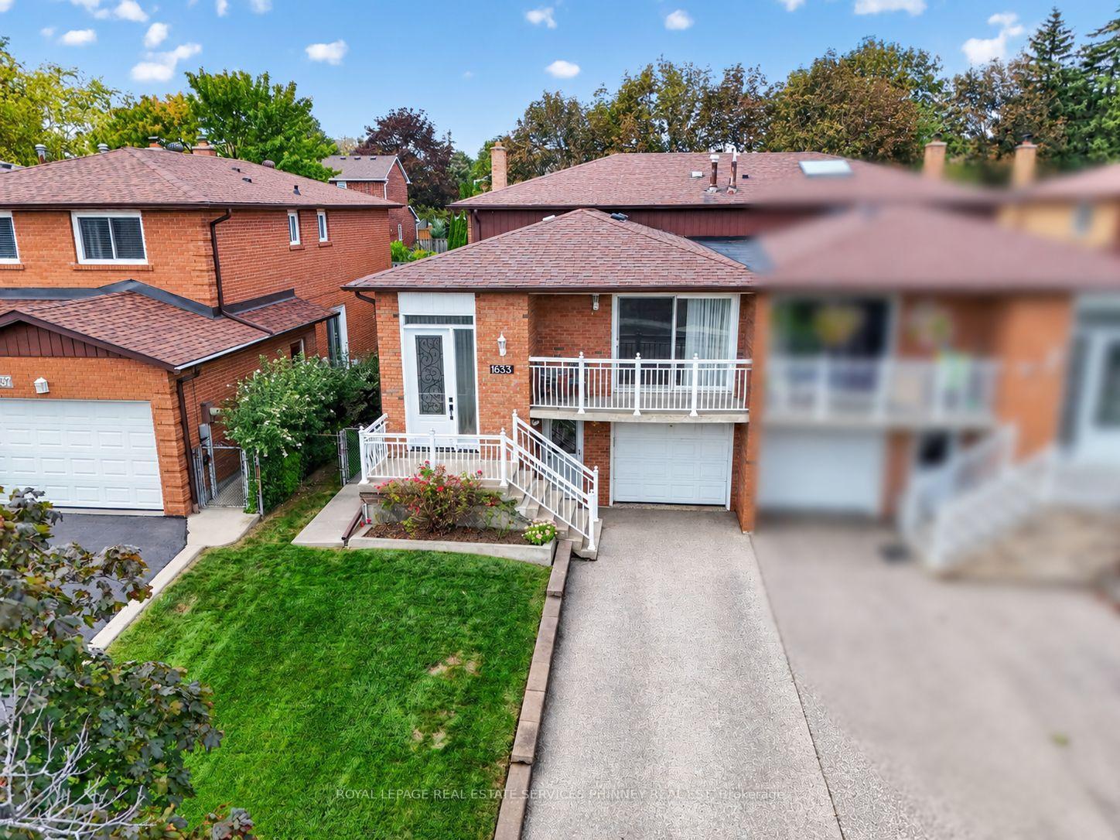
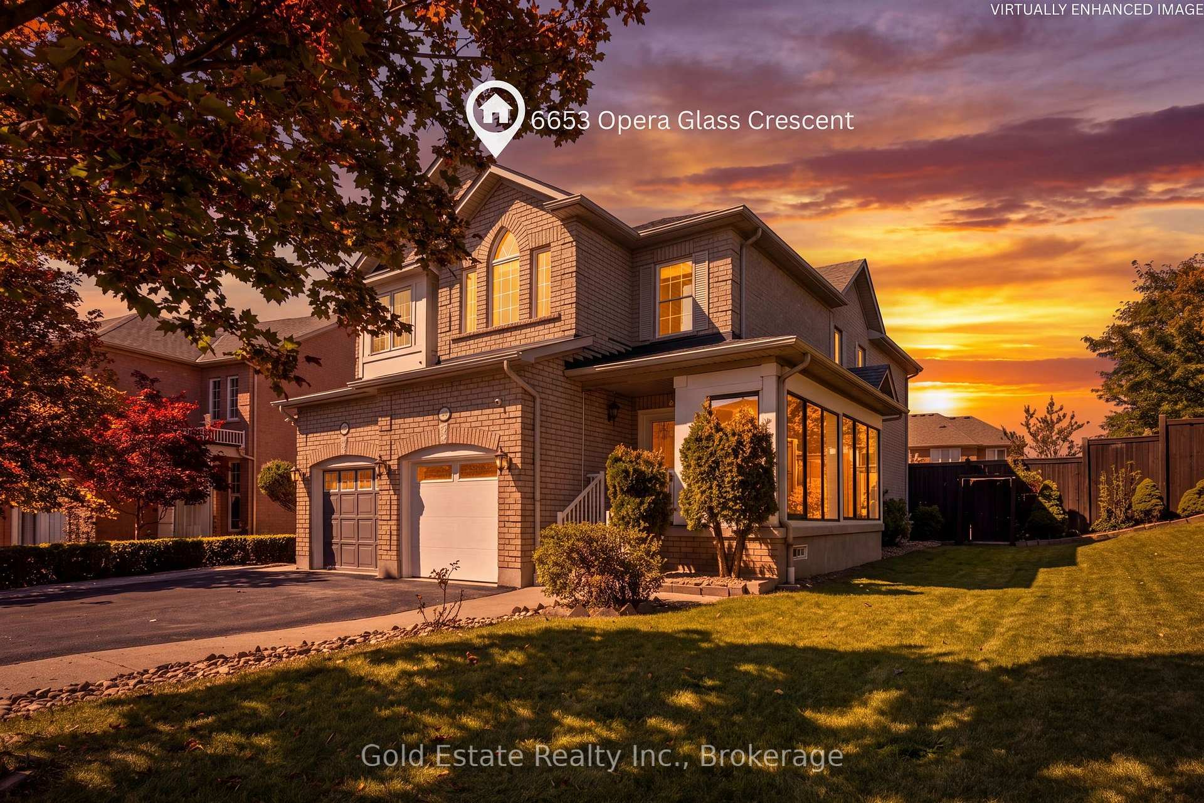
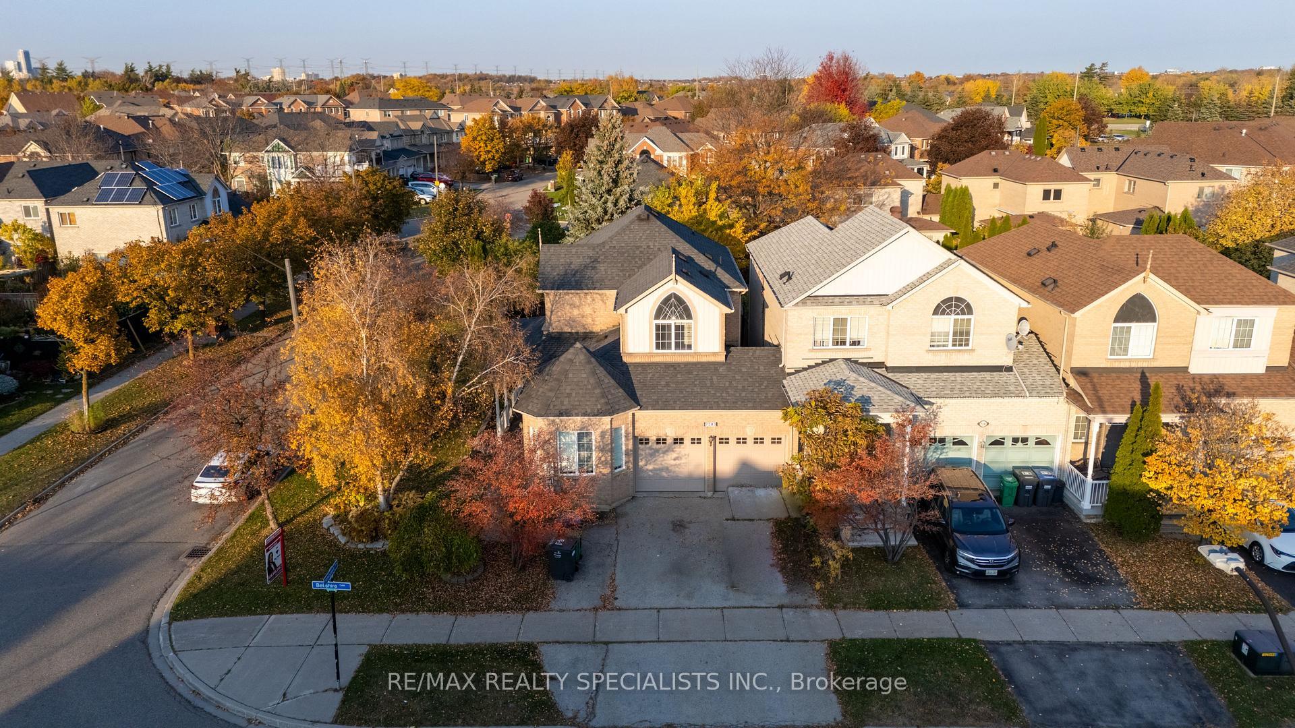
Location, Location, Location! Welcome to desirable Heartland, where convenience meets comfort. This beautifully updated 4-bedroom, 4-washroom semi-detached home offers approximately 1,862 sq. ft. and a legal basement . Situated on a premium pie-shaped corner lot, approximately 158 feet deep, the property backs onto BraeBen Golf Course and features a large, private backyard-perfect for relaxing and entertaining. Inside, enjoy fresh paint, elegant chandeliers, updated washrooms, and a beautifully appointed kitchen with quartz countertops and stainless steel appliances. Updates include the kitchen, laminate flooring and stairs (2020), roof (2018), attic insulation (2022), and stove and range hood (2024), Furnace AC/Furnace 2023. The finished legal basement provides additional living space and rental income potential, complemented by ample storage throughout the home. An owned heat pump, owned tankless water heater, and concrete surrounding the home add practicality and value. Ideally located steps from shopping, restaurants and golf, and close to schools, public transit and Heartland Town Centre, with easy access to Highways 401 and 403. An exceptional opportunity for families, multi-generational households or investors in one of Mississauga's most sought-after communities!
Price history
- Listed$1,050,000
Location
1200 Windbrook Grove, Mississauga
Schools & transit
School locations and boards shown from open data. We do not publish rankings; any future scores will be sourced, dated and shown factually.
Nearby schools
- Britannia Public SchoolPeel DSB · Elementary · 597 m in a straight lineBoundary data unavailable for this board — we don't guess catchment lines.
- Whitehorn Public SchoolPeel DSB · Elementary · 651 m in a straight lineBoundary data unavailable for this board — we don't guess catchment lines.
- St Raymond Elementary SchoolDufferin-Peel CDSB · Elementary · 749 m in a straight lineBoundary data unavailable for this board — we don't guess catchment lines.
Nearby transit
Lines nearby: 39, 43, 68, 314
- Britannia Rd At Brookhaven WayMiWay · 277 m in a straight line · about 3 min walk (estimate) · 39, 43, 314
- Britannia Rd At Douguy BlvdMiWay · 301 m in a straight line · about 4 min walk (estimate) · 39, 43, 68, 314
- Ivandale/DouguyMiWay · 482 m in a straight line · about 6 min walk (estimate)
Estimated commute
- Downtown Mississauga (Square One)~25 minestimate
- Downtown Toronto (Union Station)~101 minestimate
- Toronto Pearson Airport~45 minestimate
How is the commute estimated?
Estimate only. A coarse model from straight-line distance and an average transit speed — not a live routed trip. Actual times vary with schedules, transfers and traffic.
Sources
- Contains information licensed under the Open Government Licence – Ontario. Source: Ontario Ministry of Education.
- Contains data made available by the City of Mississauga under its open data Terms of Use.
MLS® #W14128040
Last updated Nov 5, 2026
MLS®, Multiple Listing Service®, and the associated logos are owned by The Canadian Real Estate Association (CREA)/the applicable board and identify the quality of services provided by real estate professionals who are members.
Listing data is provided under licence by the Toronto Regional Real Estate Board and is deemed reliable but not guaranteed accurate.