6653 Opera Glass Crescent
Meadowvale Village · Mississauga, ON L5W 1R8
Listing brokerage: Gold Estate Realty Inc.
Asking price
$1,050,000
Key facts
- Semi detachedProperty type
- 6Bedrooms
- 4Bathrooms
- 5 spacesParking
- 1,750 sq ftLiving space
- 48 ftLot frontage
- Nov 2, 2026Listed
- 7 daysOn market
- W14141132MLS® number
About this home
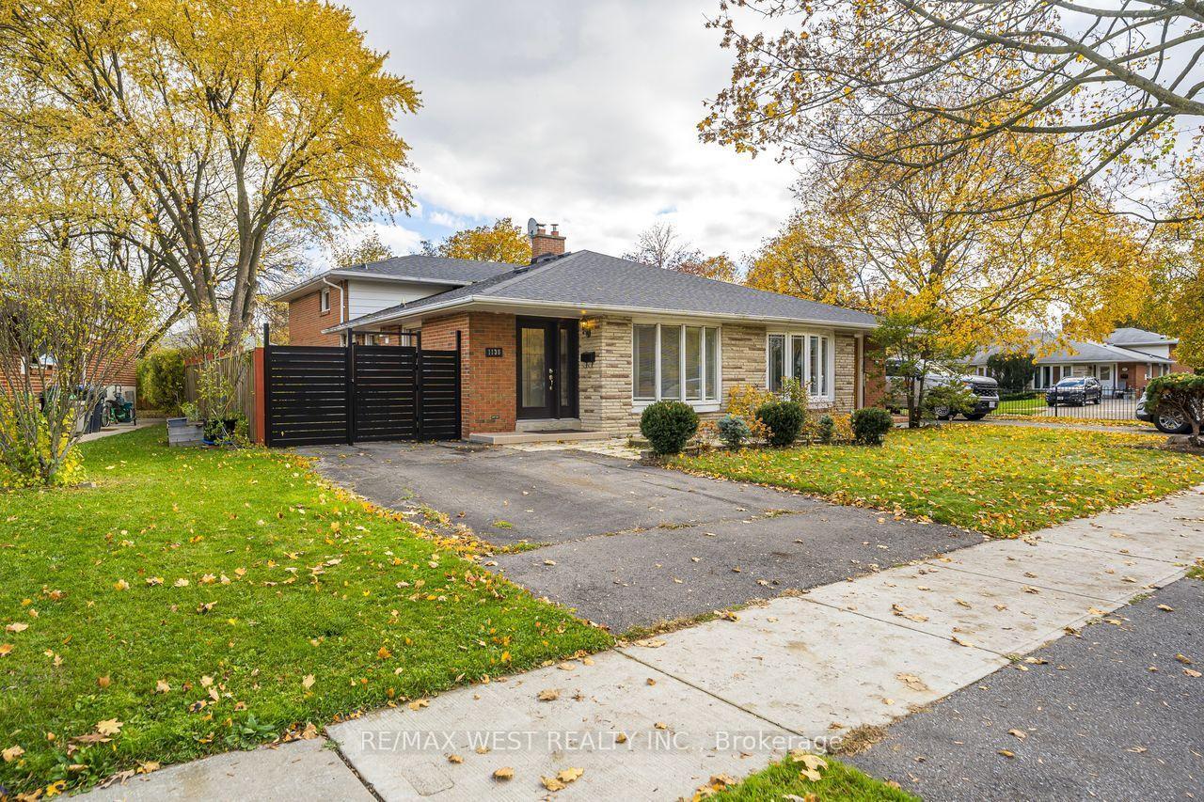
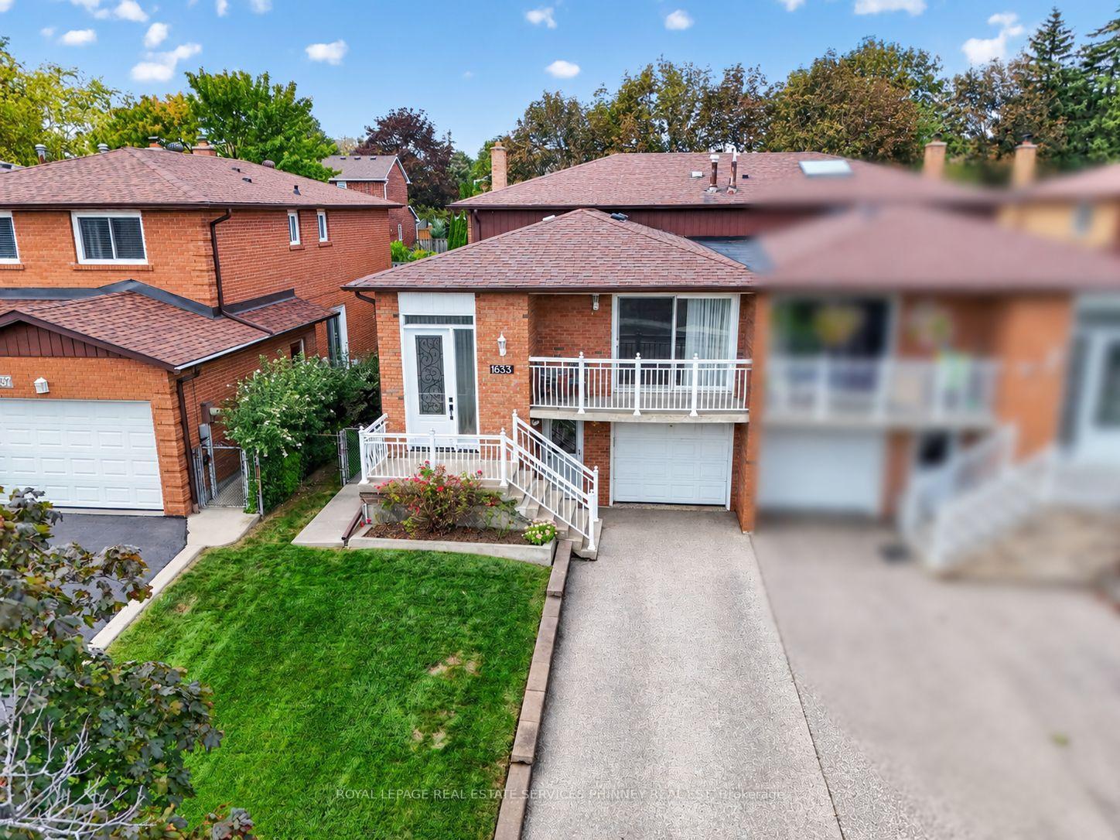
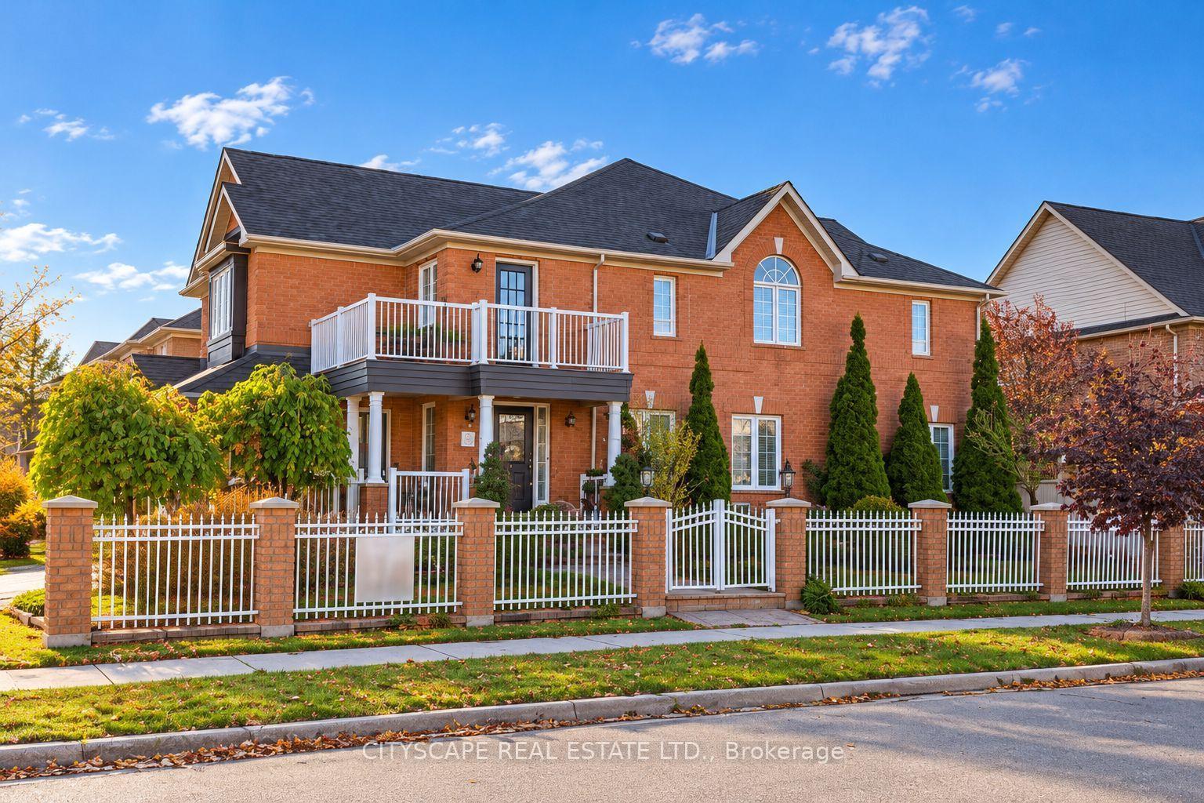
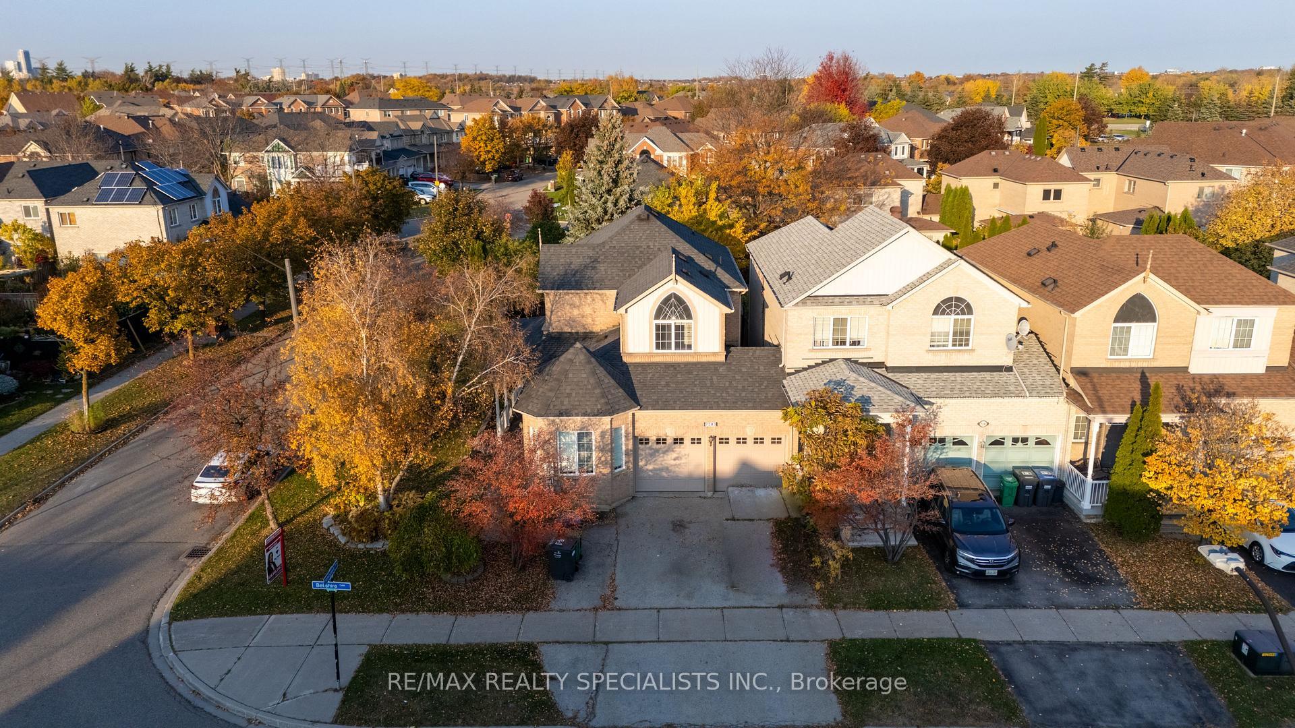
LOCATION! LIFESTYLE! Some homes simply make it easy to picture everyday life unfolding. In sought-after Meadowvale Village, this rare all-brick end-unit semi-detached bright home offers four bedrooms upstairs, two more in the finished basement and an exceptional 48 x 122 ft lot. Step in from the glass-covered front porch to a bright, open-concept main floor with fresh 2026 flooring and neutral finishes. The generous living and dining area invites everything from quiet evenings to lively gatherings, with plenty of room to settle in together. At the heart of it all, the renovated 2024 kitchen pairs modern cabinetry and ample workspace with a sunny breakfast area-made for unhurried mornings, homework breaks and meals shared around the table. Upstairs, four well-proportioned bedrooms offer room to rest, recharge, study or create a peaceful work-from-home space. The spacious primary retreat features a private ensuite with a jetted tub, while distinctive arched and vaulted windows bring character and natural light to select rooms. The finished basement adds two bedrooms, a second kitchen, a four-piece bath and a separate entrance from the garage, offering versatile space for guests, extended household living, hobbies or a quiet place to work. Outside, the generous side yard and deep backyard invite play, gardening and relaxed afternoons. Gather beneath the custom pergola or dine on the 2023 interlocking patio; the enclosed side porch and covered front porch offer welcoming places to enjoy the changing seasons. Updates include 2026 flooring; 2024 kitchen; 2025 garage door; owned A/C and tankless water heater (2021); owned furnace (2020); water softener (2022); attic insulation (2021); roof (2017); and rain-sensing automatic sprinkler system (2023). Close to schools, parks, sports facilities, library, shopping, transit and major highways, this is a home with room to gather, grow and make your own!
Price history
- Listed$1,050,000
Location
6653 Opera Glass Crescent, Mississauga
Schools & transit
School locations and boards shown from open data. We do not publish rankings; any future scores will be sourced, dated and shown factually.
Nearby schools
- St Marcellinus Secondary SchoolDufferin-Peel CDSB · Secondary · 148 m in a straight lineBoundary data unavailable for this board — we don't guess catchment lines.
- Mississauga Secondary SchoolPeel DSB · Secondary · 760 m in a straight lineBoundary data unavailable for this board — we don't guess catchment lines.
- St Veronica Elementary SchoolDufferin-Peel CDSB · Elementary · 1.0 km in a straight lineBoundary data unavailable for this board — we don't guess catchment lines.
Nearby transit
Lines nearby: 57, 61
- Mavis Rd At Courtneypark DrMiWay · 75 m in a straight line · about 1 min walk (estimate) · 57, 61
- Courtneypark/MavisMiWay · 85 m in a straight line · about 1 min walk (estimate) · 57, 61
- Mavis Rd At Sombrero WayMiWay · 101 m in a straight line · about 1 min walk (estimate) · 61
Estimated commute
- Downtown Mississauga (Square One)~31 minestimate
- Downtown Toronto (Union Station)~103 minestimate
- Toronto Pearson Airport~41 minestimate
How is the commute estimated?
Estimate only. A coarse model from straight-line distance and an average transit speed — not a live routed trip. Actual times vary with schedules, transfers and traffic.
Sources
- Contains information licensed under the Open Government Licence – Ontario. Source: Ontario Ministry of Education.
- Contains data made available by the City of Mississauga under its open data Terms of Use.
MLS® #W14141132
Last updated Nov 2, 2026
MLS®, Multiple Listing Service®, and the associated logos are owned by The Canadian Real Estate Association (CREA)/the applicable board and identify the quality of services provided by real estate professionals who are members.
Listing data is provided under licence by the Toronto Regional Real Estate Board and is deemed reliable but not guaranteed accurate.