982 Parkhill Avenue
LaSalle · Burlington, ON L7T 1T8
Listing brokerage: ROYAL LEPAGE BURLOAK REAL ESTATE SERVICES
Asking price
$849,900
Key facts
- DetachedProperty type
- 3Bedrooms
- 2Bathrooms
- 5 spacesParking
- 1,750 sq ftLiving space
- 50.1 ftLot frontage
- Oct 29, 2026Listed
- 11 daysOn market
- W14127696MLS® number
About this home
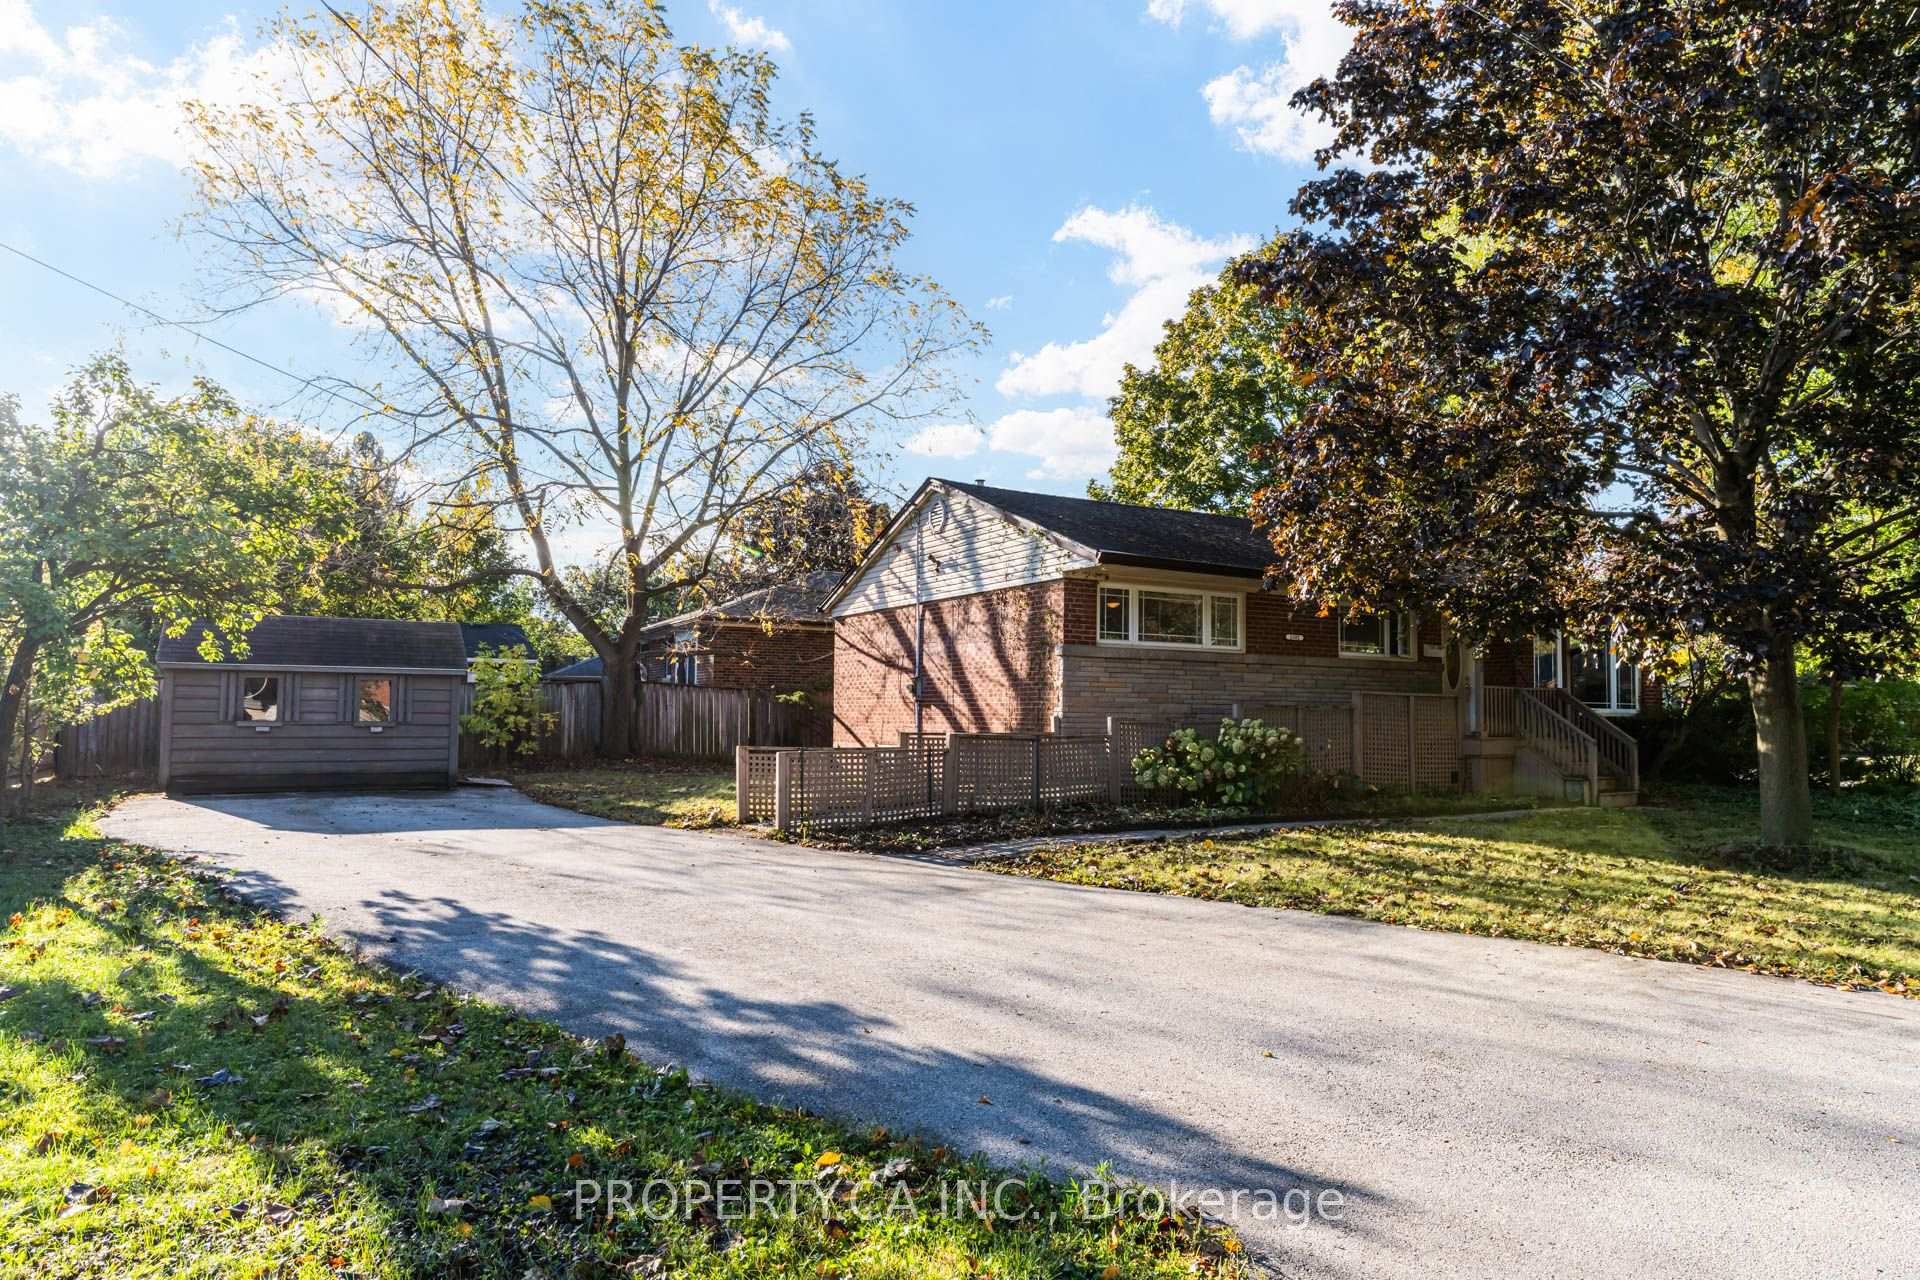
Welcome to 982 Parkhill Avenue, Burlington! Ideally located near the Royal Botanical Gardens, beautiful walking trails, local amenities, GO Transit and with easy highway access, this meticulously maintained and thoughtfully updated 1.5-storey detached home is truly move-in ready.Situated on a mature 50' x 119' lot, this charming home offers 3 bedrooms, 2 bathrooms, a long private driveway and an oversized shed. The main floor features a welcoming living room, separate dining area with pantry and sliding doors leading to the backyard deck. The spacious, updated kitchen boasts a wonderful island, maple cabinetry and stainless-steel appliances. A convenient main-floor primary bedroom and 4-piece bathroom complete this level.Upstairs, you'll find two additional bedrooms off a spacious landing with plenty of storage. The finished basement provides fantastic additional living space, including a fabulous recreation room, 3-piece bathroom, storage/utility room and separate laundry room.Step outside to your own private backyard retreat! Perfect for entertaining or unwinding after a long day, this inviting outdoor space features a lovely deck, gazebo, lush green space and your very own pond.With pride of ownership evident throughout, this beautifully cared-for home offers comfort, charm and convenience in a wonderful Burlington location. Nothing to do but move in and enjoy! 1/75 ownership in Brighton Beach.
Price history
- Listed$849,900
Location
982 Parkhill Avenue, Burlington
Schools & transit
School locations and boards shown from open data. We do not publish rankings; any future scores will be sourced, dated and shown factually.
Nearby schools
- Aldershot Elementary SchoolHalton DSB · Elementary · 2.3 km in a straight lineBoundary data unavailable for this board — we don't guess catchment lines.
- Aldershot High SchoolHalton DSB · Secondary · 2.3 km in a straight lineBoundary data unavailable for this board — we don't guess catchment lines.
- St. Lawrence Catholic Elementary SchoolHamilton-Wentworth CDSB · Elementary · 2.5 km in a straight lineBoundary data unavailable for this board — we don't guess catchment lines.
Nearby transit
Lines nearby: GO Lakeshore West, 11, 15, 16, 17, 18, 40, 41, 47
- West Harbour GOGO Transit · 2.6 km in a straight line · about 32 min walk (estimate) · GO Lakeshore West, 11, 18
- Aldershot GOGO Transit · 3.0 km in a straight line · about 37 min walk (estimate) · GO Lakeshore West, 11, 15, 17, 18
- King St. W. @ Dundurn St. N.GO Transit · 3.2 km in a straight line · about 40 min walk (estimate) · 11, 16, 17, 18, 40, 41, 47
Sources
- Contains information licensed under the Open Government Licence – Ontario. Source: Ontario Ministry of Education.
- Data used in this product or service is provided with the permission of Metrolinx. Metrolinx makes no representations or warranties of any kind, express or implied, with respect to the Data and assumes no responsibility for the accuracy or currency of the data used in this product or service.
MLS® #W14127696
Last updated Oct 30, 2026
MLS®, Multiple Listing Service®, and the associated logos are owned by The Canadian Real Estate Association (CREA)/the applicable board and identify the quality of services provided by real estate professionals who are members.
Listing data is provided under licence by the Toronto Regional Real Estate Board and is deemed reliable but not guaranteed accurate.