2302 Redfern Road
Brant · Burlington, ON L7R 1X3
Listing brokerage: PROPERTY.CA INC.
Asking price
$898,000
Key facts
- DetachedProperty type
- 4Bedrooms
- 2Bathrooms
- 6 spacesParking
- 900 sq ftLiving space
- 100 ftLot frontage
- Oct 21, 2026Listed
- 19 daysOn market
- W14101360MLS® number
About this home
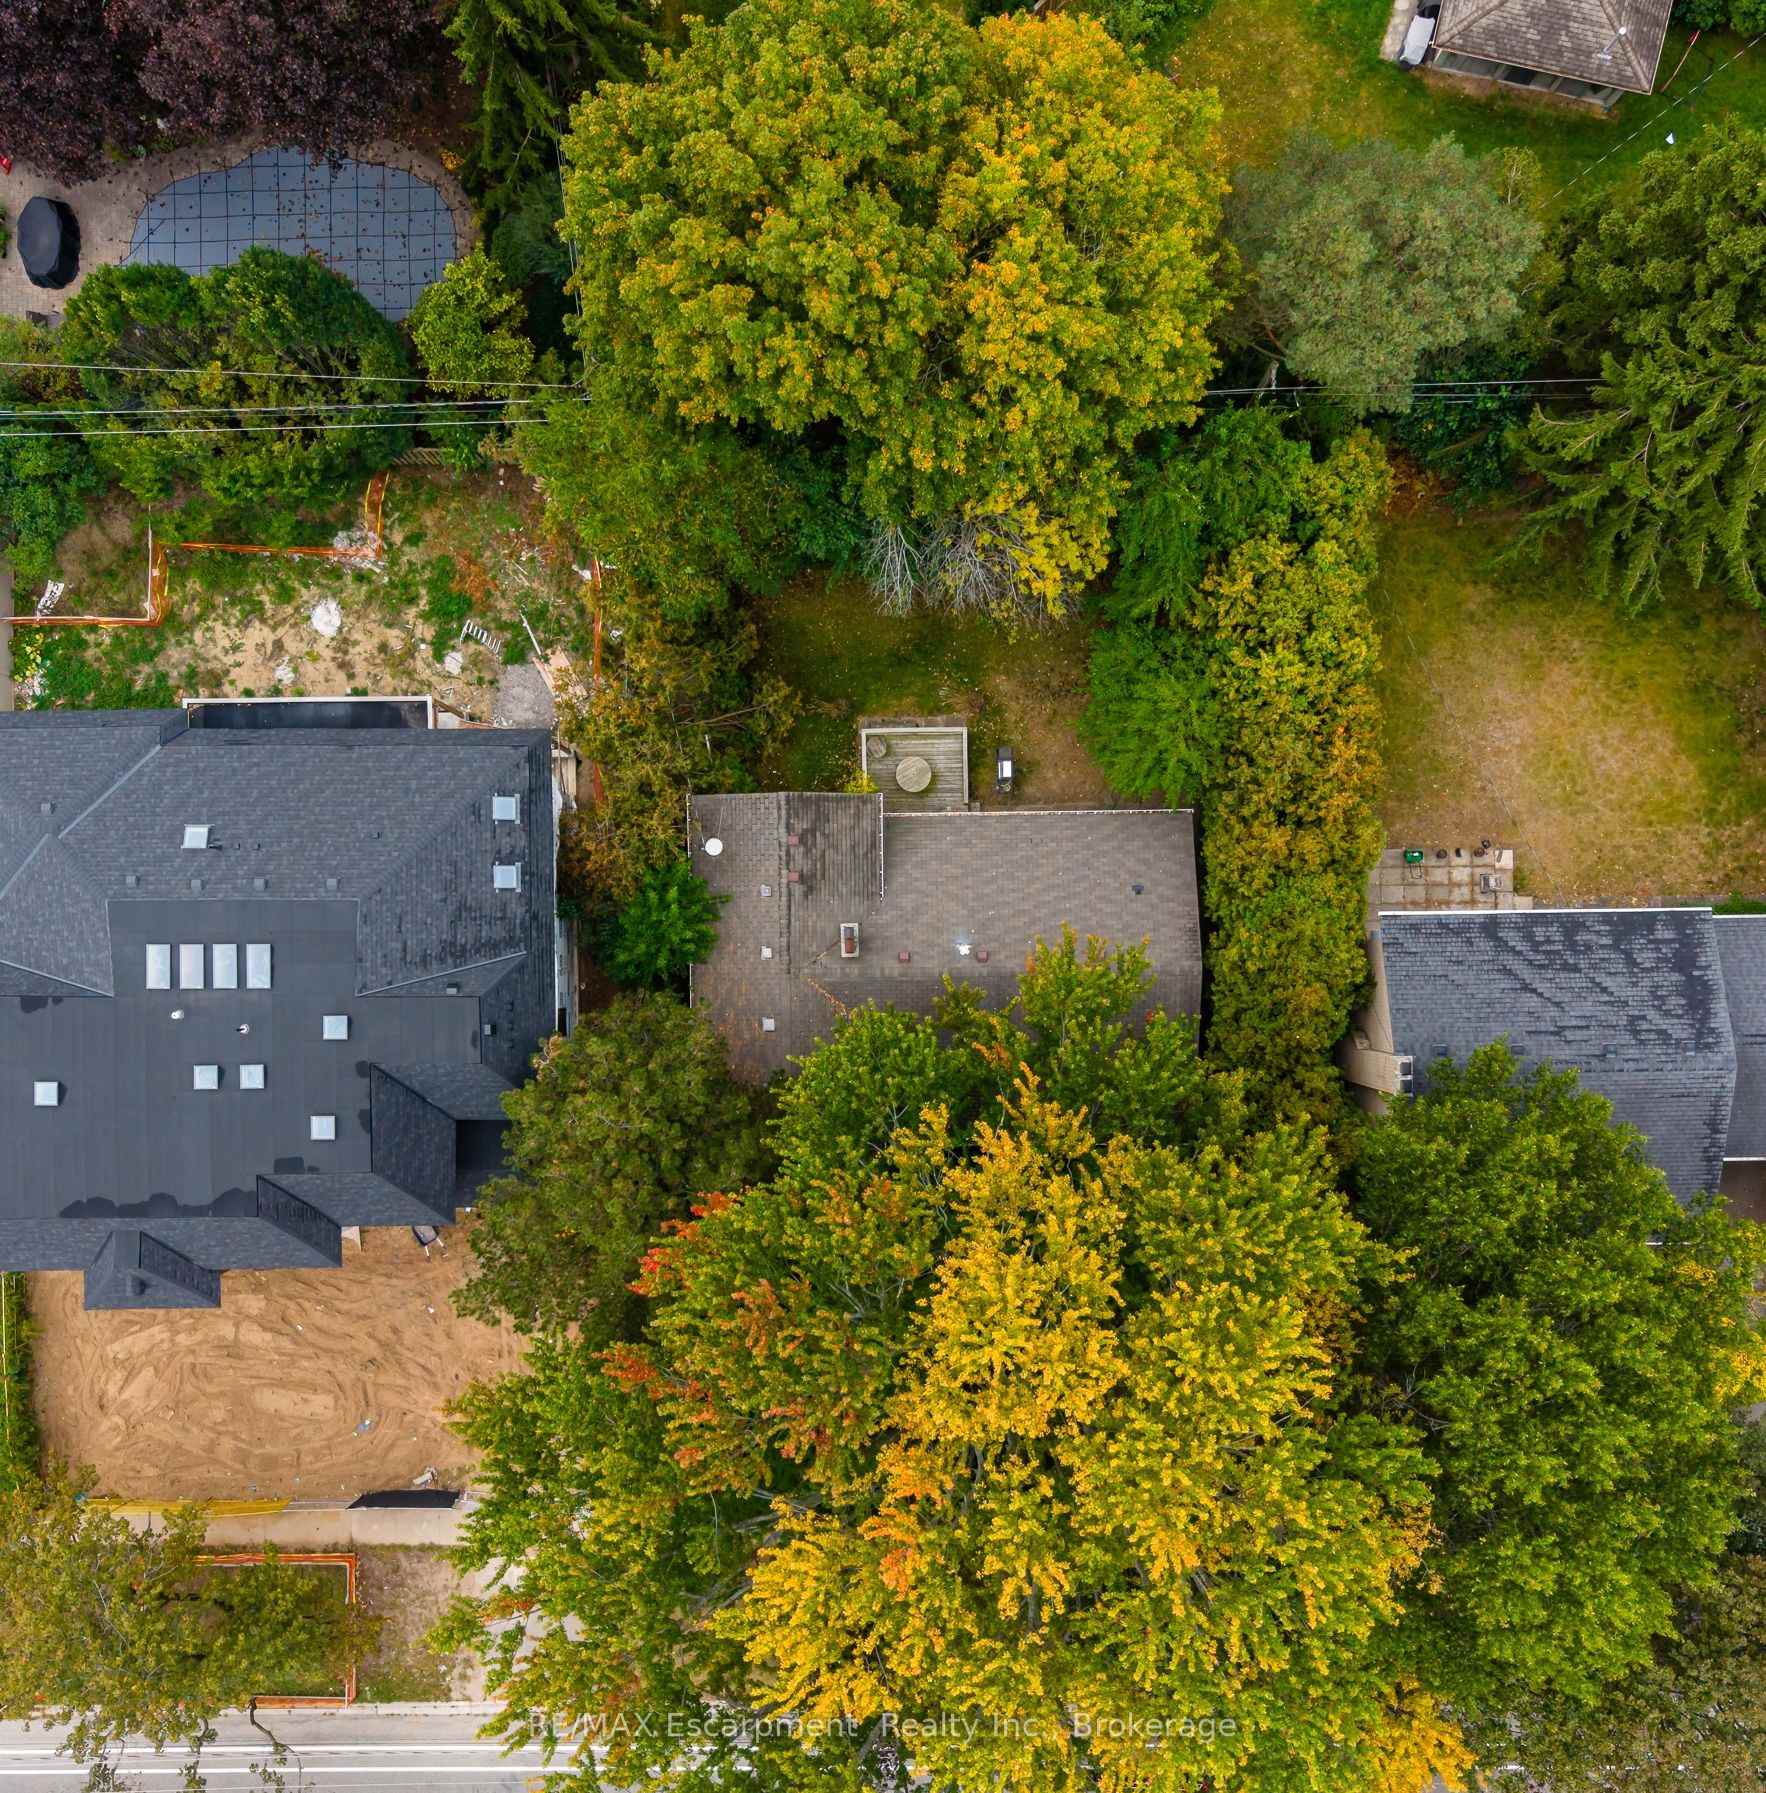
Welcome to the Brant neighbourhood! This charming corner lot bungalow offers a wonderful opportunity to create your dream home in a convenient Burlington location. The main floor features 3 bedrooms, a spacious living room with a large front facing window, and laminate flooring throughout. The bright kitchen offers a large window above the sink, bringing in beautiful morning light, while the dining room provides a walkout to a deck that enjoys plenty of morning sunshine, perfect for your morning coffee or outdoor entertaining. The generous corner lot is a landscaper's dream, featuring a large front yard, a long driveway extending almost the full length of the property with parking for up to 6 vehicles, and a garden shed for added storage. A wheelchair ramp provides easy access from the front of the home, with separate steps leading directly to the front entrance. The main floor 3 piece bathroom is also wheelchair accessible. The finished basement adds incredible flexibility, offering a bedroom, kitchen, full 4 piece bathroom, living room area, rec room space, gym area and additional storage. Whether you envision an in law suite, extended family living, a separate living space or future income potential, the possibilities are yours to explore. Conveniently located just minutes from the QEW and close to Burlington Centre, shopping, dining, schools, parks and everyday amenities. Whether you're looking for a home with room to grow, space for extended family or an opportunity to make a property your own, 2302 Redfern Road is ready for its next chapter. Ready to make the Brant neighbourhood your home?
Price history
- Listed$898,000
Location
2302 Redfern Road, Burlington
Schools & transit
School locations and boards shown from open data. We do not publish rankings; any future scores will be sourced, dated and shown factually.
Nearby schools
- Missing Links AcademyPrivate · Elementary · 529 m in a straight lineBoundary data unavailable for this board — we don't guess catchment lines.
- Tom Thomson Public SchoolHalton DSB · Elementary · 552 m in a straight lineBoundary data unavailable for this board — we don't guess catchment lines.
- Tecumseh Public SchoolHalton DSB · Elementary · 1.0 km in a straight lineBoundary data unavailable for this board — we don't guess catchment lines.
Nearby transit
Lines nearby: GO Lakeshore West, 12, 18
- Burlington GOGO Transit · 880 m in a straight line · about 11 min walk (estimate) · GO Lakeshore West, 12, 18
- Brant St. @ Leighland Rd.GO Transit · 1.6 km in a straight line · about 20 min walk (estimate) · 18
- Brant St. @ Churchill Ave.GO Transit · 1.7 km in a straight line · about 22 min walk (estimate) · 18
Estimated commute
- Downtown Mississauga (Square One)~117 minestimate
How is the commute estimated?
Estimate only. A coarse model from straight-line distance and an average transit speed — not a live routed trip. Actual times vary with schedules, transfers and traffic.
Sources
- Contains information licensed under the Open Government Licence – Ontario. Source: Ontario Ministry of Education.
- Data used in this product or service is provided with the permission of Metrolinx. Metrolinx makes no representations or warranties of any kind, express or implied, with respect to the Data and assumes no responsibility for the accuracy or currency of the data used in this product or service.
MLS® #W14101360
Last updated Nov 8, 2026
MLS®, Multiple Listing Service®, and the associated logos are owned by The Canadian Real Estate Association (CREA)/the applicable board and identify the quality of services provided by real estate professionals who are members.
Listing data is provided under licence by the Toronto Regional Real Estate Board and is deemed reliable but not guaranteed accurate.