25 Cronin Drive
Islington-City Centre West · Toronto, ON M9B 4T7
Listing brokerage: SMART Brokerages
Asking rent
$15,000 /mo
Key facts
- DetachedProperty type
- 6Bedrooms
- 5Bathrooms
- 6 spacesParking
- 3,250 sq ftLiving space
- 50 ftLot frontage
- Oct 29, 2026Listed
- 12 daysOn market
- W14127318MLS® number
About this home
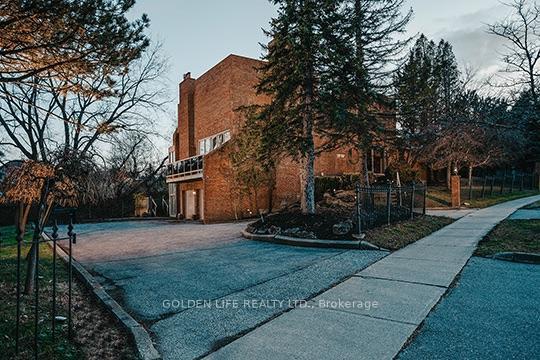
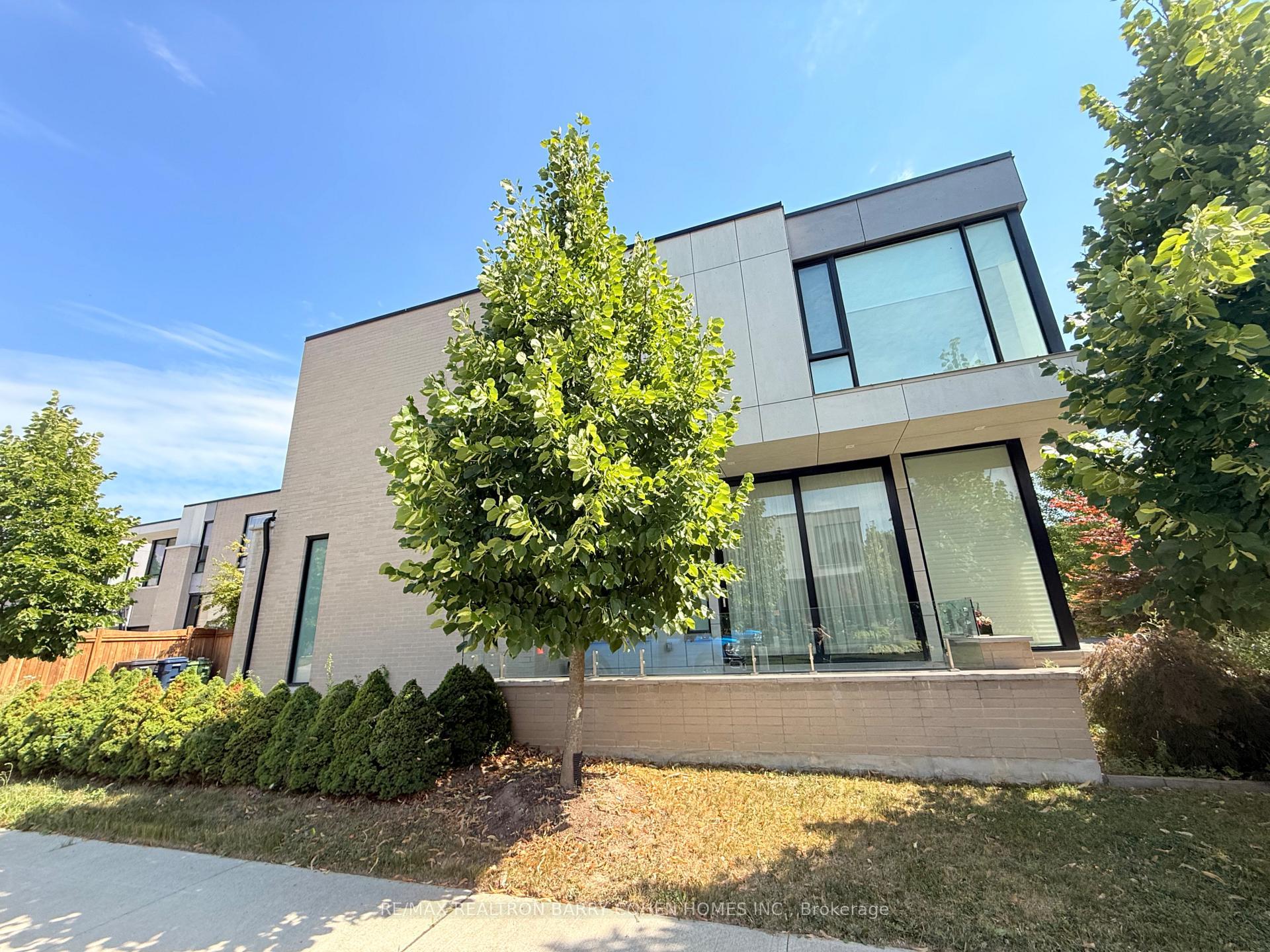
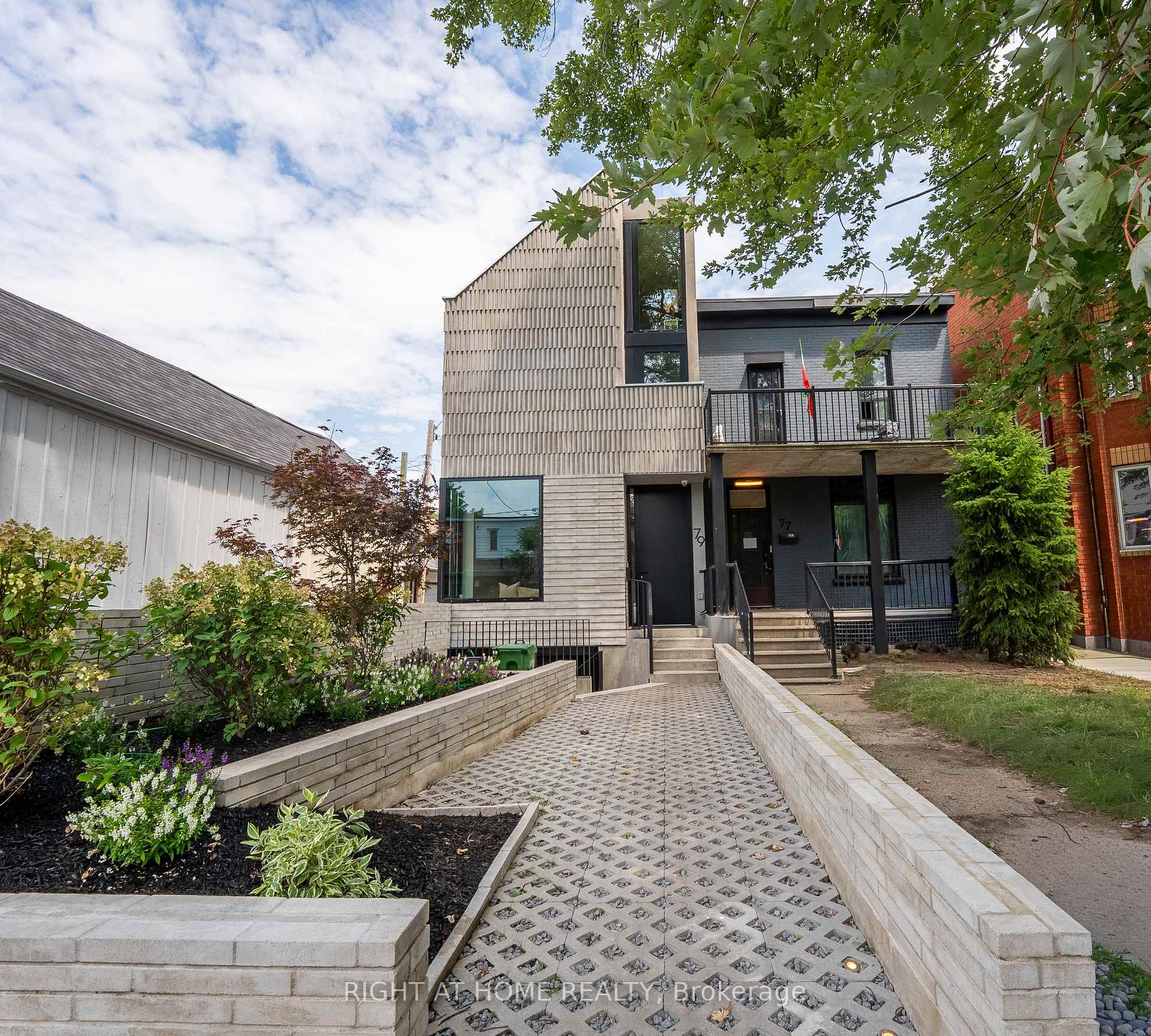
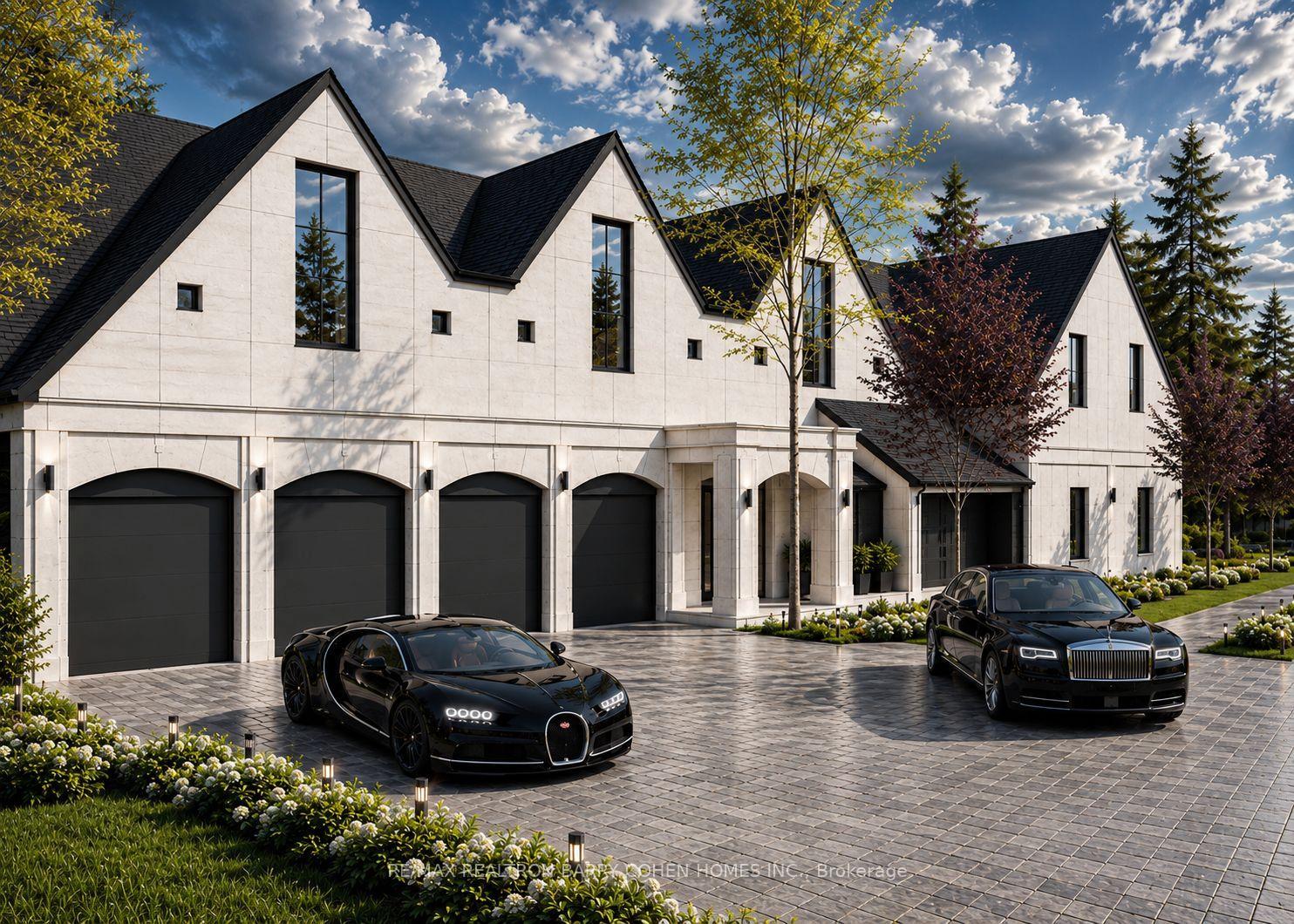
Exceptional opportunity to own this master piece, luxury home with meticulously curated features that set it apart from the rest. Located in the heart of Etobicoke, this elegant masterpiece features superb finishes and an ideal floor plan boasting over 5,500 sq. Ft. of total living space. Custom eat-in kitchen with high end appliances, b/i speakers, gas fireplace, large center island with stone countertops. Floor to ceiling windows, multiple walkouts, unmatched primary suite with oversized windows, walk-in closet and a lavish en-suite bath with heated floors. This exceptional, one-of-a-kind home has countless luxurious features such as an entertainer's dream basement with a large bar, custom tv unit and an oversized rec. room. Rare opportunity and an absolute one-of-a-kind beauty top to bottom with the utmost attention to detail.
Price history
- Listed$15,000
Location
25 Cronin Drive, Toronto
Schools & transit
School locations and boards shown from open data. We do not publish rankings; any future scores will be sourced, dated and shown factually.
Nearby schools
- Bloorlea Middle SchoolToronto DSB · Elementary · 462 m in a straight lineBoundary data unavailable for this board — we don't guess catchment lines.
- Wedgewood Junior SchoolToronto DSB · Elementary · 736 m in a straight lineBoundary data unavailable for this board — we don't guess catchment lines.
- St Elizabeth Catholic SchoolToronto CDSB · Elementary · 772 m in a straight lineBoundary data unavailable for this board — we don't guess catchment lines.
Nearby transit
Lines nearby: 3, 111, 300, 307
- The East Mall at Valhalla Inn Rd North SideTTC · 314 m in a straight line · about 4 min walk (estimate) · 111, 300
- The East Mall at Gibbs Rd North SideTTC · 409 m in a straight line · about 5 min walk (estimate) · 111, 300
- Bloor St At Laurel AveMiWay · 415 m in a straight line · about 5 min walk (estimate) · 3, 307
Estimated commute
- Downtown Mississauga (Square One)~40 minestimate
- Downtown Toronto (Union Station)~57 minestimate
- Toronto Pearson Airport~33 minestimate
How is the commute estimated?
Estimate only. A coarse model from straight-line distance and an average transit speed — not a live routed trip. Actual times vary with schedules, transfers and traffic.
Sources
- Contains information licensed under the Open Government Licence – Ontario. Source: Ontario Ministry of Education.
- Contains information licensed under the Open Government Licence – Toronto.
- Contains data made available by the City of Mississauga under its open data Terms of Use.
MLS® #W14127318
Last updated Oct 29, 2026
MLS®, Multiple Listing Service®, and the associated logos are owned by The Canadian Real Estate Association (CREA)/the applicable board and identify the quality of services provided by real estate professionals who are members.
Listing data is provided under licence by the Toronto Regional Real Estate Board and is deemed reliable but not guaranteed accurate.