40 Old Colony Road
St. Andrew-Windfields · Toronto, ON M2L 2K1
Listing brokerage: RE/MAX REALTRON BARRY COHEN HOMES INC.
Asking rent
$15,000 /mo
Key facts
- DetachedProperty type
- 7Bedrooms
- 10Bathrooms
- 10 spacesParking
- 5,000 sq ftLiving space
- 100.27 ftLot frontage
- Oct 20, 2026Listed
- 21 daysOn market
- C14097370MLS® number
About this home
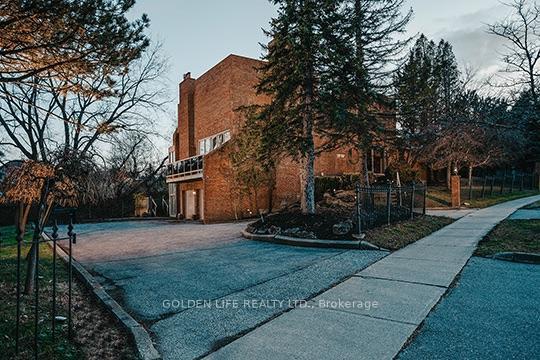
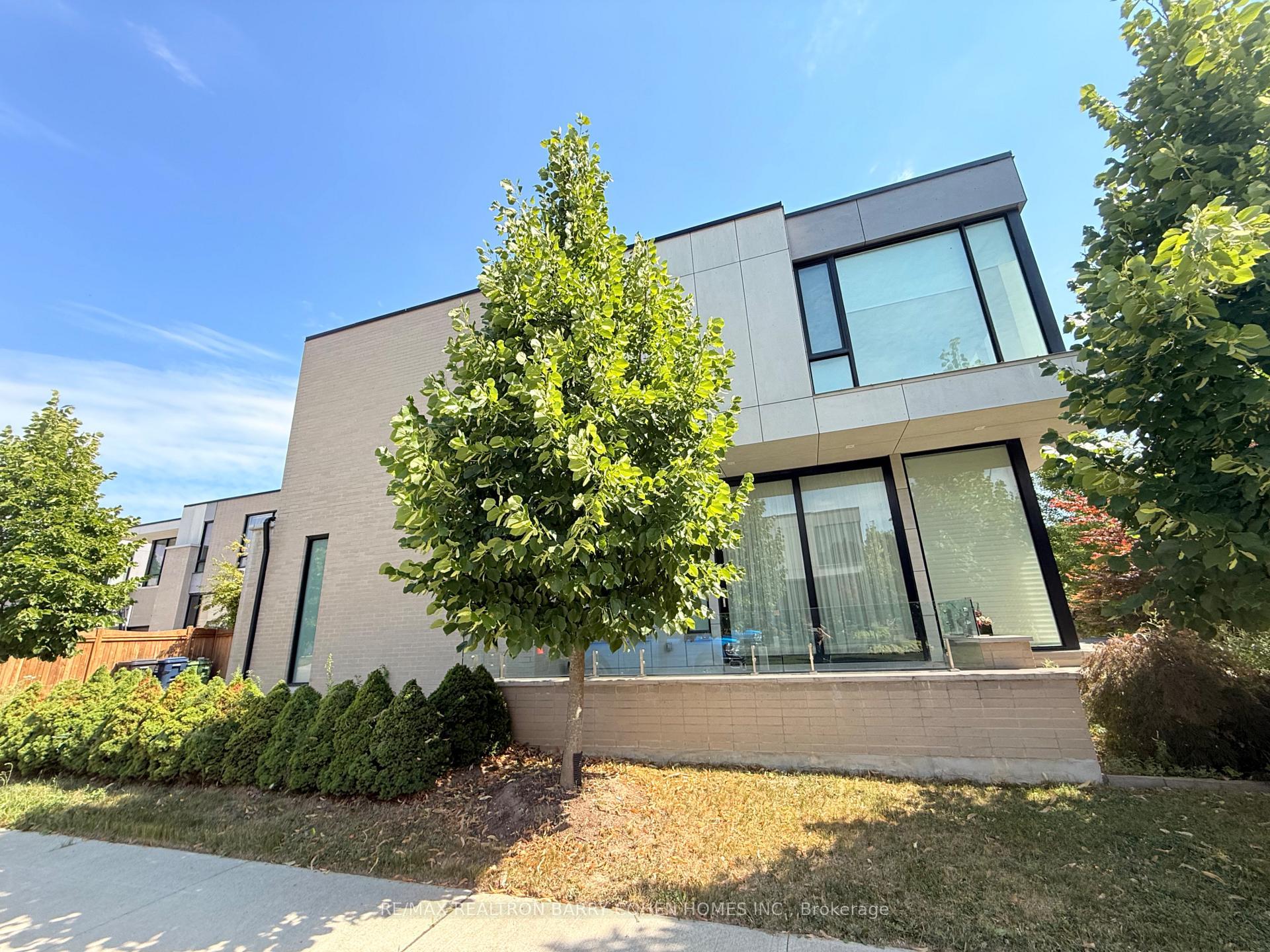
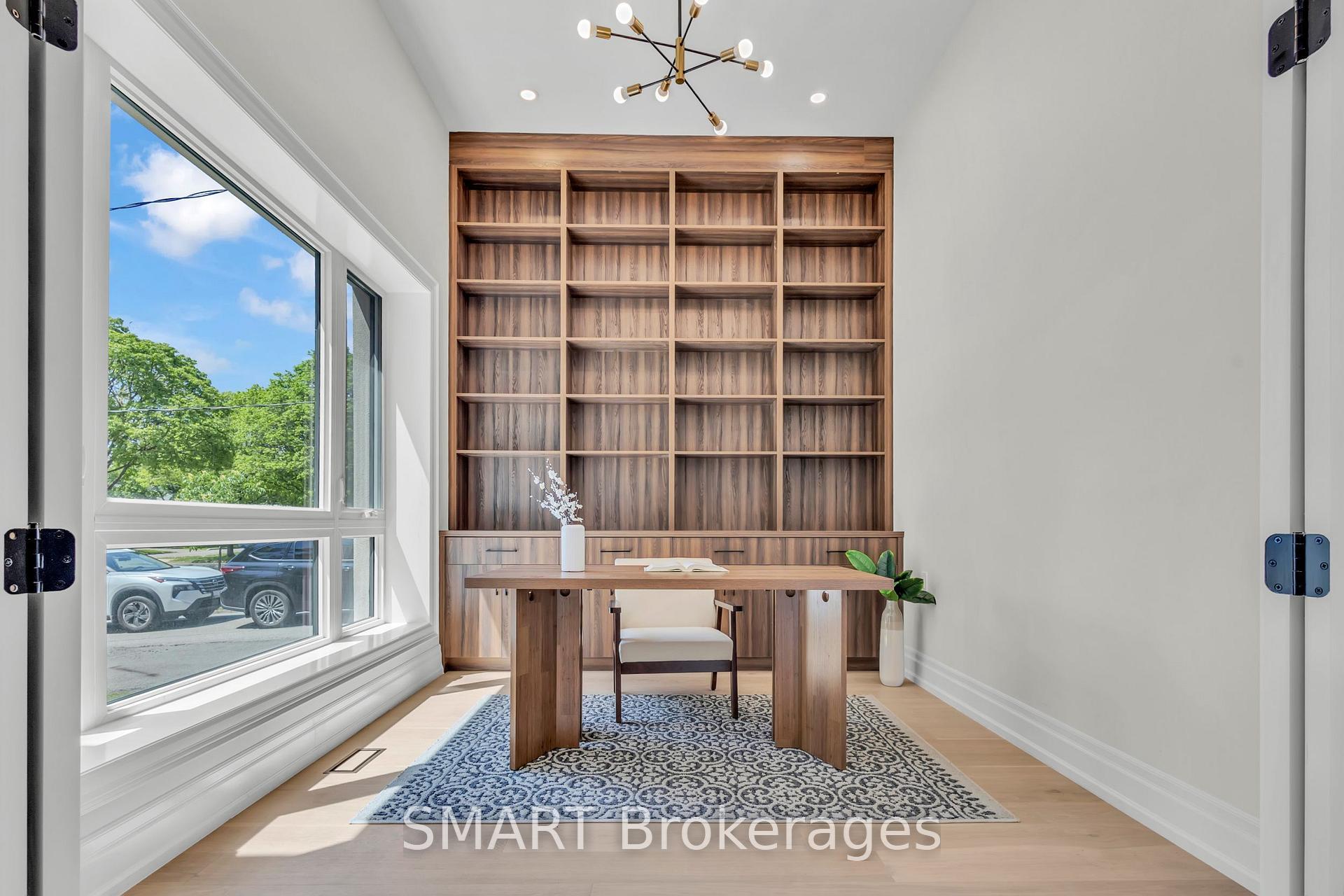
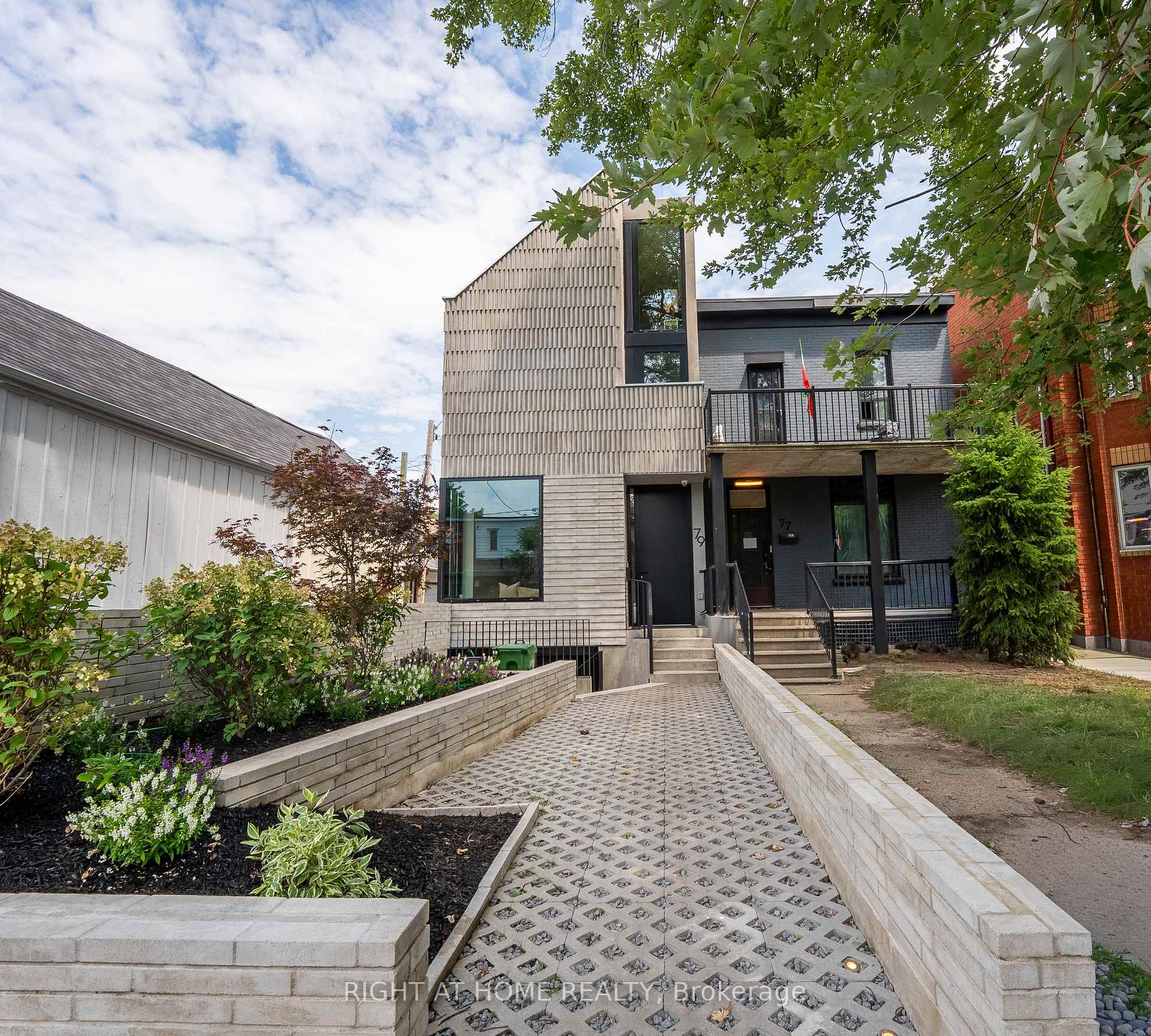
Nestled Within Bayview Gardens Most Iconic Street - Old Colony Road. This Magnificent Residence Boasts A 100' Frontage And Over 12,000 SqFt Of Living Space. Offers Unparalleled Curb Appeal And A Grand Entrance. A Spacious Living Room With Soaring Vaulted Ceilings, Inviting An Abundance Of Natural Light And Creating A Bright Atmosphere That Features A Charming Sunroom. The Dining Room, With Its Picturesque Garden Views, Sets The Stage For Unforgettable Family Gatherings. The Chef's Kitchen Is A Culinary Delight, Featuring A Breakfast Area, Multiple Skylights, And Top-Of-The-Line Appliances. Retreat To The Luxurious Primary Bedroom, A Serene Haven Flooded With Natural Light. The Five-Piece Ensuite Bath Offers A Spa-Like Experience, While The Walk-In Closet Ensures Ample Storage. Each Of The Remaining Bedrooms Are Generously Sized, Equipped With Double Closets, And Features A Four-Piece Ensuite Bathroom, Ensuring Comfort. The Lower Level Is An Entertainer's Paradise, Boasting A Massive Recreation Room With Coffered Ceilings, A Wet Bar, And A Complete Kitchen. This Versatile Space Is Ideal For Hosting Large Gatherings. Outside, The Backyard Oasis Awaits. A Beautiful Patio Offers The Perfect Spot For Al Fresco Dining And Summer Barbecues, While The Pool Invites You To Cool Off And Relax. This Exquisite Property Combines Luxury And Functionality. Just Minutes To Top Schools, Shops, Eateries, Golf & Easy Highway Access.
Price history
- Listed$15,000
Location
40 Old Colony Road, Toronto
Schools & transit
School locations and boards shown from open data. We do not publish rankings; any future scores will be sourced, dated and shown factually.
Nearby schools
- Highland Academy of CanadaPrivate · Secondary · 412 m in a straight lineBoundary data unavailable for this board — we don't guess catchment lines.
- Harrison Public SchoolToronto DSB · Elementary · 423 m in a straight lineBoundary data unavailable for this board — we don't guess catchment lines.
- St Andrew's Middle SchoolToronto DSB · Elementary · 971 m in a straight lineBoundary data unavailable for this board — we don't guess catchment lines.
Nearby transit
Lines nearby: 11
- Bayview Ave at Forest Heights BlvdTTC · 285 m in a straight line · about 4 min walk (estimate) · 11
- Bayview Ave at Truman RdTTC · 402 m in a straight line · about 5 min walk (estimate) · 11
- Bayview Ave at Fife RdTTC · 453 m in a straight line · about 6 min walk (estimate) · 11
Estimated commute
- Downtown Mississauga (Square One)~107 minestimate
- Downtown Toronto (Union Station)~53 minestimate
- Toronto Pearson Airport~84 minestimate
How is the commute estimated?
Estimate only. A coarse model from straight-line distance and an average transit speed — not a live routed trip. Actual times vary with schedules, transfers and traffic.
Sources
- Contains information licensed under the Open Government Licence – Ontario. Source: Ontario Ministry of Education.
- Contains information licensed under the Open Government Licence – Toronto.
MLS® #C14097370
Last updated Oct 20, 2026
MLS®, Multiple Listing Service®, and the associated logos are owned by The Canadian Real Estate Association (CREA)/the applicable board and identify the quality of services provided by real estate professionals who are members.
Listing data is provided under licence by the Toronto Regional Real Estate Board and is deemed reliable but not guaranteed accurate.