5817 Whitehorn Avenue
East Credit · Mississauga, ON L5V 2W6
Listing brokerage: RIGHT AT HOME REALTY
Asking price
$1,239,900
Key facts
- DetachedProperty type
- 4Bedrooms
- 4Bathrooms
- 4 spacesParking
- 2,250 sq ftLiving space
- 36.55 ftLot frontage
- Oct 28, 2026Listed
- 12 daysOn market
- W14126086MLS® number
About this home
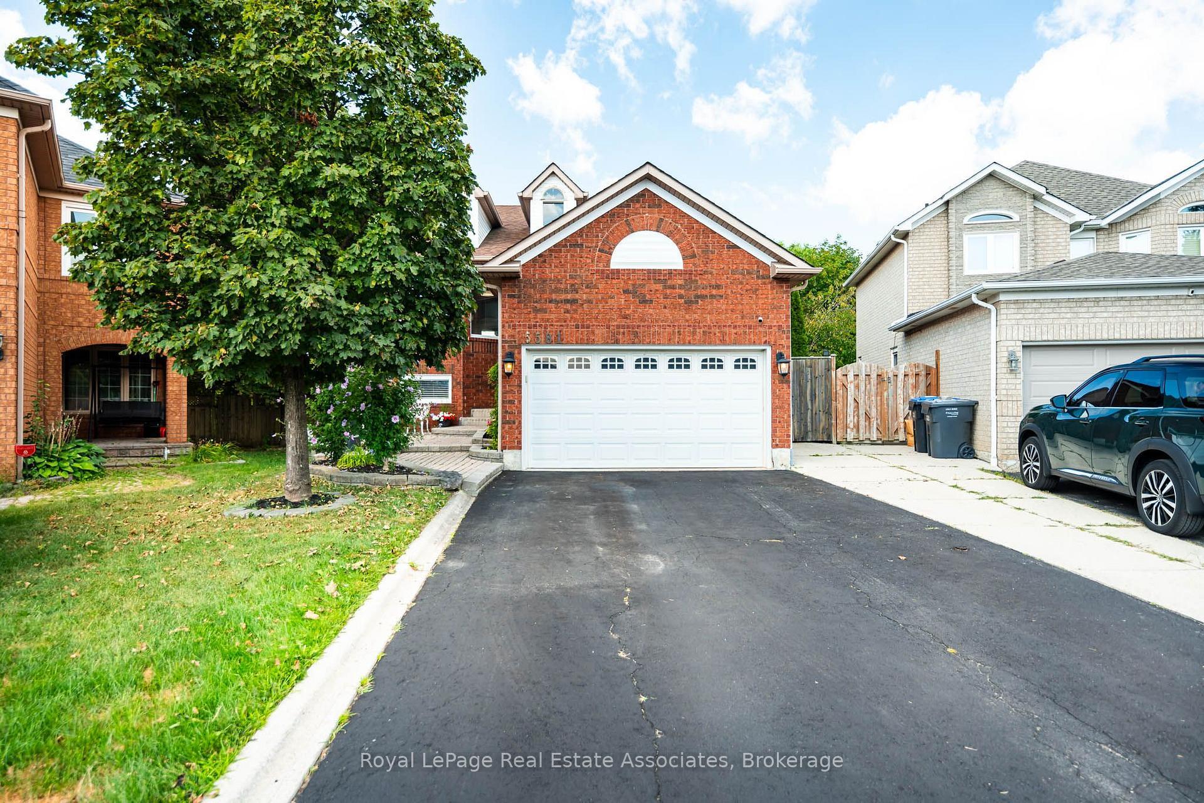
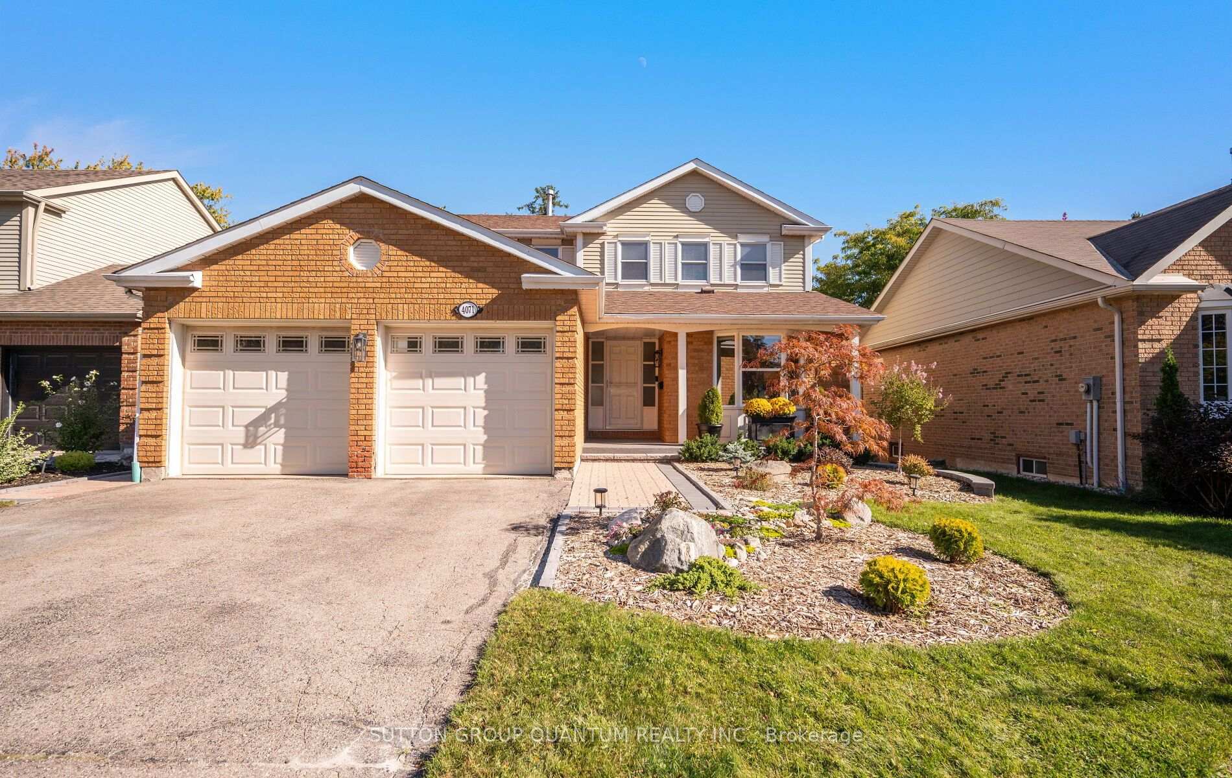
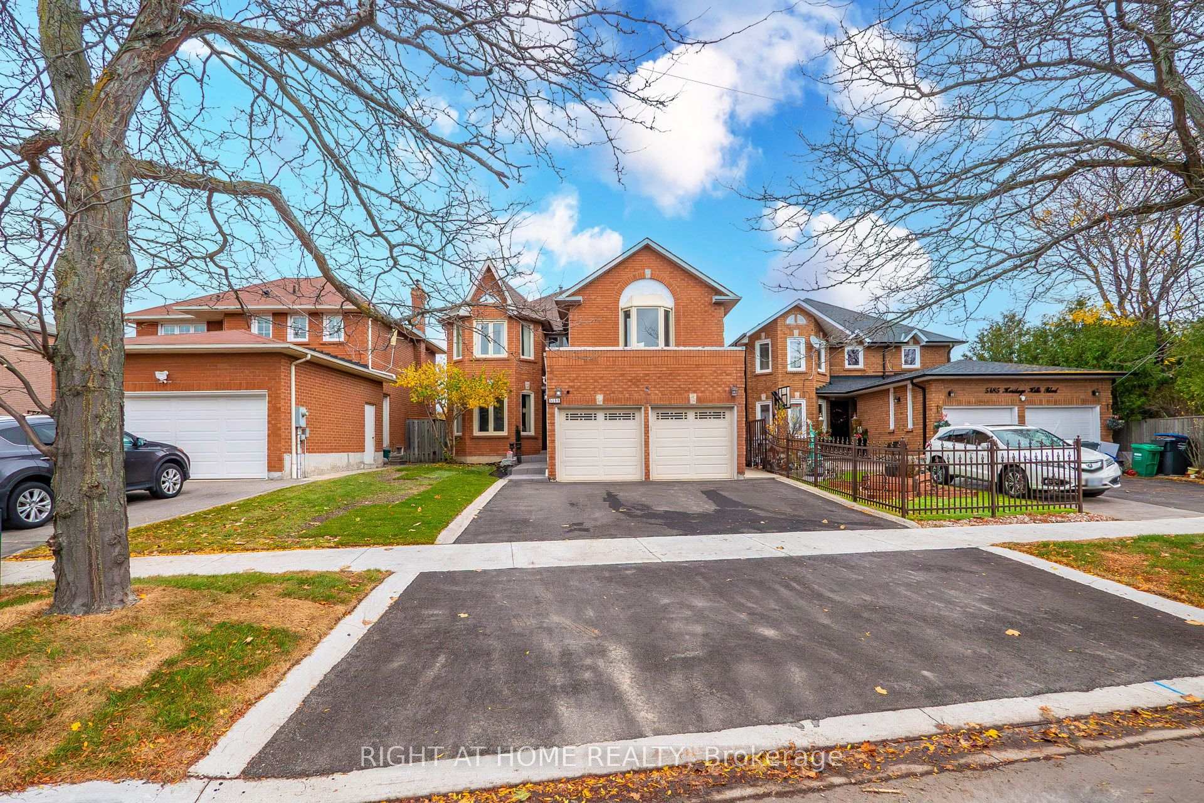
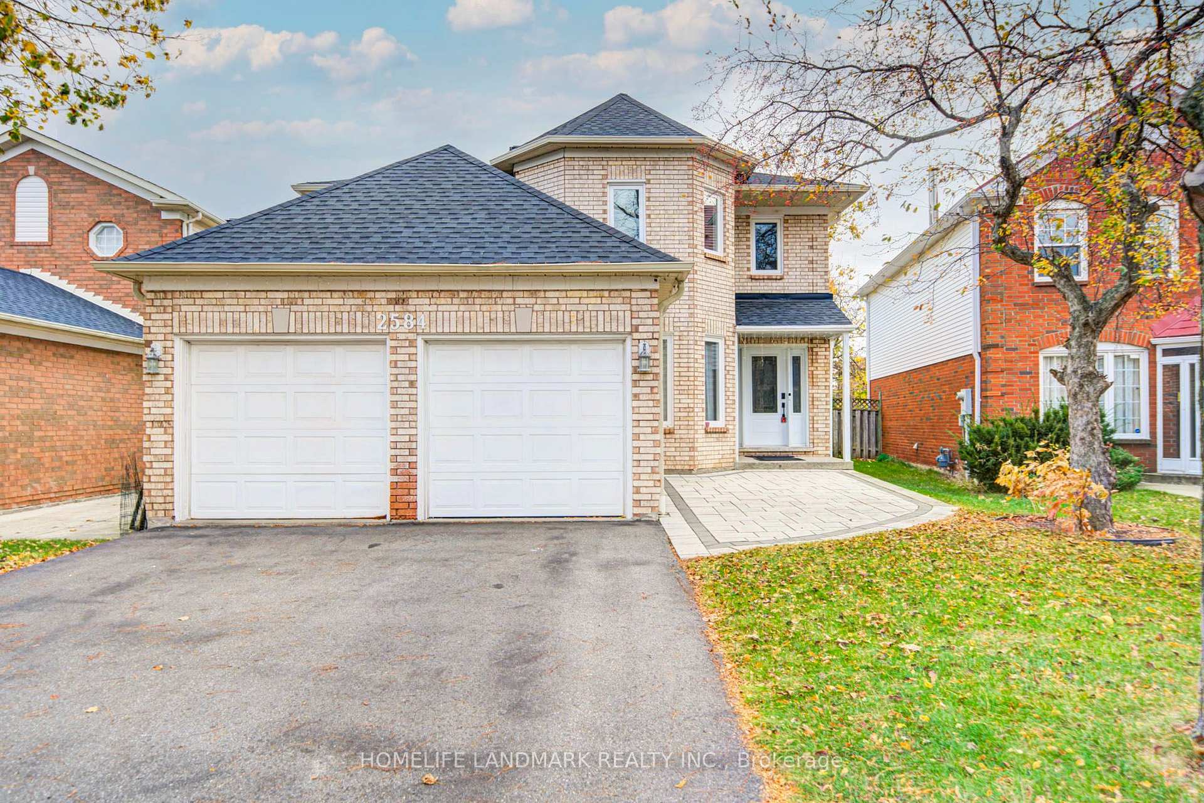
Spacious, beautifully updated & move-in ready! Offering over 3000 sq of living space, this impressive 4-bedroom home features 9-ft ceilings, generous principal rooms and a functional family-friendly layout. The large eat-in kitchen boasts quartz countertops, a breakfast area and walkout to a poured-concrete patio, and overlooks the inviting family room with gas fireplace. Four generously sized bedrooms include a spacious primary retreat with walk-in closet & ensuite. Recent updates include A/C (2024), roof (2018), Front windows (2018), quartz countertops in kitchen & bathrooms, new pot lights, updated light fixtures, new switches throughout, new vinyl flooring in basement, new baseboards, renovated bathrooms, new faucets and shower fixtures, and fresh paint throughout. Direct garage access to the home. Separate basement entrance through the garage. Potential for in-law suite, or rental income. Poured-concrete driveway, walkways & patio. Fantastic location near Heartland Town Centre, Costco, Loblaws, schools, parks, transit & shopping. Walking distance to Whitehorn Public School, a short drive to Erindale GO Station and approx. 5 minutes to BraeBen Golf Course. A spacious, updated home in a convenient Mississauga location-just move in and enjoy! Some pictures are with virtual staging. Open House Nov 1, 2 to 4 PM.
Price history
- Listed$1,239,900
Location
5817 Whitehorn Avenue, Mississauga
Schools & transit
School locations and boards shown from open data. We do not publish rankings; any future scores will be sourced, dated and shown factually.
Nearby schools
- Whitehorn Public SchoolPeel DSB · Elementary · 125 m in a straight lineBoundary data unavailable for this board — we don't guess catchment lines.
- St Raymond Elementary SchoolDufferin-Peel CDSB · Elementary · 237 m in a straight lineBoundary data unavailable for this board — we don't guess catchment lines.
- Our Lady of Good Voyage Catholic SchoolDufferin-Peel CDSB · Elementary · 841 m in a straight lineBoundary data unavailable for this board — we don't guess catchment lines.
Nearby transit
Lines nearby: 38, 306, 314
- Creditview Rd At Duval DrMiWay · 410 m in a straight line · about 5 min walk (estimate) · 38, 314
- Creditview Rd At Highbrook AveMiWay · 427 m in a straight line · about 5 min walk (estimate) · 38, 306, 314
- Creditview Rd North Of Duval DrMiWay · 482 m in a straight line · about 6 min walk (estimate) · 38, 314
Estimated commute
- Downtown Mississauga (Square One)~26 minestimate
- Downtown Toronto (Union Station)~102 minestimate
- Toronto Pearson Airport~47 minestimate
How is the commute estimated?
Estimate only. A coarse model from straight-line distance and an average transit speed — not a live routed trip. Actual times vary with schedules, transfers and traffic.
Sources
- Contains information licensed under the Open Government Licence – Ontario. Source: Ontario Ministry of Education.
- Contains data made available by the City of Mississauga under its open data Terms of Use.
MLS® #W14126086
Last updated Oct 31, 2026
MLS®, Multiple Listing Service®, and the associated logos are owned by The Canadian Real Estate Association (CREA)/the applicable board and identify the quality of services provided by real estate professionals who are members.
Listing data is provided under licence by the Toronto Regional Real Estate Board and is deemed reliable but not guaranteed accurate.