1800 The Collegeway 1211
Erin Mills · Mississauga, ON L5L 5S4
Listing brokerage: RE/MAX REALTY SPECIALISTS INC.
Asking price
$797,000
Key facts
- Condo aptProperty type
- 3Bedrooms
- 3Bathrooms
- 2 spacesParking
- 1,700 sq ftLiving space
- Oct 28, 2026Listed
- 12 daysOn market
- W14126028MLS® number
About this home
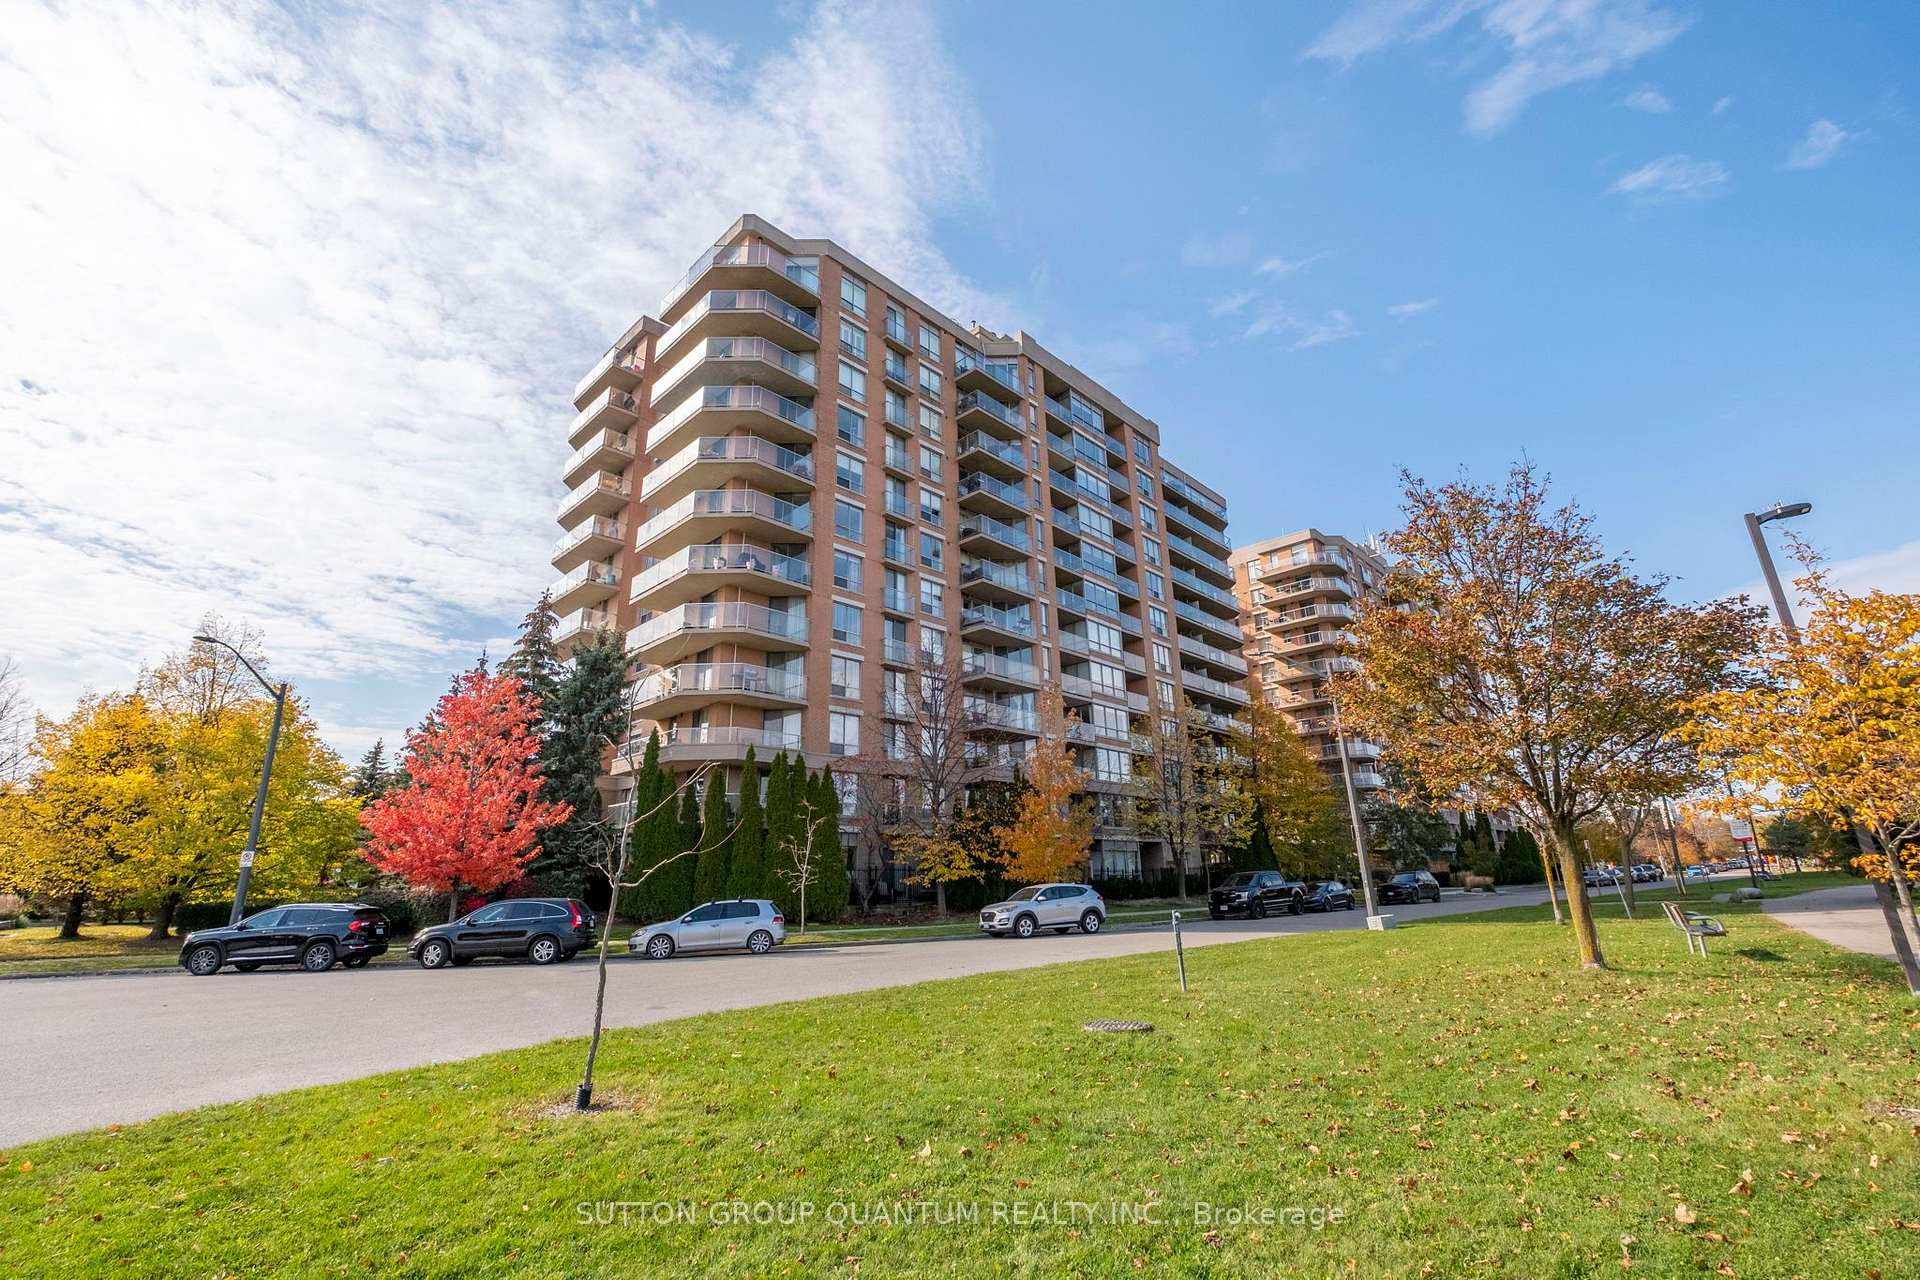
Welcome to Prestigious Granite Gates, where luxury, comfort, and tranquility meet! Discover this exceptionally spacious, bright, spotless, and meticulously maintained 12th-floor suite offering approximately 1,725 sq. ft. of elegant living space with breathtaking views of lush greenery and mature trees. Elegant double wooden entrance doors open into a generous foyer with a double-door closet. The expansive kitchen features well-maintained appliances, a brand-new microwave, and a charming breakfast area, adjoining a bright and inviting family room. The open-concept living and dining areas offer abundant natural light and a cozy fireplace, ideal for relaxing and entertaining. The kitchen, family room, living room, and both bedrooms enjoy picturesque views of the beautiful natural surroundings. The spacious primary bedroom features a walk-in closet and luxurious five-piece ensuite with a spa-like soaking bathtub. A generously sized second bedroom, an additional walk-in closet, two full bathrooms, and a convenient powder room provide exceptional comfort and functionality. Ample closet space, generous storage areas, and practical shelving throughout ensure excellent organization. Enjoy the spacious private balcony with room for outdoor furniture, overlooking scenic greenery and treetops. A separate laundry room with additional storage and shelving adds everyday convenience. Immaculately maintained and in exceptional condition, this residence reflects true pride of ownership. Outstanding building amenities include a 24-hour concierge, indoor pool, fitness centre, sauna, party room, beautifully landscaped grounds, outdoor gazebo, and scenic walking trails. Ideally located minutes from the University of Toronto Mississauga, Glen Erin Inn & Spa, Credit Valley Hospital, shopping, public transit, and major highways, this exceptional suite offers refined condominium living in a peaceful, nature-filled setting!
Price history
- Listed$797,000
Location
1800 The Collegeway 1211, Mississauga
Schools & transit
School locations and boards shown from open data. We do not publish rankings; any future scores will be sourced, dated and shown factually.
Nearby schools
- ÉÉC Saint-Jean-BaptisteCS catholique MonAvenir · Elementary · 191 m in a straight lineBoundary data unavailable for this board — we don't guess catchment lines.
- Erindale Secondary SchoolPeel DSB · Secondary · 567 m in a straight lineBoundary data unavailable for this board — we don't guess catchment lines.
- Brookmede Public SchoolPeel DSB · Elementary · 979 m in a straight lineBoundary data unavailable for this board — we don't guess catchment lines.
Nearby transit
Lines nearby: 48
- The Collegeway At Broad Hollow GateMiWay · 104 m in a straight line · about 1 min walk (estimate) · 48
- The Collegeway South Of South MillwayMiWay · 127 m in a straight line · about 2 min walk (estimate) · 48
- The Collegeway West Of Broad Hollow GateMiWay · 250 m in a straight line · about 3 min walk (estimate) · 48
Estimated commute
- Downtown Mississauga (Square One)~29 minestimate
- Downtown Toronto (Union Station)~99 minestimate
- Toronto Pearson Airport~62 minestimate
How is the commute estimated?
Estimate only. A coarse model from straight-line distance and an average transit speed — not a live routed trip. Actual times vary with schedules, transfers and traffic.
Sources
- Contains information licensed under the Open Government Licence – Ontario. Source: Ontario Ministry of Education.
- Contains data made available by the City of Mississauga under its open data Terms of Use.
MLS® #W14126028
Last updated Oct 28, 2026
MLS®, Multiple Listing Service®, and the associated logos are owned by The Canadian Real Estate Association (CREA)/the applicable board and identify the quality of services provided by real estate professionals who are members.
Listing data is provided under licence by the Toronto Regional Real Estate Board and is deemed reliable but not guaranteed accurate.