8833 Creditview Road
Credit Valley · Brampton, ON L6Y 0X3
Listing brokerage: ROYAL LEPAGE CERTIFIED REALTY
Asking price
$2,099,000
Key facts
- DetachedProperty type
- 7Bedrooms
- 6Bathrooms
- 14 spacesParking
- 4,250 sq ftLiving space
- 69.88 ftLot frontage
- Oct 28, 2026Listed
- 11 daysOn market
- W14125222MLS® number
About this home
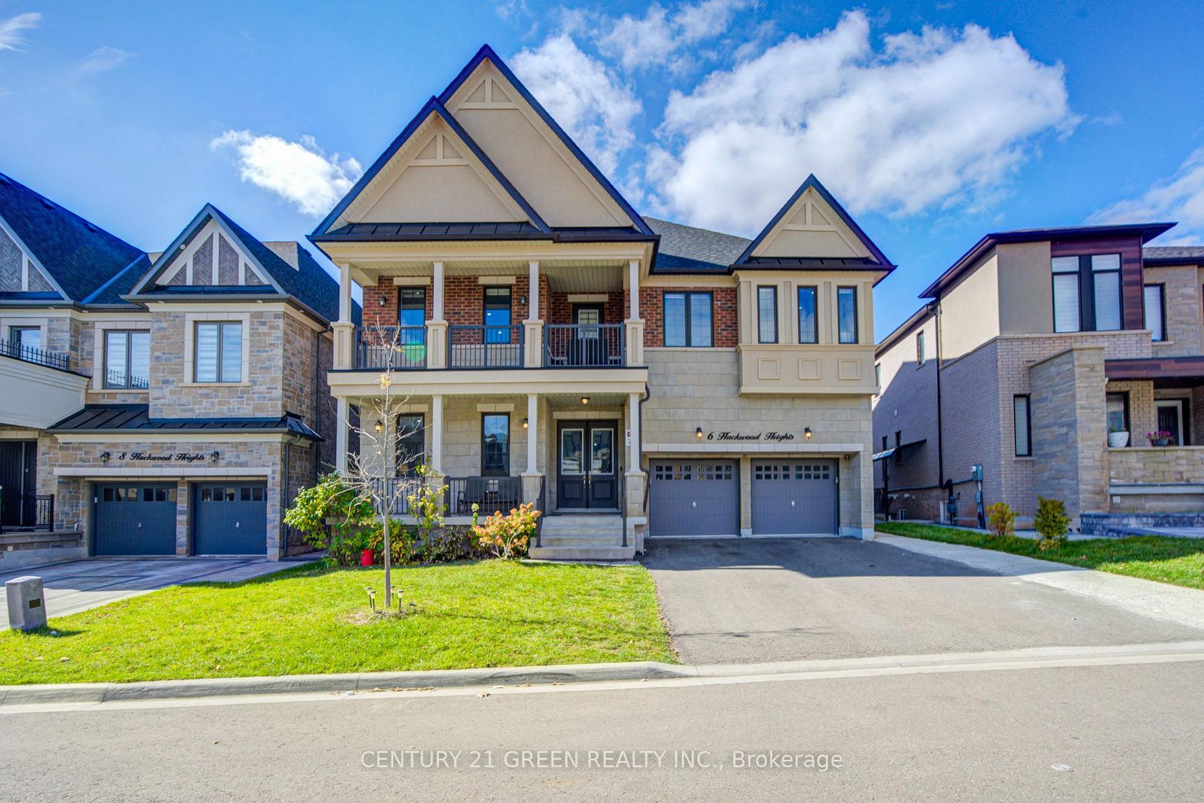
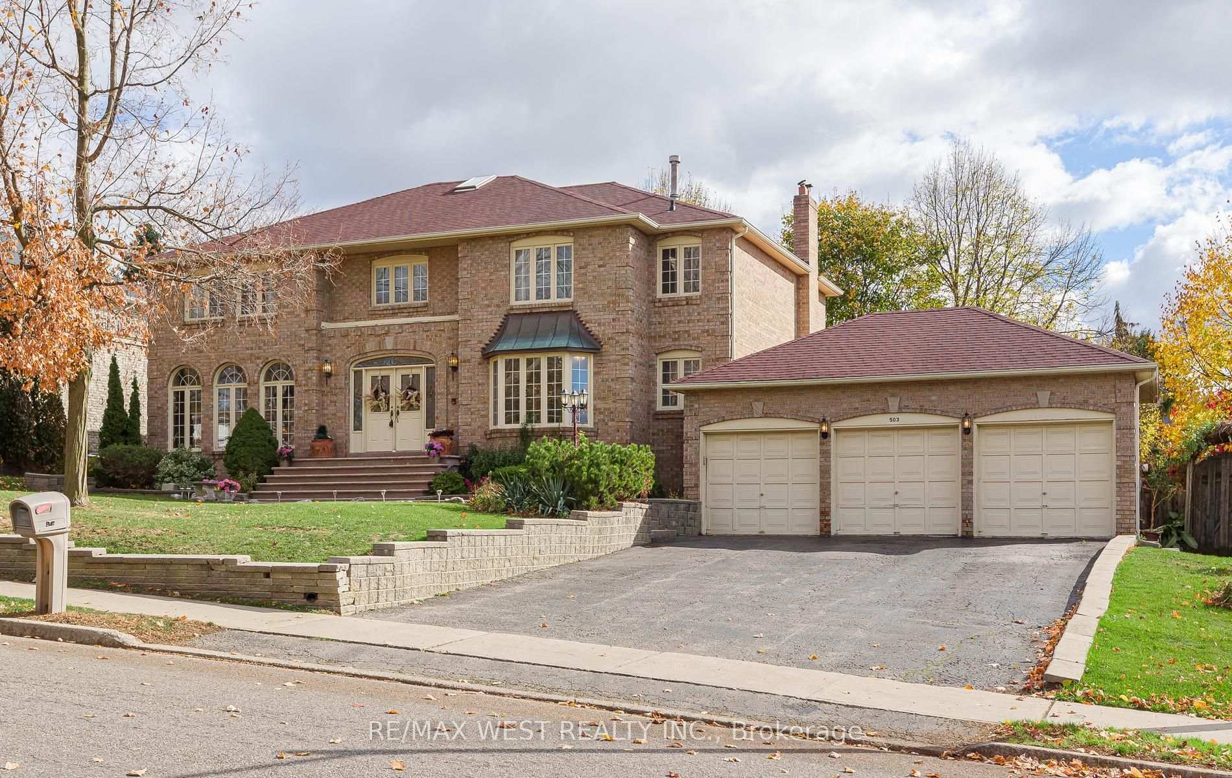
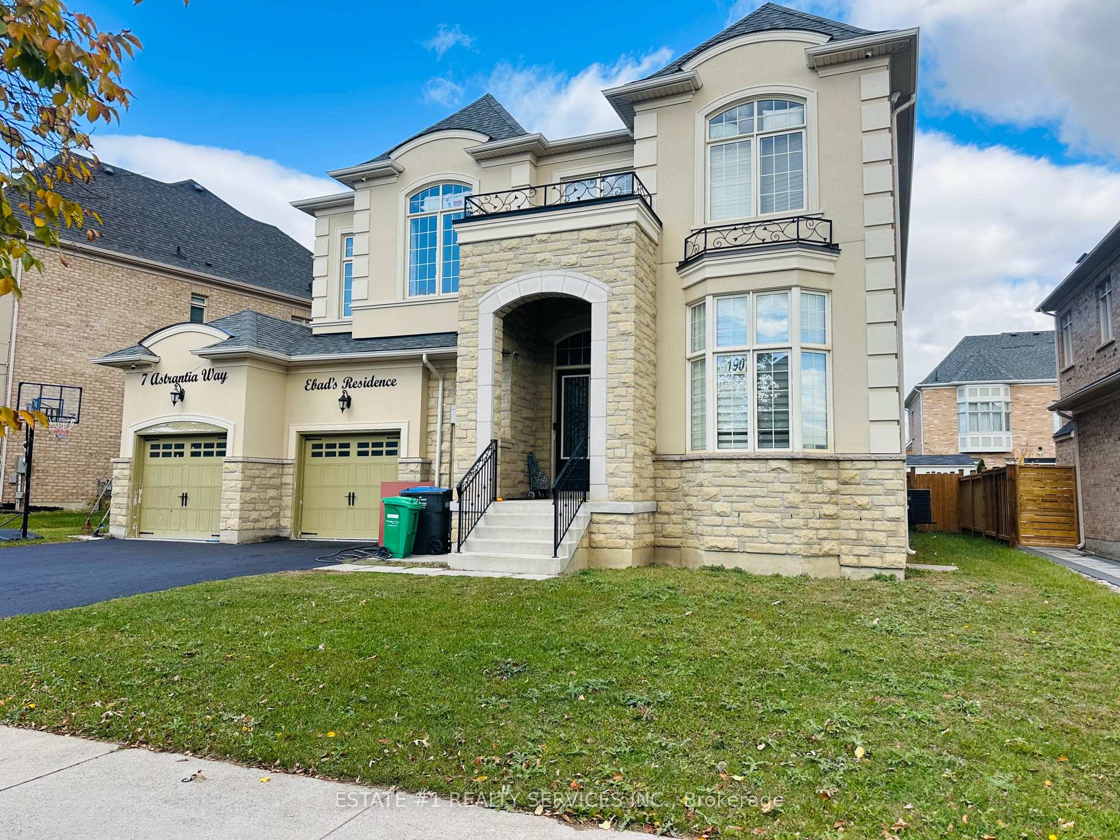
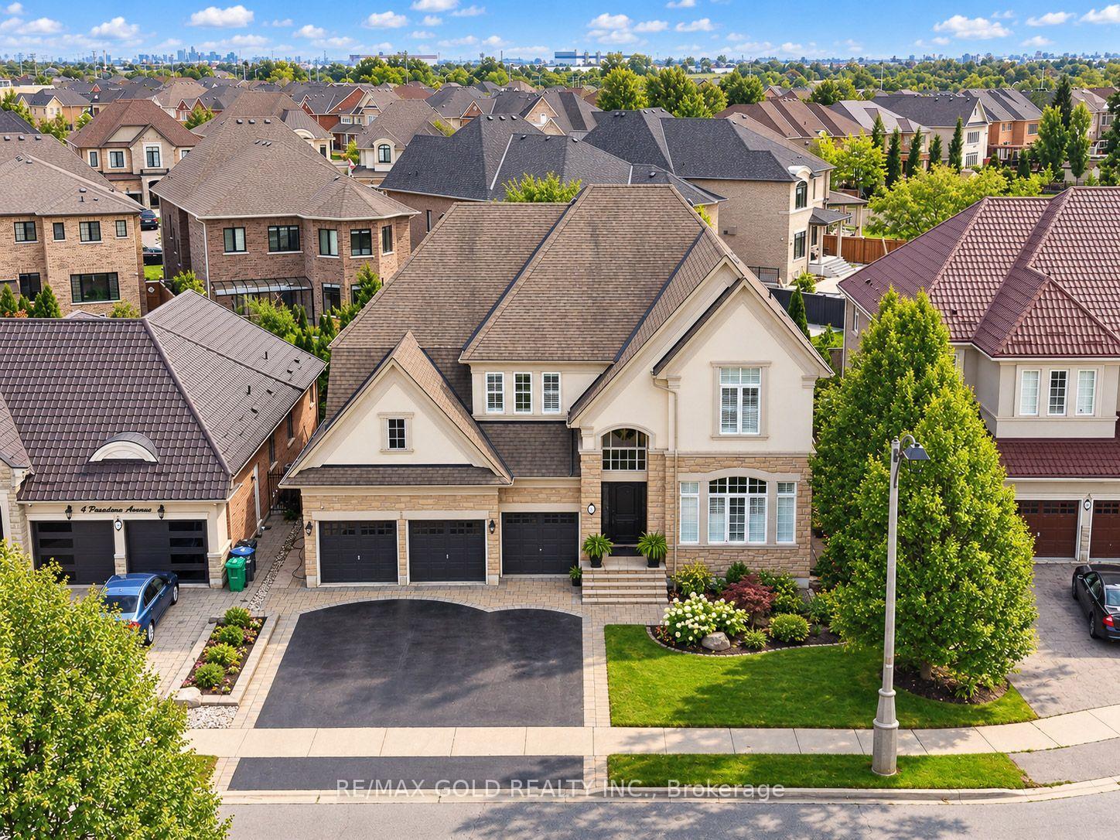
Welcome to your new home! Approximately 6,500 sq. ft. of finished living space with Approximately 2,000 sq. ft. professionally finished basement. Separate private entrance to the basement. Hardwood flooring throughout the entire home. Smooth ceilings throughout the home. Upgraded kitchen with premium granite countertops. Modern kitchen finishes and cabinetry. Pot lights installed throughout the home.10-foot ceilings on the main floor.9-foot ceilings on the second floor. Upgraded powder room with new vanity and toilet. Bathrooms upgraded with updated vanities and fixtures. Smart home features including: Nest security cameras. Smart garage door opener with remote access. Smart front door lock. Smart lighting control system. Professionally landscaped front and backyard, no Grass in backyard. All Premium pavers. Premium lot offering privacy and scenic views. Three-car attached garage. Large asphalt driveway with parking for up to 14 vehicles. Premium 70 ft. x 150 ft. lot (70 ft x 115 ft. plus approximately 35 ft. front driveway). Well-maintained interior and exterior. Ideal layout for large or multi-generational families. Excellent curb appeal with quality landscaping.
Price history
- Listed$2,099,000
Location
8833 Creditview Road, Brampton
Schools & transit
School locations and boards shown from open data. We do not publish rankings; any future scores will be sourced, dated and shown factually.
Nearby schools
- Churchville Public SchoolPeel DSB · Elementary · 621 m in a straight lineBoundary data unavailable for this board — we don't guess catchment lines.
- St. Jacinta Marto Catholic Elementary SchoolDufferin-Peel CDSB · Elementary · 1.3 km in a straight lineBoundary data unavailable for this board — we don't guess catchment lines.
- Ingleborough (Elementary)Peel DSB · Elementary · 1.7 km in a straight lineBoundary data unavailable for this board — we don't guess catchment lines.
Nearby transit
Lines nearby: 53
- E Bonnie Braes Dr e/of CreditviewBrampton Transit · 141 m in a straight line · about 2 min walk (estimate) · 53
- E Bonnie Braes Drive btwn Seabrook Pl and FallmeadowBrampton Transit · 287 m in a straight line · about 4 min walk (estimate) · 53
- E Bonnie Braes Dr at James Potter RdBrampton Transit · 517 m in a straight line · about 6 min walk (estimate) · 53
Estimated commute
- Downtown Mississauga (Square One)~55 minestimate
- Toronto Pearson Airport~55 minestimate
How is the commute estimated?
Estimate only. A coarse model from straight-line distance and an average transit speed — not a live routed trip. Actual times vary with schedules, transfers and traffic.
Sources
- Contains information licensed under the Open Government Licence – Ontario. Source: Ontario Ministry of Education.
- Transit data © City of Brampton (Brampton Transit), licensed under Creative Commons Attribution (CC BY).
MLS® #W14125222
Last updated Oct 28, 2026
MLS®, Multiple Listing Service®, and the associated logos are owned by The Canadian Real Estate Association (CREA)/the applicable board and identify the quality of services provided by real estate professionals who are members.
Listing data is provided under licence by the Toronto Regional Real Estate Board and is deemed reliable but not guaranteed accurate.