503 Conservation Drive N
Heart Lake East · Brampton, ON L6Z 0C2
Listing brokerage: RE/MAX WEST REALTY INC.
Asking price
$1,888,850
Key facts
- DetachedProperty type
- 7Bedrooms
- 4Bathrooms
- 12 spacesParking
- 5,000 sq ftLiving space
- 100.62 ftLot frontage
- Nov 1, 2026Listed
- 7 daysOn market
- W14136860MLS® number
About this home
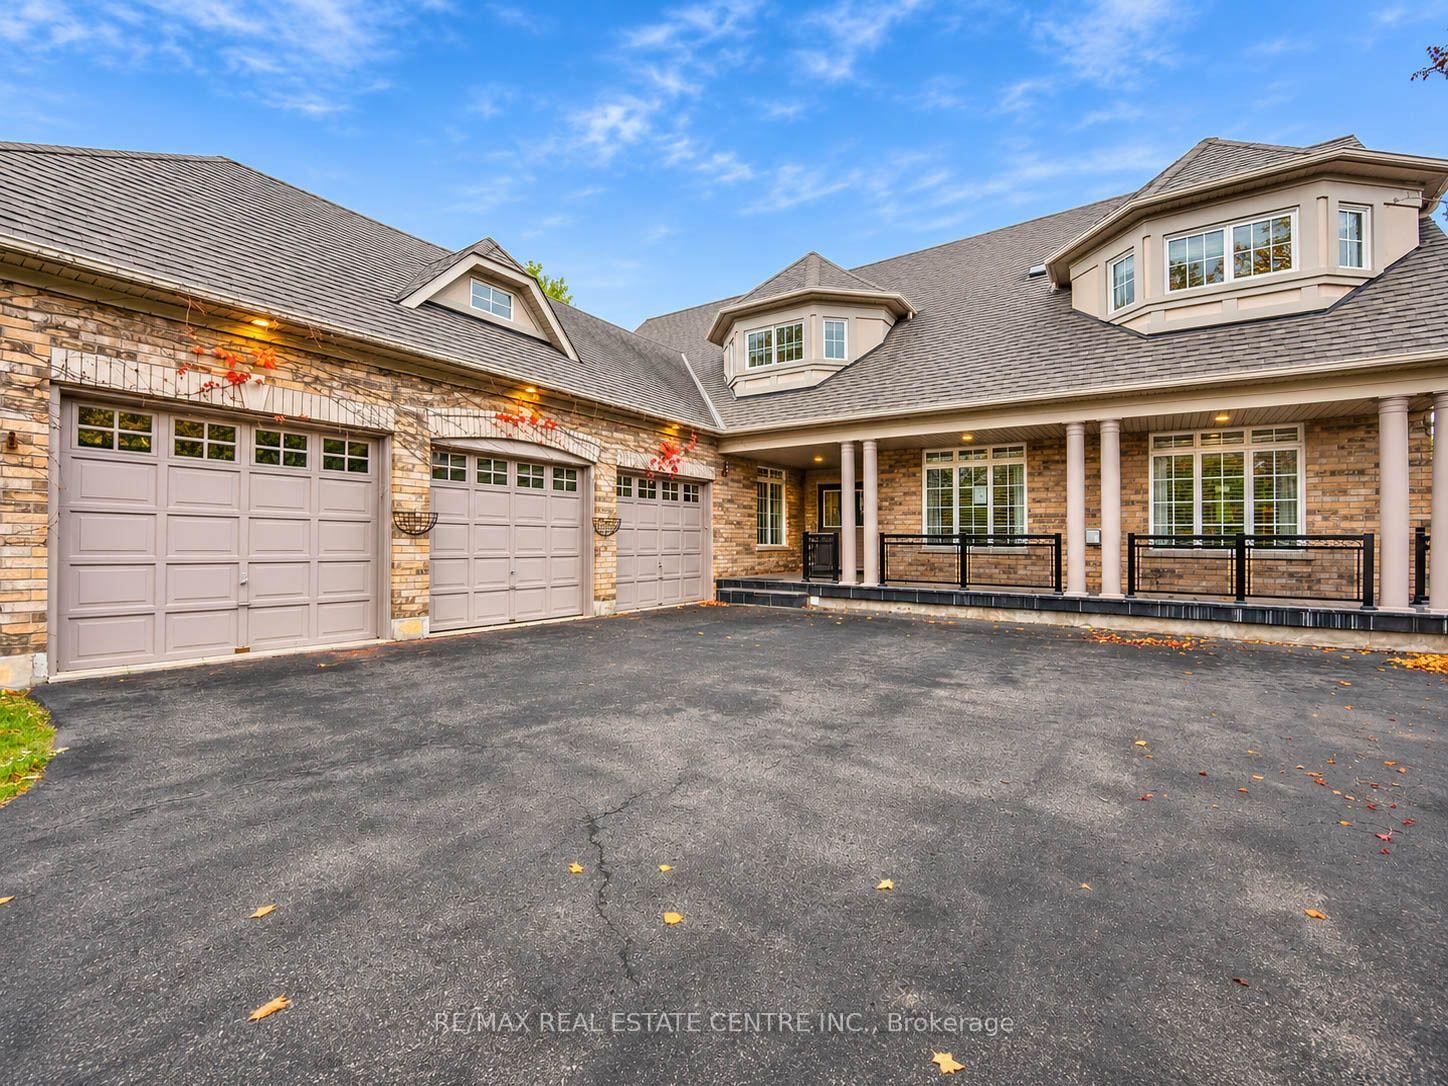
Incredible price for this prestigious street! 100 x 120 ft lot, arguably one of the finest streets in Brampton, minutes to "Heart Lake Conservation". Triple car garage + a driveway that fits 9 vehicles! 17 ft grand foyer, skylight, 5 bedrooms on upper level + 2 more in finished walkout basement! 4 bathrooms! Huge Main floor office! Huge family kitchen with W/O to oversized deck to extend the gatherings! Granite countertops in 2 kitchens, all baths, 2 Wood spiral staircases up & down! Stainless steel appliances, hardwood in upper hallway! Walkout basement has its own private deck + separate side entrance. Backyard fence replaced 2022, CAC new roof 2022, attic insulated 2022, landscaped front + back.Amazing layout! Huge principal rooms. The property does need new flooring throughout, but look at this price for this location! A very sound investment for the wise buyer! A new canvas to make your own! 3712sq ft plus 1350 sq ft in finished walkout bsmt creating over 5000 sq ft above grade!
Price history
- Listed$1,888,850
Location
503 Conservation Drive N, Brampton
Schools & transit
School locations and boards shown from open data. We do not publish rankings; any future scores will be sourced, dated and shown factually.
Nearby schools
- Sacred Heart Separate SchoolDufferin-Peel CDSB · Elementary · 557 m in a straight lineBoundary data unavailable for this board — we don't guess catchment lines.
- Robert H Lagerquist Senior Public SchoolPeel DSB · Elementary · 622 m in a straight lineBoundary data unavailable for this board — we don't guess catchment lines.
- Somerset Drive Public SchoolPeel DSB · Elementary · 782 m in a straight lineBoundary data unavailable for this board — we don't guess catchment lines.
Nearby transit
Lines nearby: 7, 201, 202, 203
- Kennedy Dr N s/of Conservation DrBrampton Transit · 96 m in a straight line · about 1 min walk (estimate) · 7, 201, 203
- Kennedy Rd N opp McFadden DrBrampton Transit · 215 m in a straight line · about 3 min walk (estimate) · 7, 201, 202, 203
- Conservation Dr opp Axminster Rd - 201 School OnlyBrampton Transit · 220 m in a straight line · about 3 min walk (estimate) · 201
Estimated commute
- Downtown Mississauga (Square One)~81 minestimate
- Toronto Pearson Airport~64 minestimate
How is the commute estimated?
Estimate only. A coarse model from straight-line distance and an average transit speed — not a live routed trip. Actual times vary with schedules, transfers and traffic.
Sources
- Contains information licensed under the Open Government Licence – Ontario. Source: Ontario Ministry of Education.
- Transit data © City of Brampton (Brampton Transit), licensed under Creative Commons Attribution (CC BY).
MLS® #W14136860
Last updated Nov 1, 2026
MLS®, Multiple Listing Service®, and the associated logos are owned by The Canadian Real Estate Association (CREA)/the applicable board and identify the quality of services provided by real estate professionals who are members.
Listing data is provided under licence by the Toronto Regional Real Estate Board and is deemed reliable but not guaranteed accurate.