2455 Rebecca Street
WO West · Oakville, ON L6L 2B1
Listing brokerage: RE/MAX ESCARPMENT REALTY INC.
Asking price
$1,679,900
Key facts
- DetachedProperty type
- 5Bedrooms
- 3Bathrooms
- 4 spacesParking
- 1,300 sq ftLiving space
- 100 ftLot frontage
- Oct 28, 2026Listed
- 12 daysOn market
- W14123658MLS® number
About this home
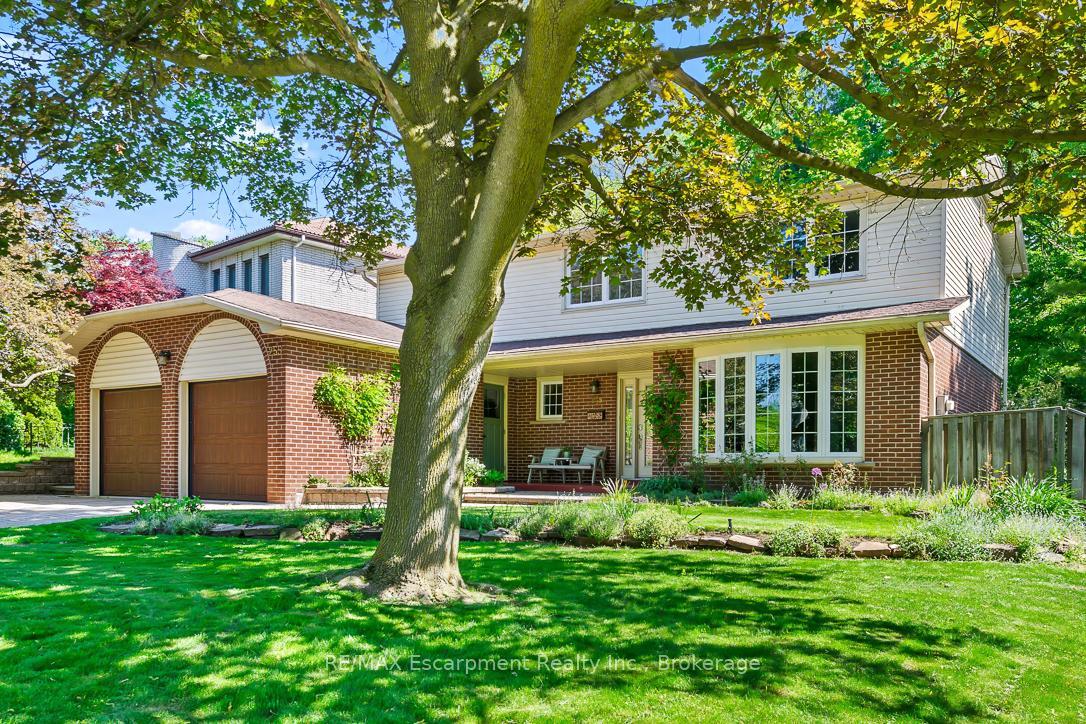
An exceptional opportunity awaits in one of Oakville's most sought after communities. This BUNGALOW is located on a premium, nearly half-acre property (100 ft x 198 ft). This quant home is surrounded by luxury living at it's best offering a prestigious location with plenty of possibilities. Move in ready specious floor plan with open concept Living Room & Dining Room great for entertaining or family meals. Spacious kitchen offers plenty of cabinet space and counter prep space making it ideal for the chef in any home with a bonus walk-out to the backyard. There is an additional family room or 4th bedroom on the left the home. The right side offers your own private master with walk/in closet and ensuite. This floor is complete with a 4 pce bath and a great sunroom to enjoy the beautiful outdoors all year round. The finished basement offers even more space for guests or extended family with spacious Living Room, 2nd Kitchen w/separate laundry, two additional bedrooms, the convenience of a 4-piece bathroom and additional laundry. The outdoor space is sure to impress with plenty of room for the backyard oasis of your dream. Offering an amazing backyard with plenty of sun and beautiful northwest sunsets. So if you just want to move in this charming bungalow is ready, renovate/expand or live in this one while you build your own luxury home. Best of all this location is conveniently located close to the harbour, waterfront parks, plenty of shopping, restaurants, top schools, transit including the GO Train, and major commuter routes. This home also offers Peace of Mind updates include a new furnace and A/C installed in 2020. Make this one HOME TODAY!!!
Price history
- Listed$1,679,900
Location
2455 Rebecca Street, Oakville
Schools & transit
School locations and boards shown from open data. We do not publish rankings; any future scores will be sourced, dated and shown factually.
Nearby schools
- St. Dominic Catholic Elementary SchoolHalton CDSB · Elementary · 203 m in a straight lineBoundary data unavailable for this board — we don't guess catchment lines.
- Eastview Public SchoolHalton DSB · Elementary · 811 m in a straight lineBoundary data unavailable for this board — we don't guess catchment lines.
- Gladys Speers Public SchoolHalton DSB · Elementary · 1.3 km in a straight lineBoundary data unavailable for this board — we don't guess catchment lines.
Nearby transit
Lines nearby: GO Lakeshore West, 18, 22, 56
- Bronte GOGO Transit · 2.0 km in a straight line · about 25 min walk (estimate) · GO Lakeshore West, 18
- Appleby GOGO Transit · 3.9 km in a straight line · about 49 min walk (estimate) · GO Lakeshore West, 18
- Oakville GOGO Transit · 7.0 km in a straight line · about 88 min walk (estimate) · GO Lakeshore West, 18, 22, 56
Estimated commute
- Downtown Mississauga (Square One)~88 minestimate
How is the commute estimated?
Estimate only. A coarse model from straight-line distance and an average transit speed — not a live routed trip. Actual times vary with schedules, transfers and traffic.
Sources
- Contains information licensed under the Open Government Licence – Ontario. Source: Ontario Ministry of Education.
- Data used in this product or service is provided with the permission of Metrolinx. Metrolinx makes no representations or warranties of any kind, express or implied, with respect to the Data and assumes no responsibility for the accuracy or currency of the data used in this product or service.
MLS® #W14123658
Last updated Nov 5, 2026
MLS®, Multiple Listing Service®, and the associated logos are owned by The Canadian Real Estate Association (CREA)/the applicable board and identify the quality of services provided by real estate professionals who are members.
Listing data is provided under licence by the Toronto Regional Real Estate Board and is deemed reliable but not guaranteed accurate.