2086 Brays Lane
GA Glen Abbey · Oakville, ON L6M 2S6
Listing brokerage: ROYAL LEPAGE REAL ESTATE SERVICES LTD.
Asking price
$1,599,900
Key facts
- DetachedProperty type
- 5Bedrooms
- 4Bathrooms
- 4 spacesParking
- 2,750 sq ftLiving space
- 49.21 ftLot frontage
- Nov 5, 2026Listed
- 4 daysOn market
- W14153314MLS® number
About this home
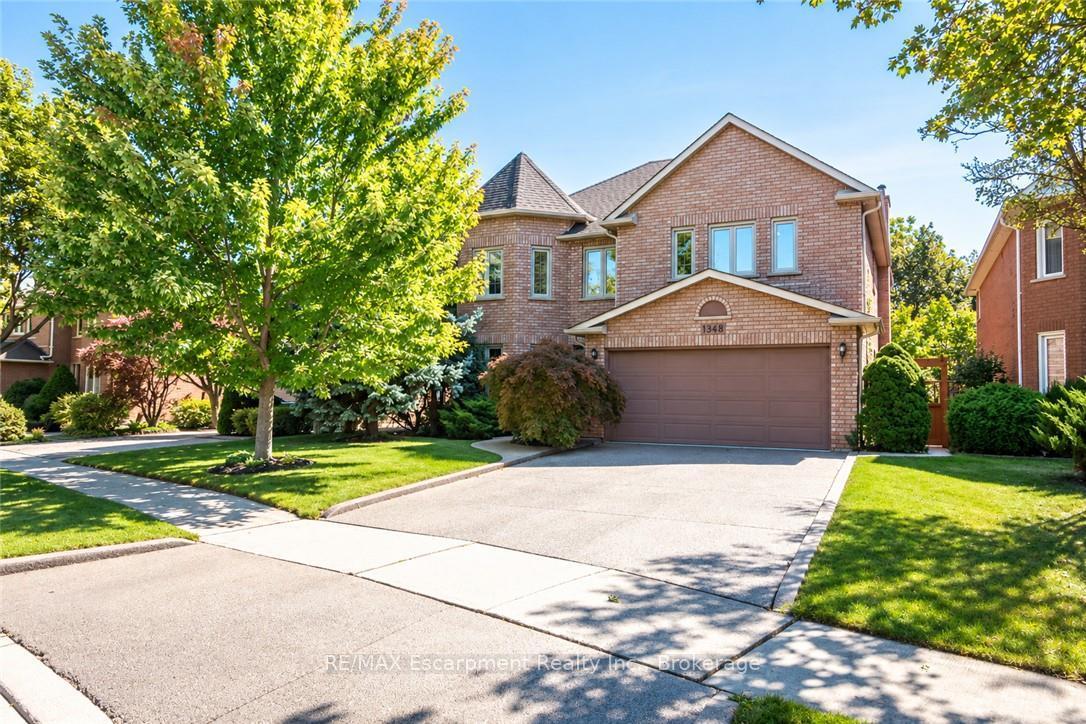
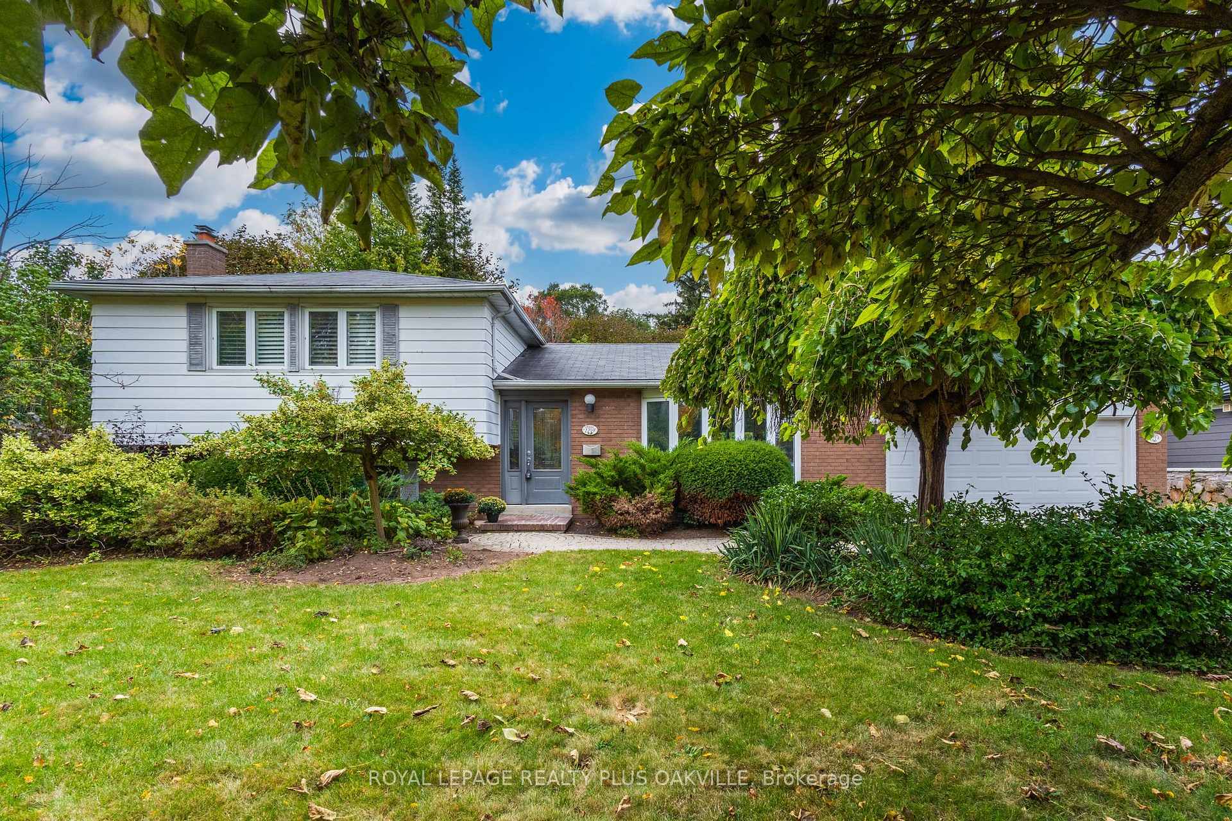
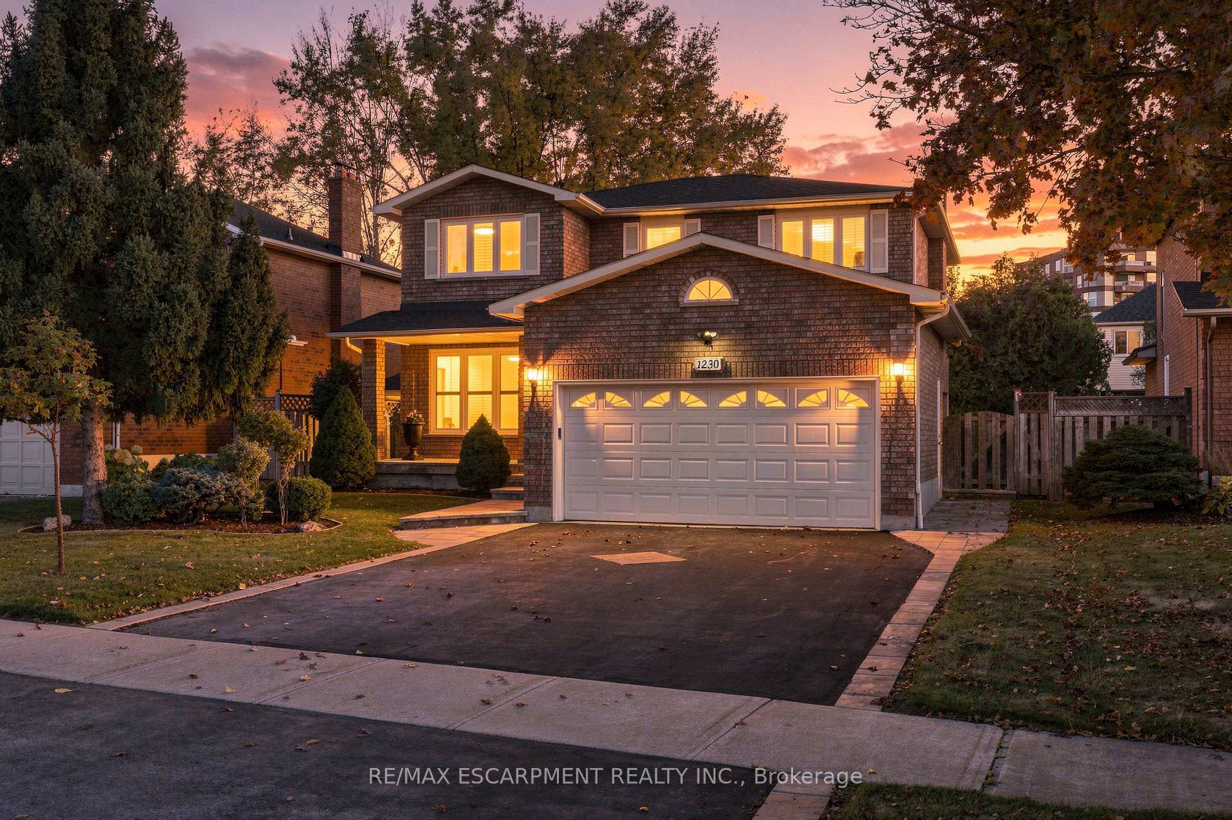
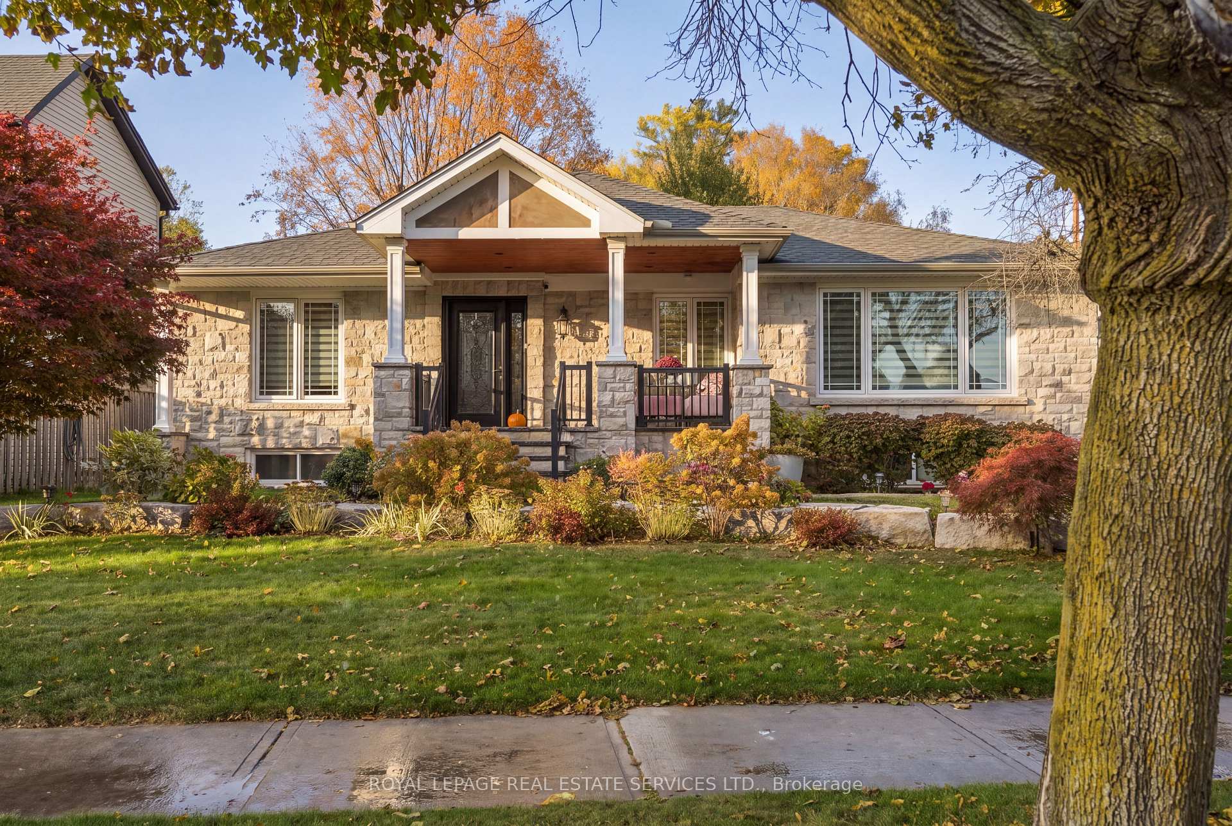
Surround Yourself in Nature! Welcome to this exceptional executive family home in Oakville's sought-after Glen Abbey community, backing & siding onto a beautiful RAVINE! Offering 2,705 sq. ft. plus finished basement, this 4+1 bedroom, 3.5 bathroom residence combines elegant living spaces with a stunning natural setting.A grand foyer with elegant curved staircase creates a memorable first impression. The spacious living & dining rooms are ideal for entertaining, beautifully appointed with NEW stunning chandelier & wall sconces.The inviting main floor family room features a cozy gas fireplace with stone façade, wood wainscotting & new broadloom. Swing-door access leads to the spacious kitchen, complete with wood cabinetry, stainless steel appliances and a walk-in pantry. Open to the large breakfast area, perfect for everyday family living. Access backyard via patio doors. Upstairs, retreat to the oversized primary suite featuring double-door entry, a walk-in closet & 4-piece ensuite with soaker tub & separate shower. Three additional generously sized bedrooms& a full main bathroom complete the second level, providing ample space for family & guests. The finished basement offers excellent versatility for multigenerational living, featuring a kitchenette with fridge & microwave, a separate bedroom with two closets, a 3-piece bathroom, an expansive recreation room complete with gas fireplace & wet bar. Embrace the beautiful outdoor setting, featuring an expansive deck, plus a covered area, perennial gardens, all overlooking the ravine-facing backyard, an idyllic setting for outdoor entertaining, dining & relaxing. Enjoy beautiful fall evenings, surrounded by nature. Ideally located close to parks, scenic trails, easy highway access, top rated schools, shopping and everyday amenities, this is an exceptional opportunity to enjoy the space, comfort & natural beauty of one of Oakville's most established family-friendly neighbourhoods.
Price history
- Listed$1,599,900
Location
2086 Brays Lane, Oakville
Schools & transit
School locations and boards shown from open data. We do not publish rankings; any future scores will be sourced, dated and shown factually.
Nearby schools
- St. Bernadette Catholic Elementary SchoolHalton CDSB · Elementary · 564 m in a straight lineBoundary data unavailable for this board — we don't guess catchment lines.
- Pilgrim Wood Public SchoolHalton DSB · Elementary · 855 m in a straight lineBoundary data unavailable for this board — we don't guess catchment lines.
- Heritage Glen Public SchoolHalton DSB · Elementary · 1.1 km in a straight lineBoundary data unavailable for this board — we don't guess catchment lines.
Nearby transit
Lines nearby: GO Lakeshore West, 18, 22, 41, 47, 56
- Bronte GOGO Transit · 1.3 km in a straight line · about 16 min walk (estimate) · GO Lakeshore West, 18
- Oakville GOGO Transit · 5.1 km in a straight line · about 64 min walk (estimate) · GO Lakeshore West, 18, 22, 56
- Bronte Rd. @ Hwy. 407 Park & RideGO Transit · 5.4 km in a straight line · about 67 min walk (estimate) · 41, 47
Estimated commute
- Downtown Mississauga (Square One)~78 minestimate
- Toronto Pearson Airport~112 minestimate
How is the commute estimated?
Estimate only. A coarse model from straight-line distance and an average transit speed — not a live routed trip. Actual times vary with schedules, transfers and traffic.
Sources
- Contains information licensed under the Open Government Licence – Ontario. Source: Ontario Ministry of Education.
- Data used in this product or service is provided with the permission of Metrolinx. Metrolinx makes no representations or warranties of any kind, express or implied, with respect to the Data and assumes no responsibility for the accuracy or currency of the data used in this product or service.
MLS® #W14153314
Last updated Nov 7, 2026
MLS®, Multiple Listing Service®, and the associated logos are owned by The Canadian Real Estate Association (CREA)/the applicable board and identify the quality of services provided by real estate professionals who are members.
Listing data is provided under licence by the Toronto Regional Real Estate Board and is deemed reliable but not guaranteed accurate.