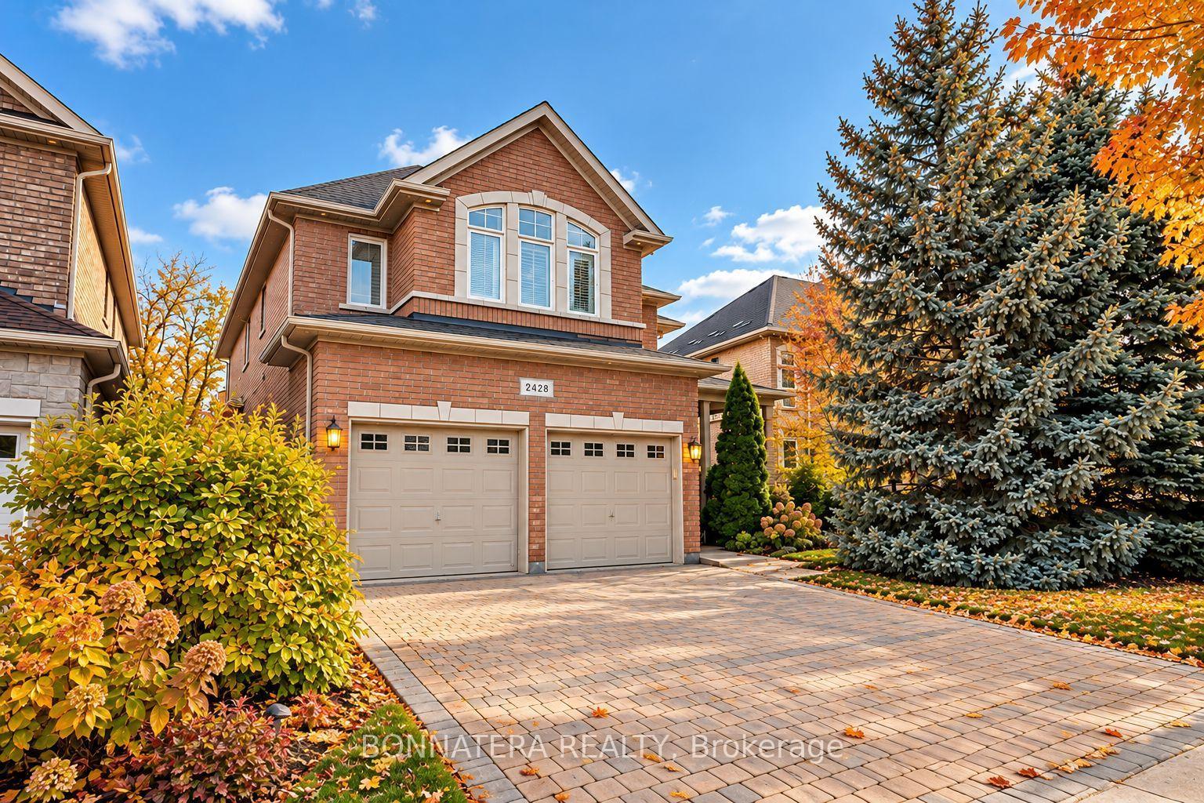
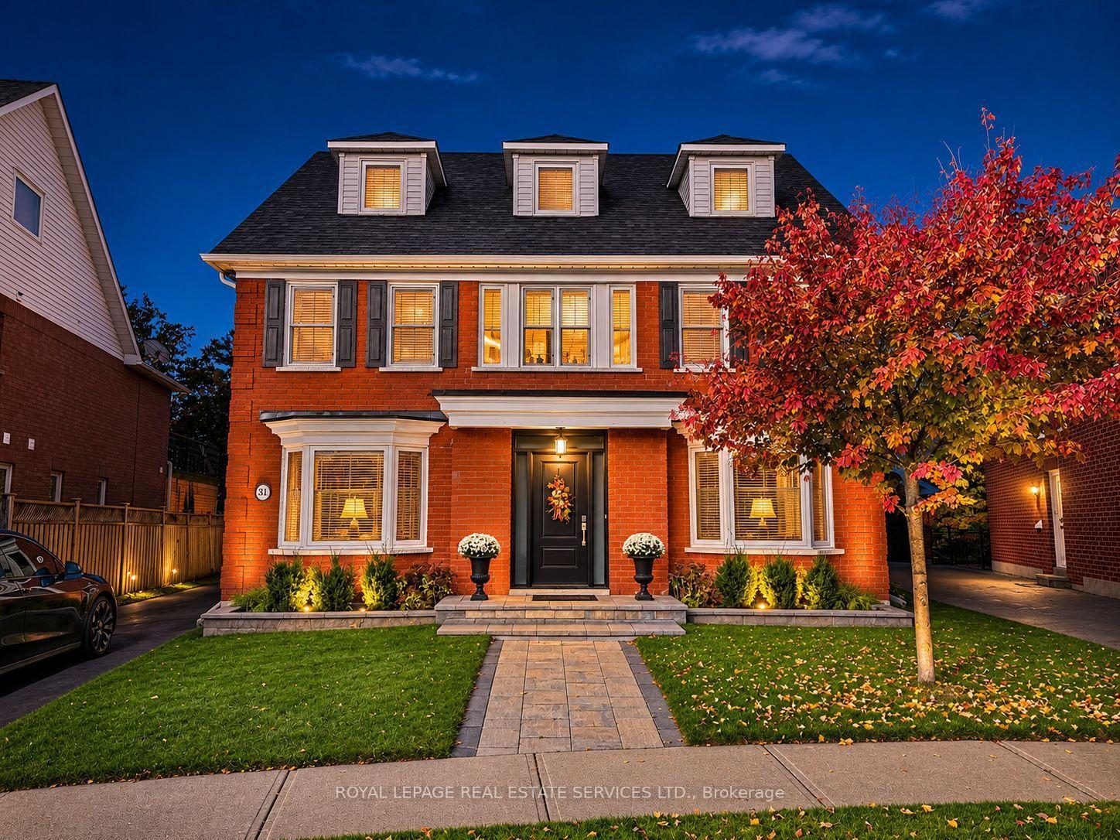
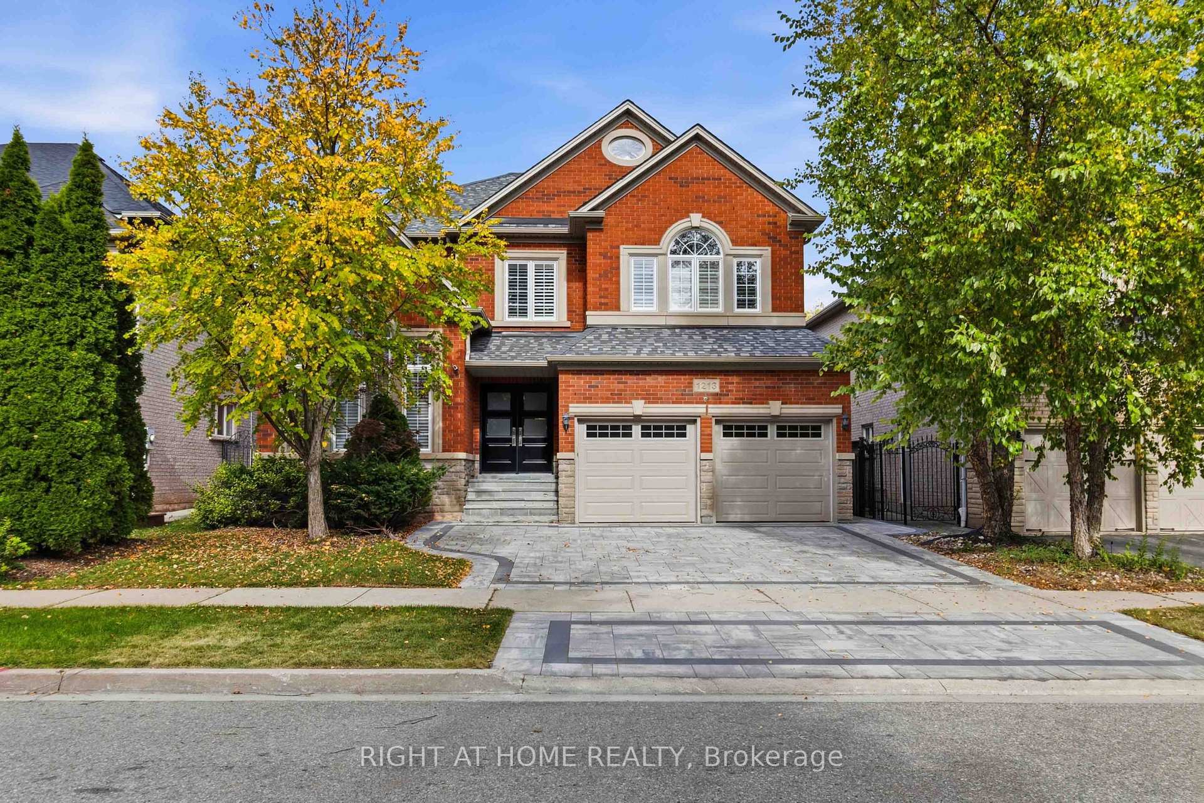
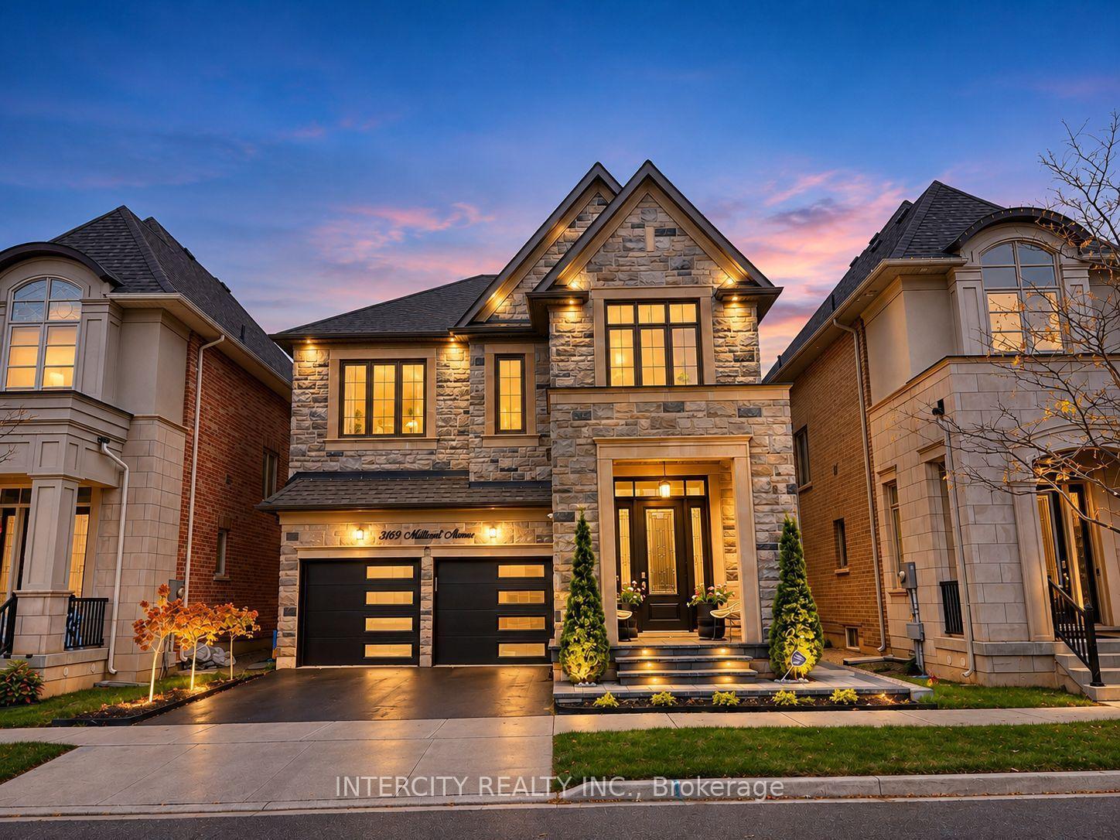
3469 Magnus Way
GO Glenorchy · Oakville, ON L6M 4K4
Listing brokerage: VILENSKY REALTY
Asking price
$1,998,760
Key facts
- DetachedProperty type
- 4Bedrooms
- 5Bathrooms
- 4 spacesParking
- 3,250 sq ftLiving space
- 41 ftLot frontage
- Oct 28, 2026Listed
- 12 daysOn market
- W14123102MLS® number
About this home
*** ASSIGNMENT SALE - PREMIUM GREEN SPACE LOT ***Built by Rosehaven Homes, this luxury "Nautical" model offers 3,095 sq. ft. of upscale living space featuring 4 bedrooms and 4.5 bathrooms-with each bedroom enjoying its own private ensuite. Situated on a desirable lot backing onto green space with no rear neighbours, this home offers a wonderful sense of openness, privacy, and tranquility. Complete with up to $248,000 in included luxury builder upgrades and free features. The home features 10' ceilings on the main floor, 9' ceilings on the second floor, 9' basement ceilings, and a raised 10' smooth coffered ceiling in the primary bedroom. Interior highlights include pre-finished engineered oak hardwood floors, 12" x 24" imported ceramic tiles in a stacked pattern, and a single-sided gas fireplace with a classic white mantel. The gourmet kitchen showcases stone countertops, an undermount sink, and full-depth upper cabinetry with crown molding. The primary ensuite boasts a 5' freestanding tub, a separate frameless glass shower enclosure, stone counters, and full-height tiled walls. Additional features include 10 main-floor pot lights, 200 AMP service with an EV charger rough-in, a rear BBQ gas line, a 6' patio slider with transom window, a cold cellar, a paved driveway, and energy-efficient H.E.R.S. heating, humidification, and drain water heat recovery systems.
Price history
- Listed$1,998,760
Location
3469 Magnus Way, Oakville
Schools & transit
School locations and boards shown from open data. We do not publish rankings; any future scores will be sourced, dated and shown factually.
Nearby schools
- Dr. David R. Williams Public SchoolHalton DSB · Elementary · 1.2 km in a straight lineBoundary data unavailable for this board — we don't guess catchment lines.
- St. Gregory the Great Catholic Elementary SchoolHalton CDSB · Elementary · 1.6 km in a straight lineBoundary data unavailable for this board — we don't guess catchment lines.
- King's Christian CollegiatePrivate · Secondary · 1.7 km in a straight lineBoundary data unavailable for this board — we don't guess catchment lines.
Nearby transit
Lines nearby: 22, 40, 41, 43, 47, 56
- Trafalgar Rd. @ Burnhamthorpe Rd.GO Transit · 1.6 km in a straight line · about 20 min walk (estimate) · 22, 56
- Trafalgar Rd. @ Hwy. 407 Park & RideGO Transit · 2.0 km in a straight line · about 24 min walk (estimate) · 22, 40, 41, 43, 47, 56
- Trafalgar Rd. @ Dundas St.GO Transit · 2.3 km in a straight line · about 28 min walk (estimate) · 22, 56
Estimated commute
- Downtown Mississauga (Square One)~59 minestimate
- Toronto Pearson Airport~90 minestimate
How is the commute estimated?
Estimate only. A coarse model from straight-line distance and an average transit speed — not a live routed trip. Actual times vary with schedules, transfers and traffic.
Sources
- Contains information licensed under the Open Government Licence – Ontario. Source: Ontario Ministry of Education.
- Data used in this product or service is provided with the permission of Metrolinx. Metrolinx makes no representations or warranties of any kind, express or implied, with respect to the Data and assumes no responsibility for the accuracy or currency of the data used in this product or service.
- Contains information licensed under the Open Government Licence — Town of Oakville.
MLS® #W14123102
Last updated Nov 6, 2026
MLS®, Multiple Listing Service®, and the associated logos are owned by The Canadian Real Estate Association (CREA)/the applicable board and identify the quality of services provided by real estate professionals who are members.
Listing data is provided under licence by the Toronto Regional Real Estate Board and is deemed reliable but not guaranteed accurate.