2428 Hertfordshire Way
JC Joshua Creek · Oakville, ON L6H 7M8
Listing brokerage: BONNATERA REALTY
Asking price
$1,879,000
Key facts
- DetachedProperty type
- 4Bedrooms
- 4Bathrooms
- 6 spacesParking
- 2,750 sq ftLiving space
- 40.42 ftLot frontage
- Nov 6, 2026Listed
- 3 daysOn market
- W14156108MLS® number
About this home
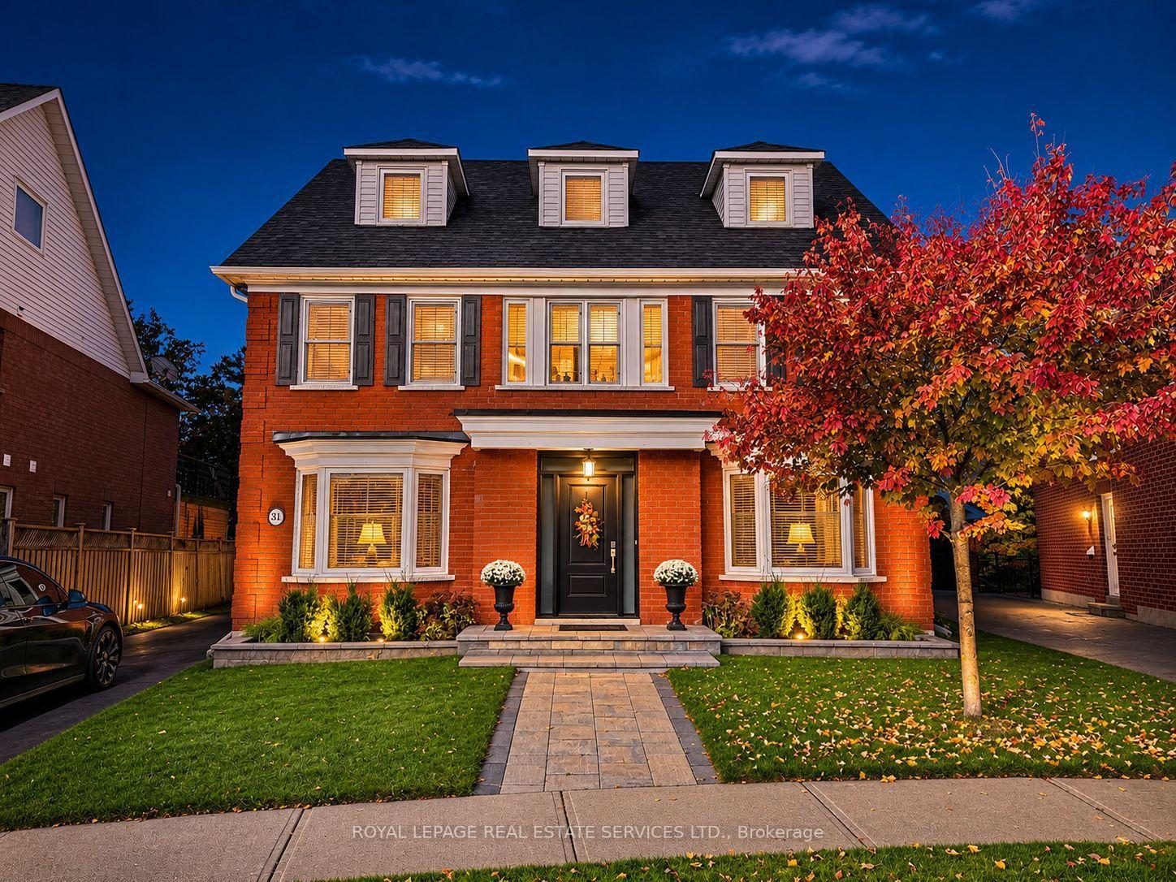
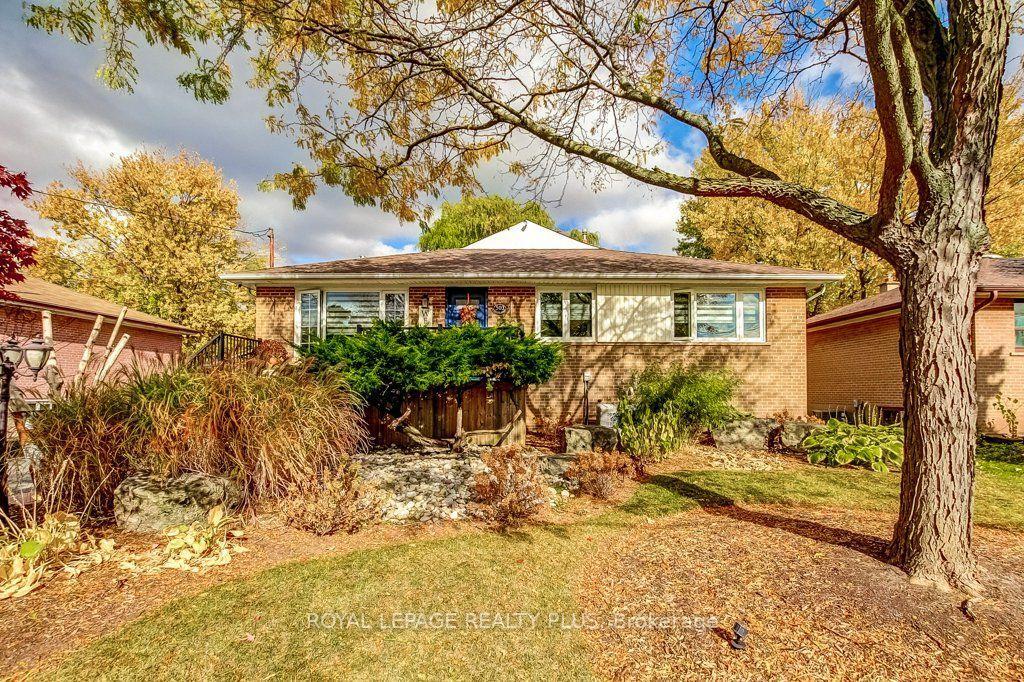
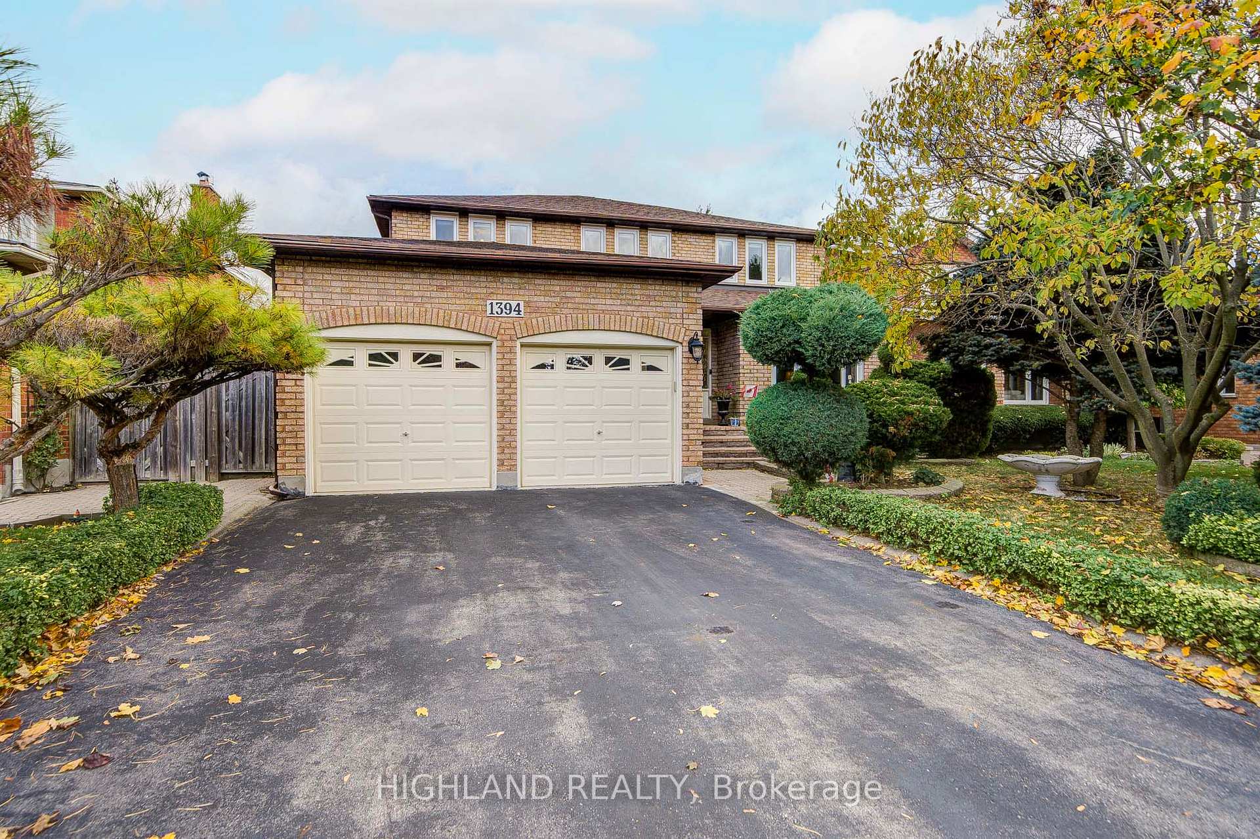
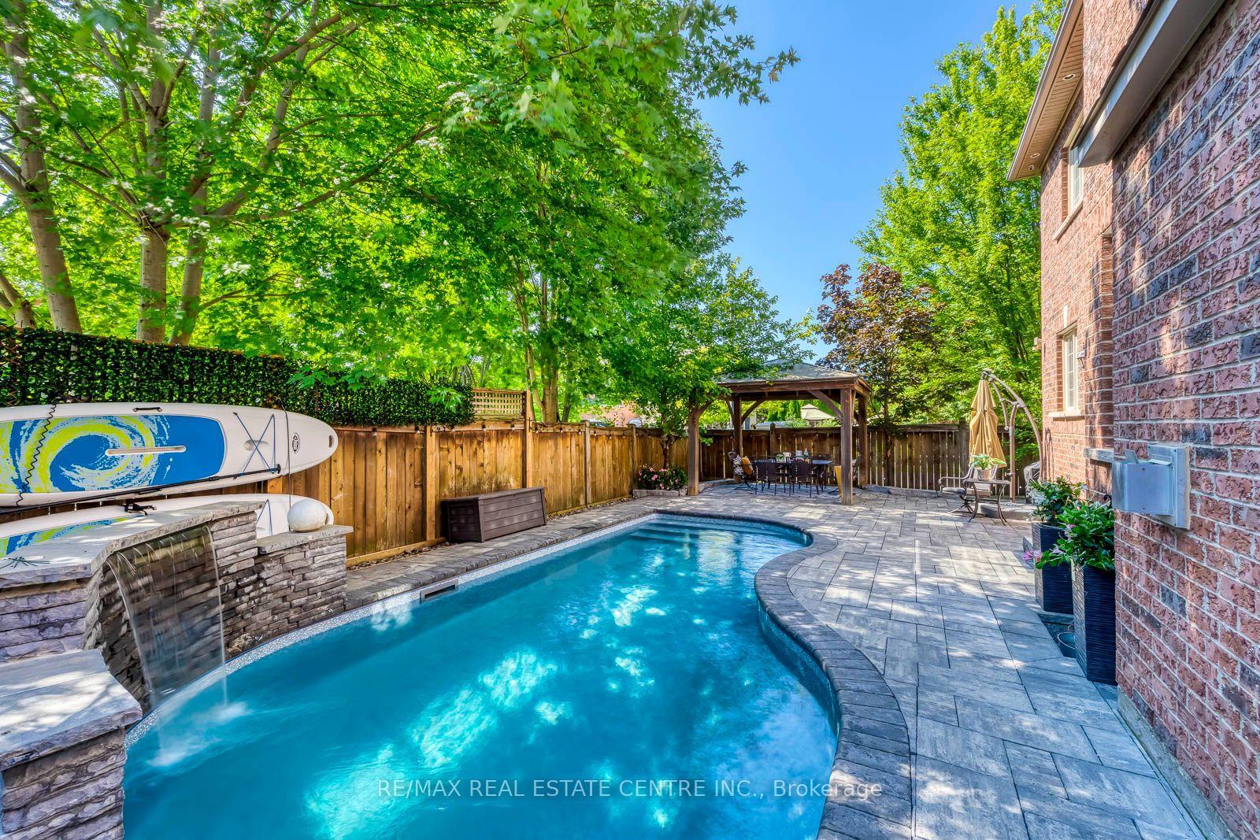
Welcome to this exceptional family residence in the highly sought-after Joshua Creek community of Oakville. Offering over 2,800 sq. ft. of beautifully appointed above-grade living space, this impressive home combines timeless elegance, generous proportions, and outstanding potential. Soaring ceilings and an abundance of natural light create an inviting atmosphere throughout, while spacious principal rooms provide the perfect setting for everyday family living and effortless entertaining. The upper level features four generously sized bedrooms and three bathrooms, providing comfort, privacy, and convenience for the entire family. Step outside to a beautifully landscaped backyard, where mature trees, lush gardens, and an inviting stone patio create a private retreat for outdoor relaxation and entertaining. Adding remarkable versatility is the expansive, unfinished basement, complete with two separate entrances-a true blank canvas awaiting your imagination and personal touch. Whether envisioned as additional living space, a home theatre, fitness retreat, or a customized layout to suit your lifestyle, the possibilities are exceptional. Ideally situated near highly regarded educational institutions, including some of the highest ranked schools like Iroquois Ridge High School, Holy Trinity Catholic Secondary School, and Sheridan College. Enjoy convenient access to Iroquois Ridge Community Centre, featuring swimming pools, fitness facilities, a library, and recreational amenities. Surrounded by beautiful parks, scenic walking trails, shopping, restaurants, and convenient access to major highways and GO Transit, this outstanding location offers an exceptional blend of comfort, convenience, and community. A rare opportunity to enjoy generous living space, an established neighborhood, and the freedom to make this remarkable property your own. Watch video here: https://youtu.be/qnsz6qq2gKI
Price history
- Listed$1,879,000
Location
2428 Hertfordshire Way, Oakville
Schools & transit
School locations and boards shown from open data. We do not publish rankings; any future scores will be sourced, dated and shown factually.
Nearby schools
- Iroquois Ridge High SchoolHalton DSB · Secondary · 663 m in a straight lineBoundary data unavailable for this board — we don't guess catchment lines.
- Joshua Creek Public SchoolHalton DSB · Elementary · 820 m in a straight lineBoundary data unavailable for this board — we don't guess catchment lines.
- St. Marguerite d'Youville Catholic Elementary SchoolHalton CDSB · Elementary · 870 m in a straight lineBoundary data unavailable for this board — we don't guess catchment lines.
Nearby transit
Lines nearby: 22, 56
- Dundas/Eighth LineMiWay · 774 m in a straight line · about 10 min walk (estimate)
- Hays/TrafalgarMiWay · 1.4 km in a straight line · about 17 min walk (estimate)
- Trafalgar Rd. @ Rosegate WayGO Transit · 1.4 km in a straight line · about 17 min walk (estimate) · 22, 56
Estimated commute
- Downtown Mississauga (Square One)~51 minestimate
- Downtown Toronto (Union Station)~118 minestimate
- Toronto Pearson Airport~84 minestimate
How is the commute estimated?
Estimate only. A coarse model from straight-line distance and an average transit speed — not a live routed trip. Actual times vary with schedules, transfers and traffic.
Sources
- Contains information licensed under the Open Government Licence – Ontario. Source: Ontario Ministry of Education.
- Data used in this product or service is provided with the permission of Metrolinx. Metrolinx makes no representations or warranties of any kind, express or implied, with respect to the Data and assumes no responsibility for the accuracy or currency of the data used in this product or service.
- Contains data made available by the City of Mississauga under its open data Terms of Use.
MLS® #W14156108
Last updated Nov 6, 2026
MLS®, Multiple Listing Service®, and the associated logos are owned by The Canadian Real Estate Association (CREA)/the applicable board and identify the quality of services provided by real estate professionals who are members.
Listing data is provided under licence by the Toronto Regional Real Estate Board and is deemed reliable but not guaranteed accurate.