793 Netherton Crescent
Applewood · Mississauga, ON L4Y 2M5
Listing brokerage: RE/MAX PROFESSIONALS INC.
Asking price
$1,089,000
Key facts
- DetachedProperty type
- 4Bedrooms
- 2Bathrooms
- 3 spacesParking
- 1,300 sq ftLiving space
- 51.51 ftLot frontage
- Oct 27, 2026Listed
- 13 daysOn market
- W14122564MLS® number
About this home
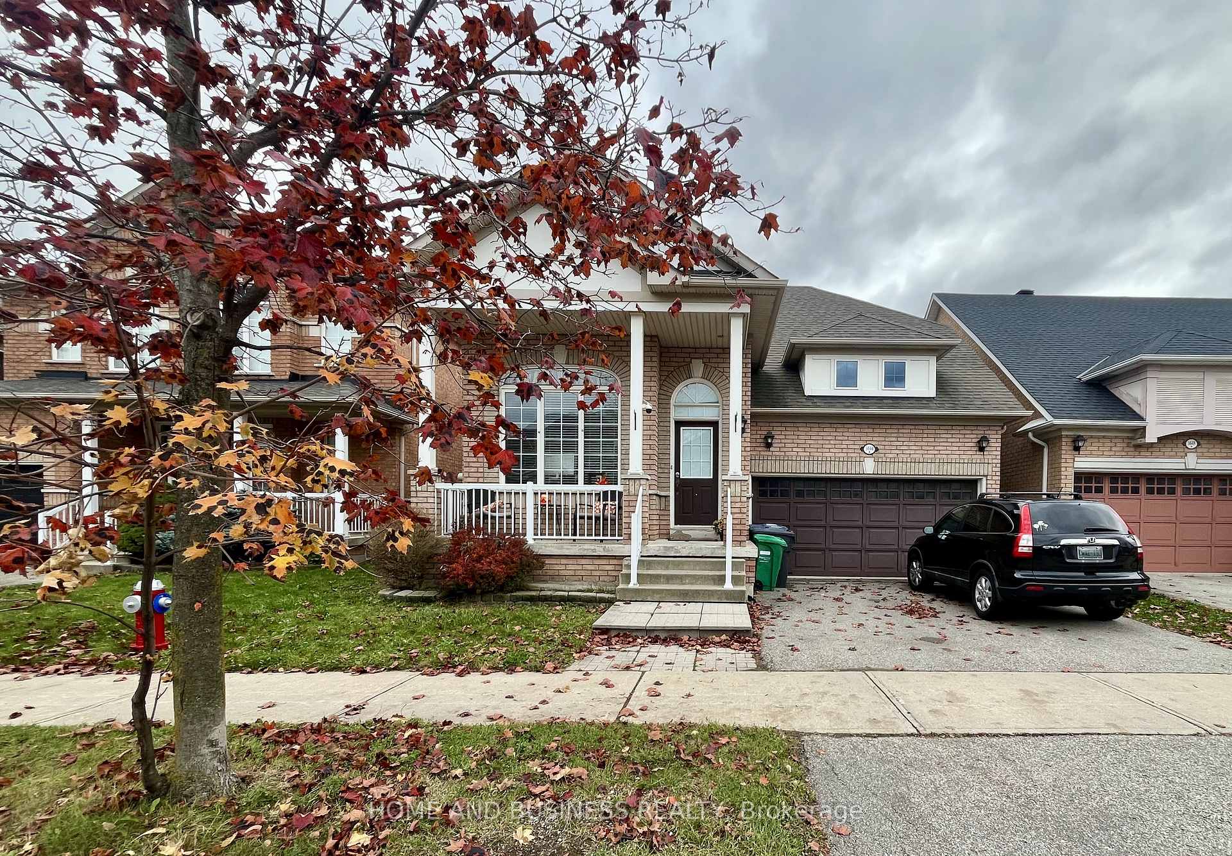
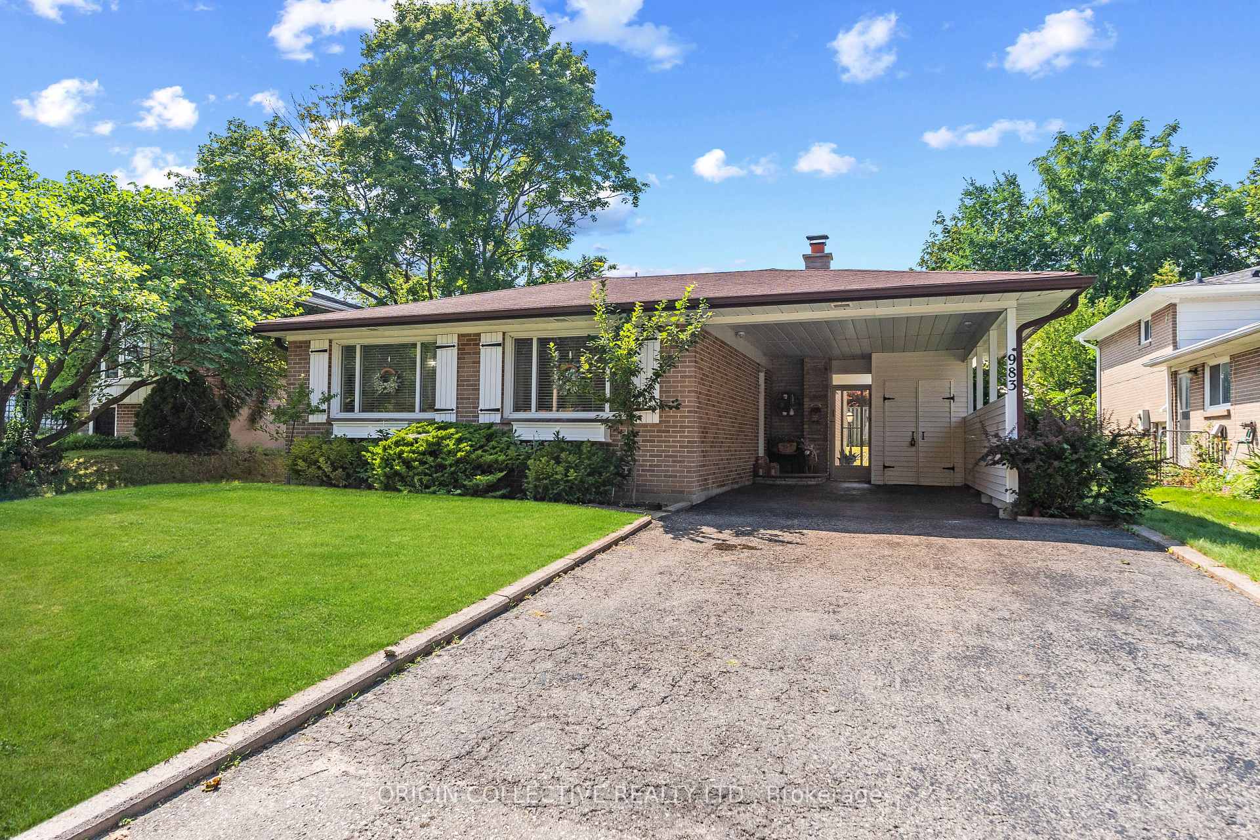
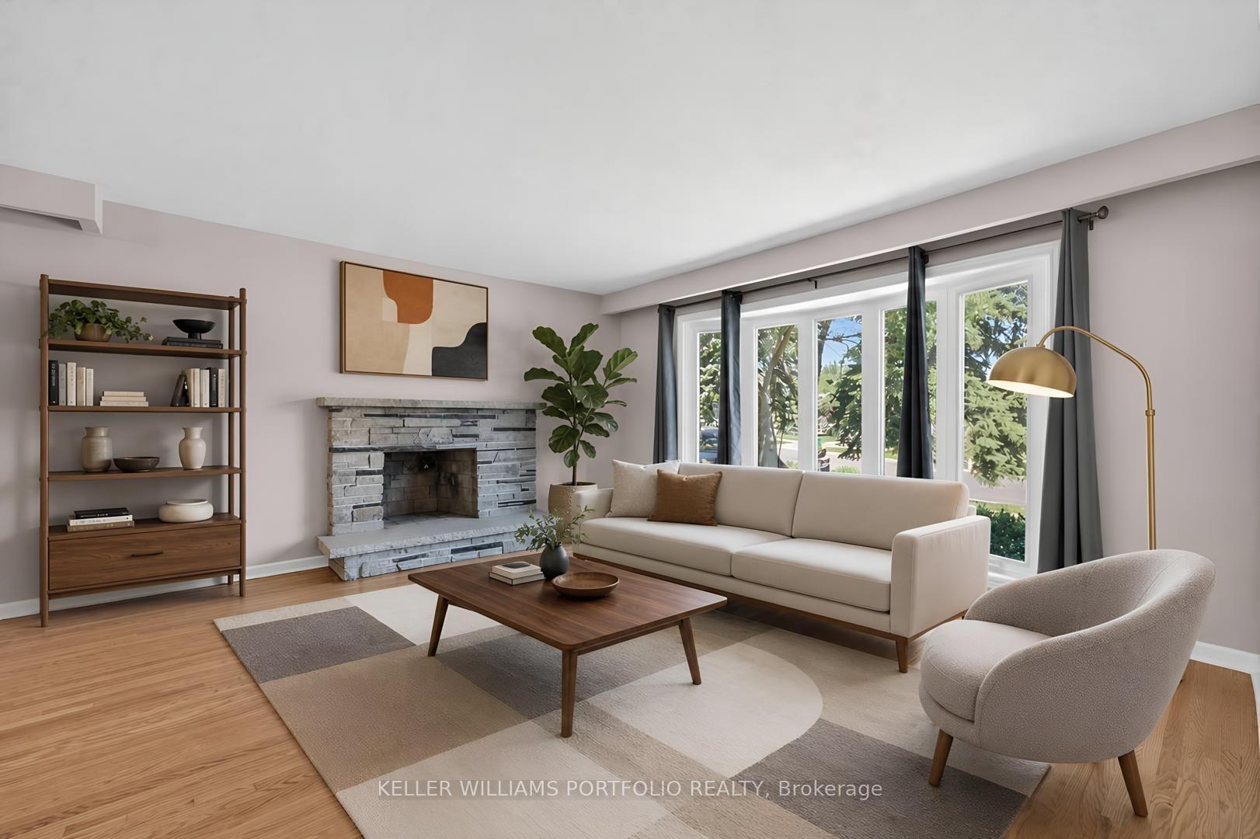
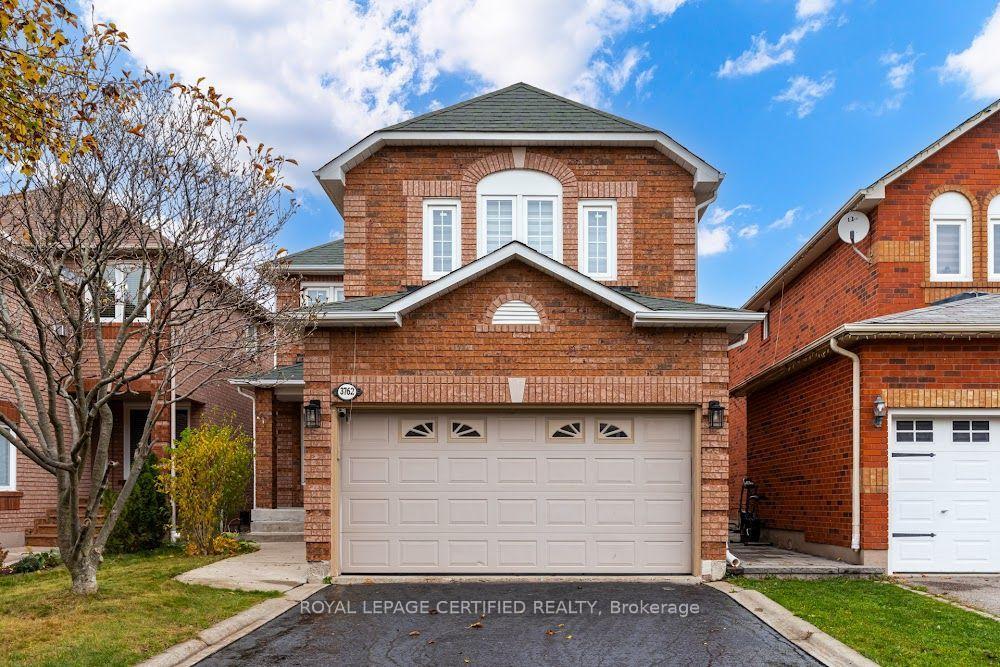
Prime Applewood home, enclaved in coveted pocket known for its tree-lined streets and family-oriented community, with a seamless indoor-outdoor layout. This wonderful property effortlessly blends classic warmth with a highly functional design and valuable updates. Gleaming real hardwood floors anchor the main level, which offers a solid foundation with incredible upside potential to customize and add equity over time. Upon entry, a grand front window takes centre stage, drenching the open-concept living and dining rooms in beautiful natural sunlight. A sliding double-door walkout leads directly from the dining room to the sundeck and garden. Nearby, the thoughtfully designed kitchen serves as the heart of the home, wrapped in light wood cabinetry and anchored by a central stove, a pantry, and a dedicated morning coffee station. Tucked away for optimal privacy, a long hallway guides you to three generously sized bedrooms and a full four-piece bathroom, all complemented by updated interior doors and vinyl windows. Downstairs, the high-ceilinged, partially finished lower level offers an expansive blank canvas ready for your custom touch. With its separate side entrance, this space is ideal for a potential in-law suite or secondary unit. Outside, the impressive 51' x 116' lot unfolds into a fully fenced backyard oasis a safe, premium layout where kids and pets can freely play while you entertain on the deck. Complete with an attached single-car garage and a private drive, this home offers a postcard-perfect lifestyle just steps from local schools, transit, and vibrant neighbourhood parks. Enjoy total convenience with schools, parks, major highways, GO train, community centers, shopping malls & so much more all just minutes away!
Price history
- Listed$1,089,000
Location
793 Netherton Crescent, Mississauga
Schools & transit
School locations and boards shown from open data. We do not publish rankings; any future scores will be sourced, dated and shown factually.
Nearby schools
- St Thomas More SchoolDufferin-Peel CDSB · Elementary · 462 m in a straight lineBoundary data unavailable for this board — we don't guess catchment lines.
- Applewood Heights Secondary SchoolPeel DSB · Secondary · 483 m in a straight lineBoundary data unavailable for this board — we don't guess catchment lines.
- Tomken Road Senior Public SchoolPeel DSB · Elementary · 571 m in a straight lineBoundary data unavailable for this board — we don't guess catchment lines.
Nearby transit
Lines nearby: 3, 302
- Bloor St At Cedar Creek DrMiWay · 83 m in a straight line · about 1 min walk (estimate) · 3, 302
- Bloor St At Rymal RdMiWay · 84 m in a straight line · about 1 min walk (estimate) · 3
- Bloor/CawthraMiWay · 293 m in a straight line · about 4 min walk (estimate)
Estimated commute
- Downtown Mississauga (Square One)~19 minestimate
- Downtown Toronto (Union Station)~75 minestimate
- Toronto Pearson Airport~38 minestimate
How is the commute estimated?
Estimate only. A coarse model from straight-line distance and an average transit speed — not a live routed trip. Actual times vary with schedules, transfers and traffic.
Sources
- Contains information licensed under the Open Government Licence – Ontario. Source: Ontario Ministry of Education.
- Contains data made available by the City of Mississauga under its open data Terms of Use.
MLS® #W14122564
Last updated Oct 27, 2026
MLS®, Multiple Listing Service®, and the associated logos are owned by The Canadian Real Estate Association (CREA)/the applicable board and identify the quality of services provided by real estate professionals who are members.
Listing data is provided under licence by the Toronto Regional Real Estate Board and is deemed reliable but not guaranteed accurate.