534 Ann Avenue
LaSalle · Burlington, ON L7T 2S6
Listing brokerage: ROYAL LEPAGE BURLOAK REAL ESTATE SERVICES
Asking price
$3,975,000
Key facts
- DetachedProperty type
- 5Bedrooms
- 7Bathrooms
- 6 spacesParking
- 4,250 sq ftLiving space
- 227.18 ftLot frontage
- Oct 26, 2026Listed
- 14 daysOn market
- W14118910MLS® number
About this home
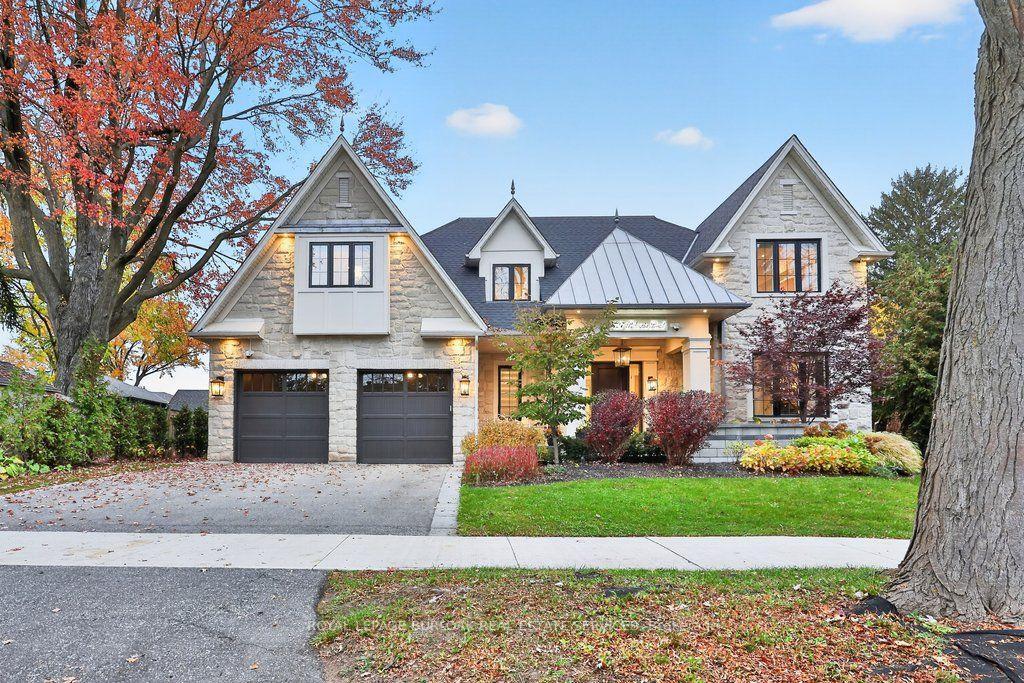
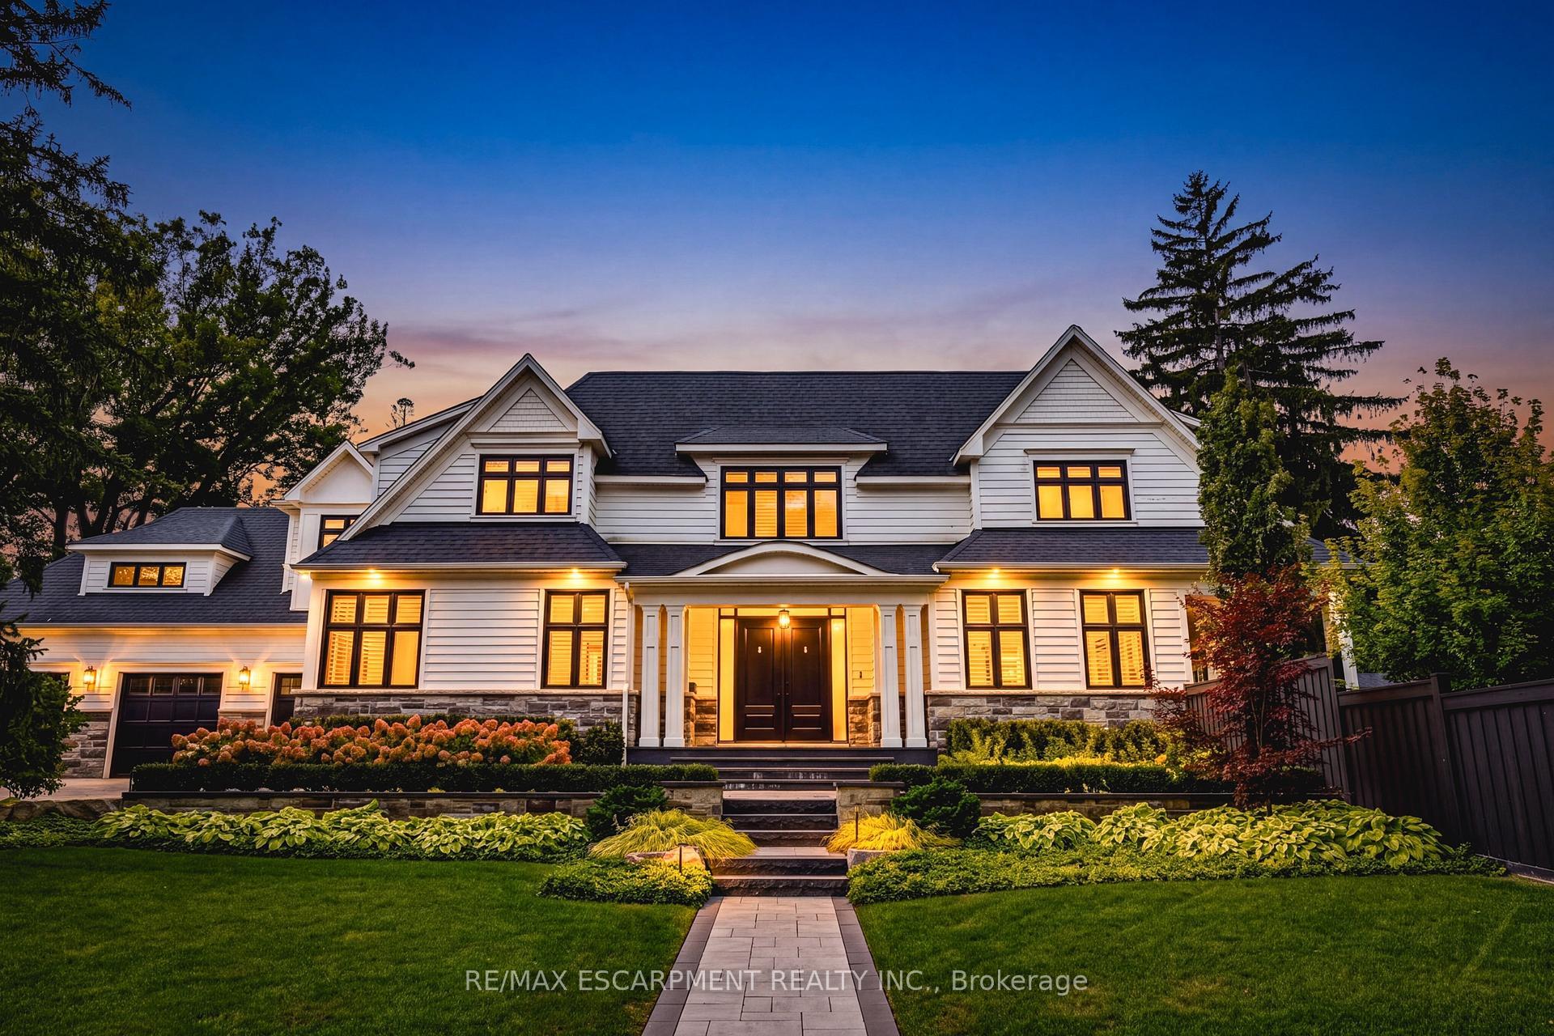
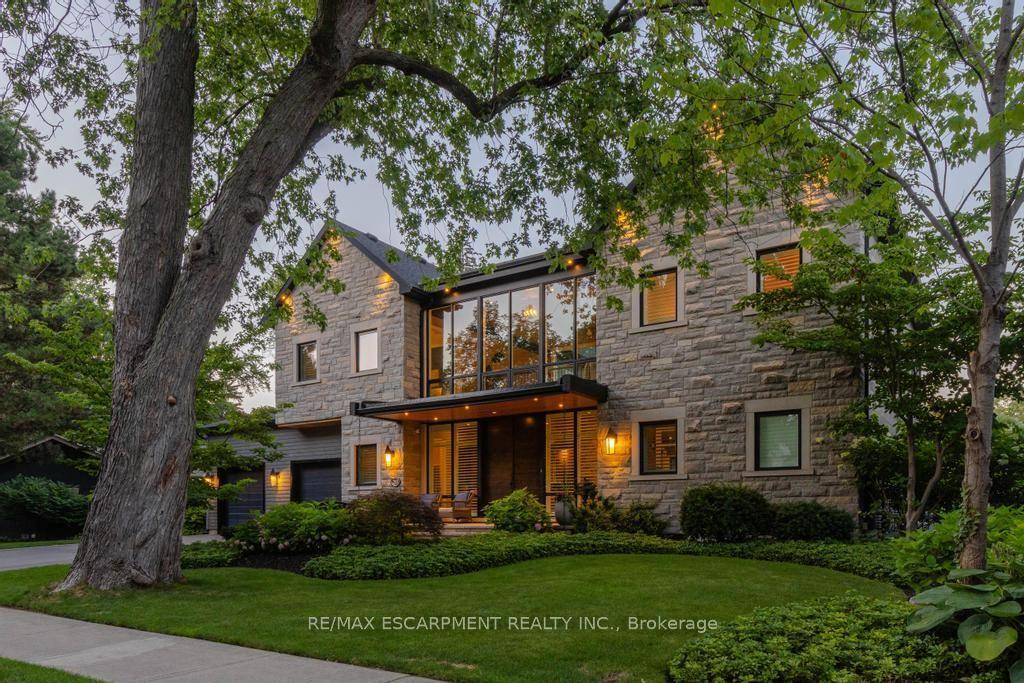
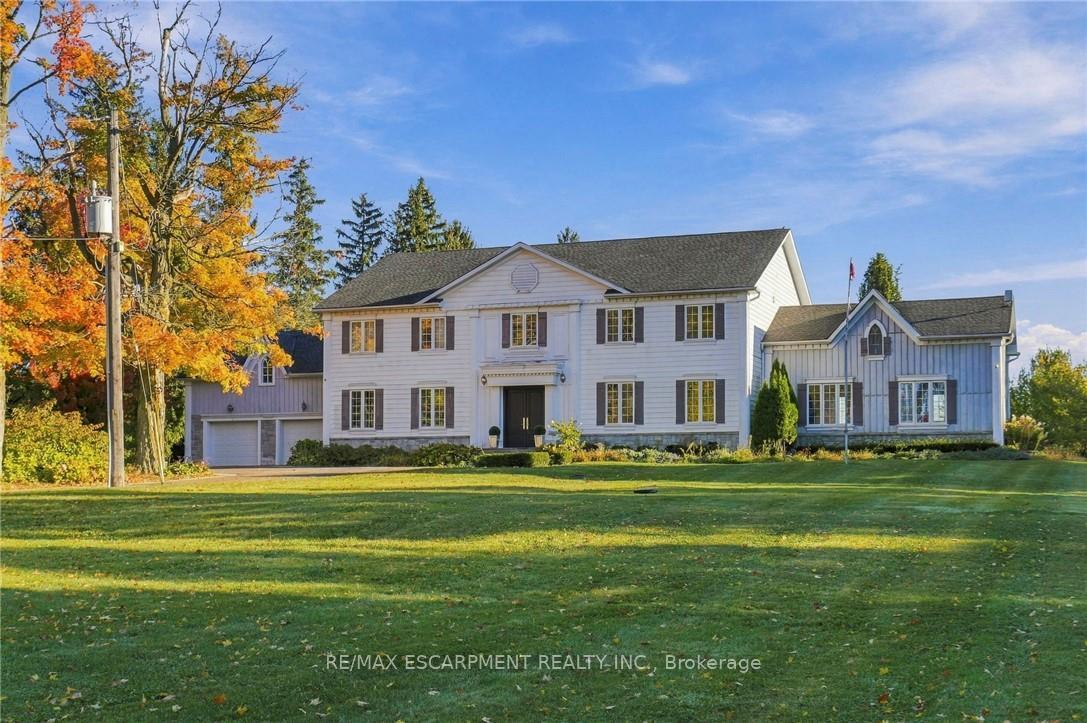
Welcome to 534 Ann Ave, an exceptional custom-built residence offering privacy, space and luxury in one ofBurlington's most desirable neighbourhoods. Custom built by Pine Glen Contractors of Oakville, this impressive homeoffers almost 6,500 sq. ft. of finished living space on a 0.35 acre lot backing directly onto the 6th hole at Burlington Golfand Country Club. Designed for both everyday living and entertaining, the home features 3+2 bedrooms, 6.5 bathrooms,soaring ceilings, abundant natural light and an open-concept layout. The main-floor primary suite offers a luxuriousensuite, oversized walk-in closet, sitting area and walkout to the backyard and hot tub. A dedicated office with customcabinetry and separate mudroom entrance adds to the home's functionality. The gourmet kitchen features a largeisland, double oven, warming drawer, six-burner gas range, Liebherr refrigerator, upgraded cabinetry, counters andbacksplash, cabinet pullouts and reverse-osmosis water system. The adjoining butler's pantry offers additionalstorage, a second refrigerator and dishwasher. The fully finished basement provides exceptional flexibility withadditional bedroom accommodations, two bathrooms, a spacious great room with entertaining kitchen, full gym, privatesauna and extensive storage-ideal for guests, extended family or separate living arrangements. Outside, enjoy a privateresort-style backyard with a pool and water feature, hot tub, pool bar cabana with refrigerator, covered porch with gasfire table and extensive decking. A private gate provides access toward the golf course, while mature landscapingcreates a rare sense of seclusion. Additional features include Sonos sound throughout the main floor and exterior, twofurnaces and A/C systems, upgraded security and cameras, irrigation, water monitoring system and finished garagewith custom cabinetry. A rare opportunity to own a remarkable private residence offering luxury, flexibility and anexceptional setting.
Price history
- Listed$3,975,000
Location
534 Ann Avenue, Burlington
Schools & transit
School locations and boards shown from open data. We do not publish rankings; any future scores will be sourced, dated and shown factually.
Nearby schools
- Maplehurst Public SchoolHalton DSB · Elementary · 614 m in a straight lineBoundary data unavailable for this board — we don't guess catchment lines.
- Kings Road Public SchoolHalton DSB · Elementary · 718 m in a straight lineBoundary data unavailable for this board — we don't guess catchment lines.
- ÉÉC Saint-PhilippeCS catholique MonAvenir · Elementary · 928 m in a straight lineBoundary data unavailable for this board — we don't guess catchment lines.
Nearby transit
Lines nearby: GO Lakeshore West, 11, 12, 15, 17, 18
- Fairview St. @ Maple Ave.GO Transit · 1.5 km in a straight line · about 19 min walk (estimate) · 12, 18
- Aldershot GOGO Transit · 2.1 km in a straight line · about 26 min walk (estimate) · GO Lakeshore West, 11, 15, 17, 18
- Brant St. @ Leighland Rd.GO Transit · 2.7 km in a straight line · about 34 min walk (estimate) · 18
Sources
- Contains information licensed under the Open Government Licence – Ontario. Source: Ontario Ministry of Education.
- Data used in this product or service is provided with the permission of Metrolinx. Metrolinx makes no representations or warranties of any kind, express or implied, with respect to the Data and assumes no responsibility for the accuracy or currency of the data used in this product or service.
- Datasets are publicly available from the City of Burlington under its Open Data Terms of Use.
MLS® #W14118910
Last updated Nov 5, 2026
MLS®, Multiple Listing Service®, and the associated logos are owned by The Canadian Real Estate Association (CREA)/the applicable board and identify the quality of services provided by real estate professionals who are members.
Listing data is provided under licence by the Toronto Regional Real Estate Board and is deemed reliable but not guaranteed accurate.