6195 Milburough Line
Rural Burlington · Burlington, ON L7P 0C8
Listing brokerage: RE/MAX ESCARPMENT REALTY INC.
Asking price
$3,799,000
Key facts
- DetachedProperty type
- 4Bedrooms
- 5Bathrooms
- 22 spacesParking
- 5,000 sq ftLiving space
- 223.54 ftLot frontage
- Oct 21, 2026Listed
- 19 daysOn market
- W14104272MLS® number
About this home
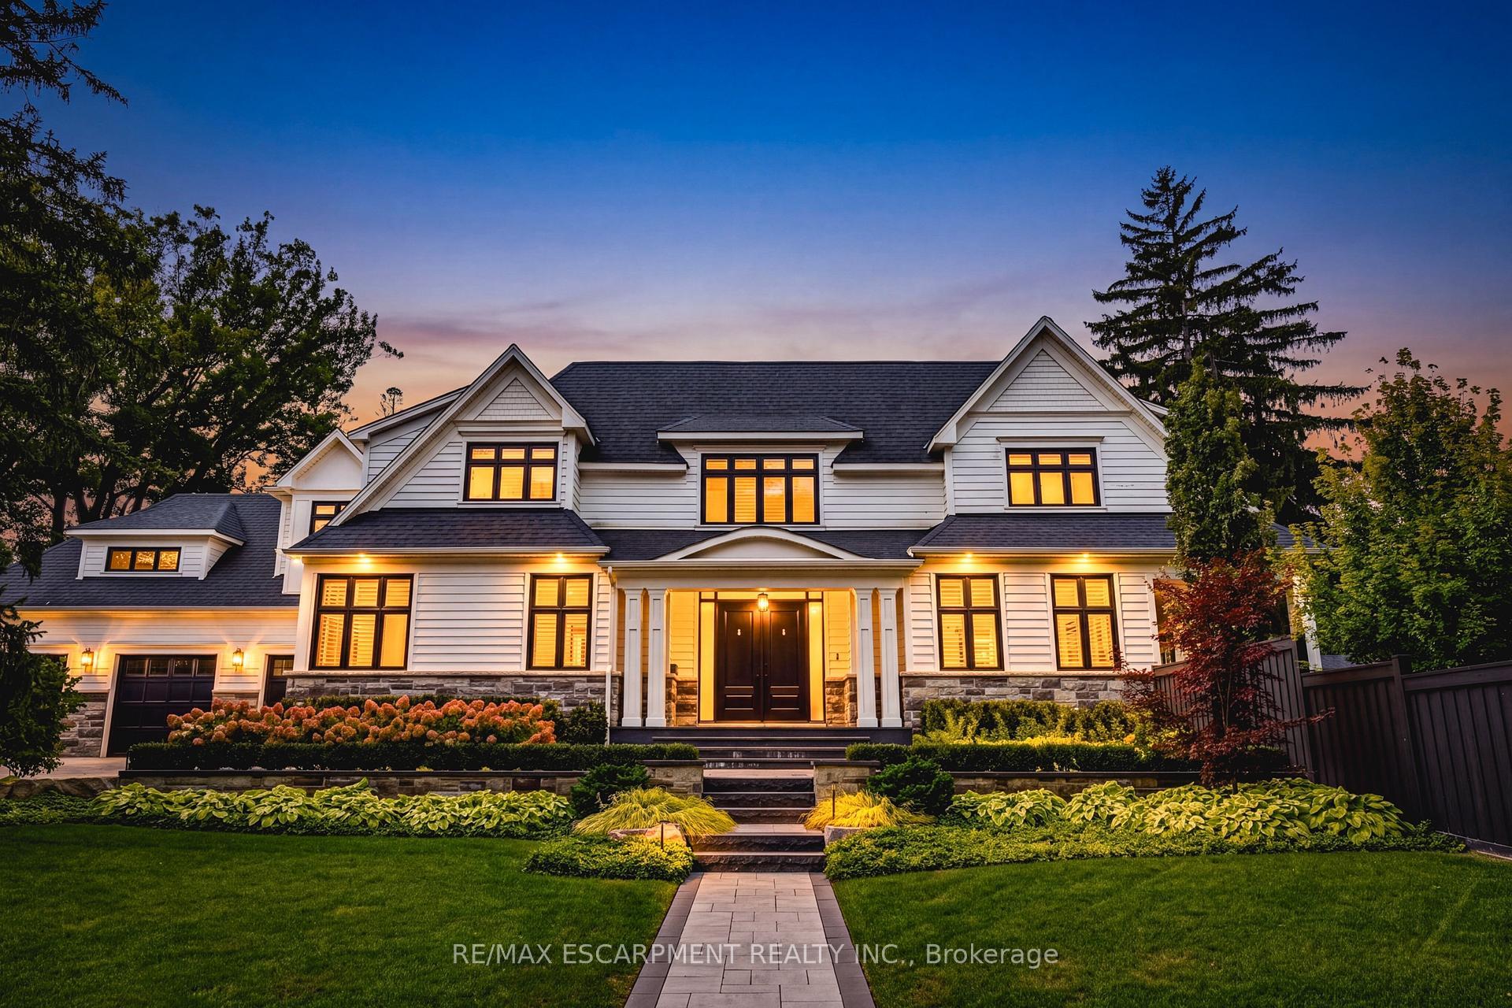
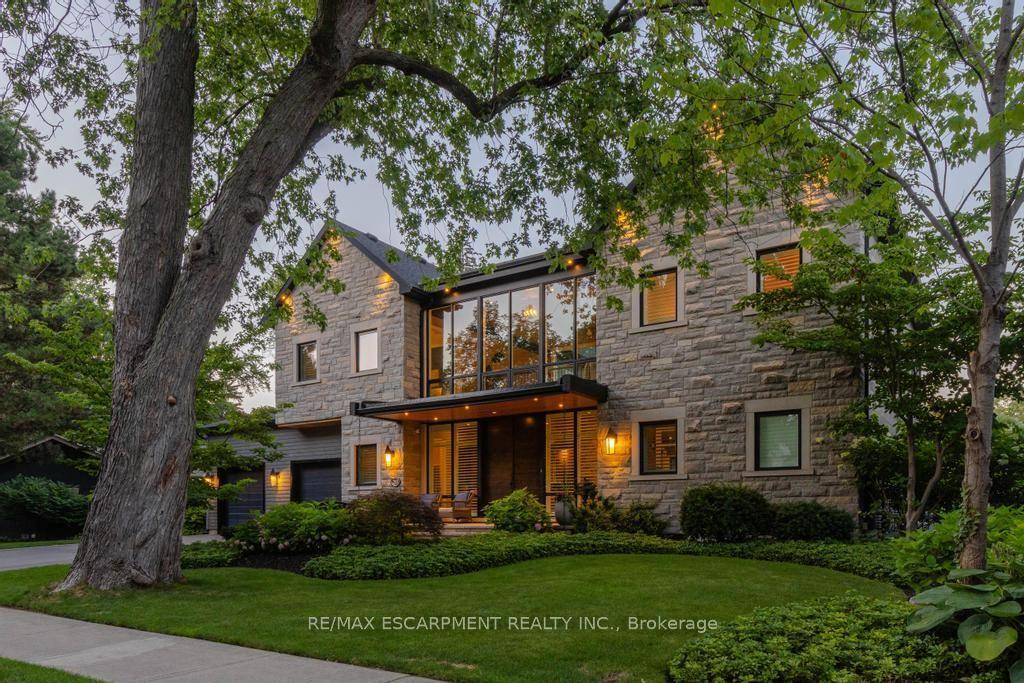
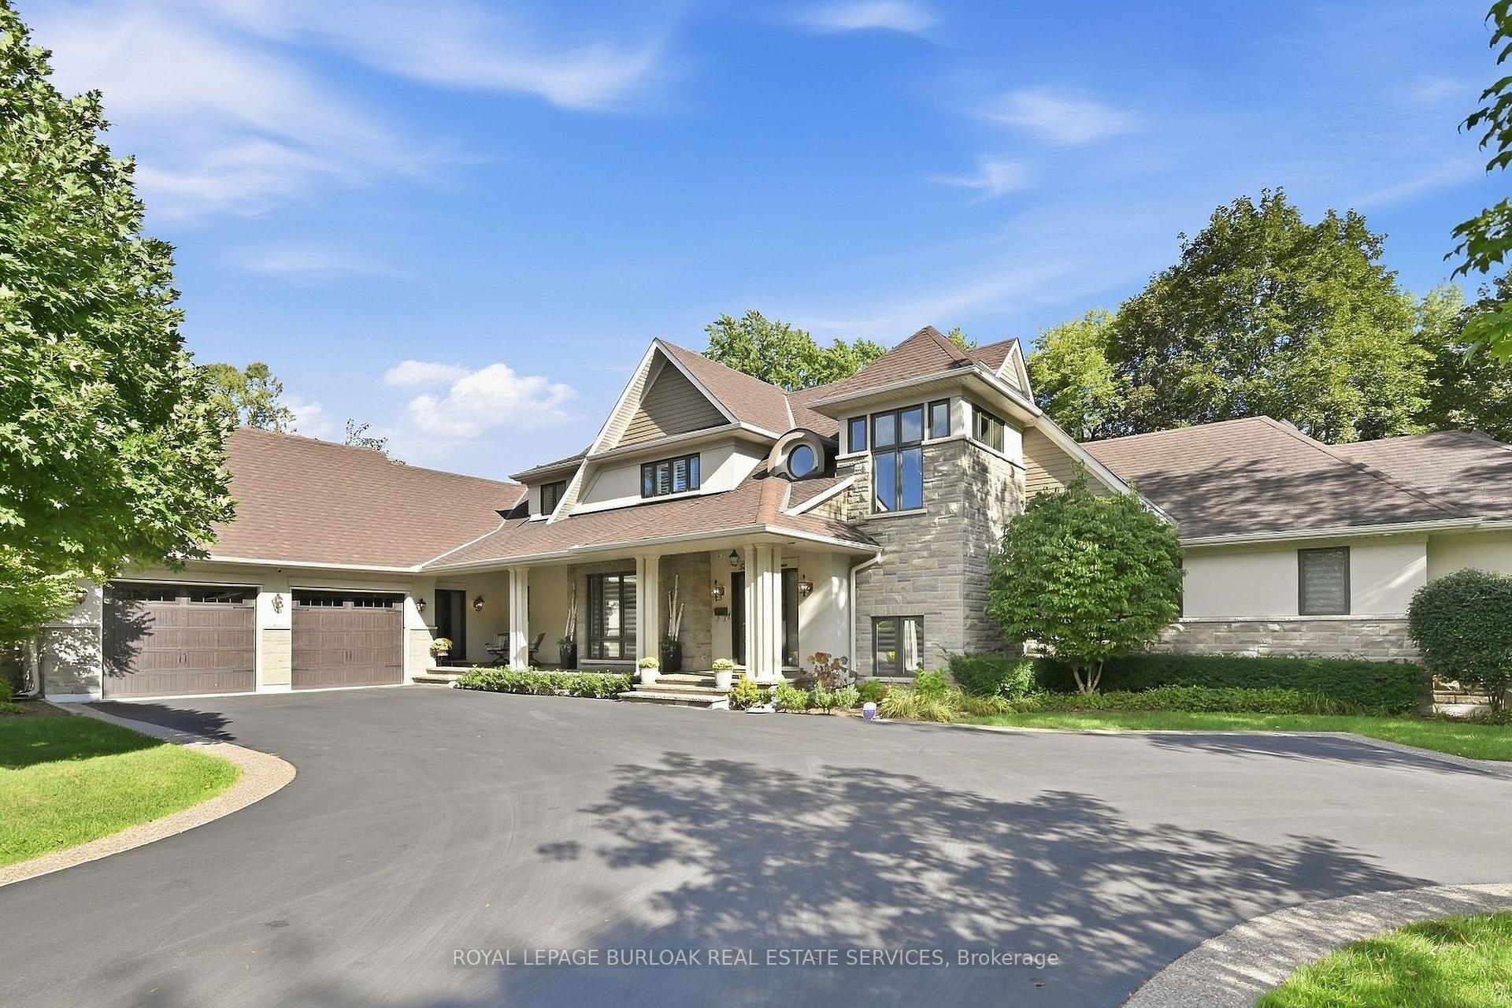
Nestled on 3 acres in North Burlington, this custom-built residence offers approximately 6,146 sq. ft. of luxurious living space across two levels. A picturesque tree-lined laneway leads to an impressive estate showcasing timeless architecture, exceptional craftsmanship and exquisite finishes throughout. Featuring soaring ceilings, extensive custom millwork, rich hardwood flooring, three fireplaces and a wine room. The elegant main level offers gracious principal rooms, two private offices and a stunning gourmet kitchen with walk-in pantry. The upper level features four spacious bedrooms, each with its own private ensuite. An expansive unspoiled basement offers endless possibilities to create additional living and entertaining space tailored to your lifestyle. Spectacular outdoor amenities include an expansive covered porch, hot tub, shed and putting green. An extraordinary opportunity to enjoy privacy, sophistication and refined estate living, just minutes from Burlington and Oakville amenities. Luxury Certified.
Price history
- Listed$3,799,000
Location
6195 Milburough Line, Burlington
Schools & transit
School locations and boards shown from open data. We do not publish rankings; any future scores will be sourced, dated and shown factually.
Nearby schools
- Kilbride Public SchoolHalton DSB · Elementary · 2.6 km in a straight lineBoundary data unavailable for this board — we don't guess catchment lines.
- Our Lady of Mount Carmel Catholic Elementary SchoolHamilton-Wentworth CDSB · Elementary · 4.6 km in a straight lineBoundary data unavailable for this board — we don't guess catchment lines.
- Flamborough Centre SchoolHamilton-Wentworth DSB · Elementary · 5.0 km in a straight lineBoundary data unavailable for this board — we don't guess catchment lines.
Nearby transit
Lines nearby: 12, 18, 40, 41, 43, 47
- Dundas St. @ Hwy. 407 Park & RideGO Transit · 9.0 km in a straight line · about 112 min walk (estimate) · 12, 40, 41, 43, 47
- Brant St. @ Churchill Ave.GO Transit · 11.9 km in a straight line · about 149 min walk (estimate) · 18
- Brant St. @ Leighland Rd.GO Transit · 12.0 km in a straight line · about 150 min walk (estimate) · 18
Sources
- Contains information licensed under the Open Government Licence – Ontario. Source: Ontario Ministry of Education.
- Data used in this product or service is provided with the permission of Metrolinx. Metrolinx makes no representations or warranties of any kind, express or implied, with respect to the Data and assumes no responsibility for the accuracy or currency of the data used in this product or service.
MLS® #W14104272
Last updated Oct 21, 2026
MLS®, Multiple Listing Service®, and the associated logos are owned by The Canadian Real Estate Association (CREA)/the applicable board and identify the quality of services provided by real estate professionals who are members.
Listing data is provided under licence by the Toronto Regional Real Estate Board and is deemed reliable but not guaranteed accurate.