4016 Kilmer Drive 101
Tansley · Burlington, ON L7M 5A7
Listing brokerage: RE/MAX ESCARPMENT REALTY INC.
Asking price
$469,900
Key facts
- Condo aptProperty type
- 1Bedrooms
- 1Bathrooms
- 1 spaceParking
- 750 sq ftLiving space
- Oct 26, 2026Listed
- 15 daysOn market
- W14118018MLS® number
About this home
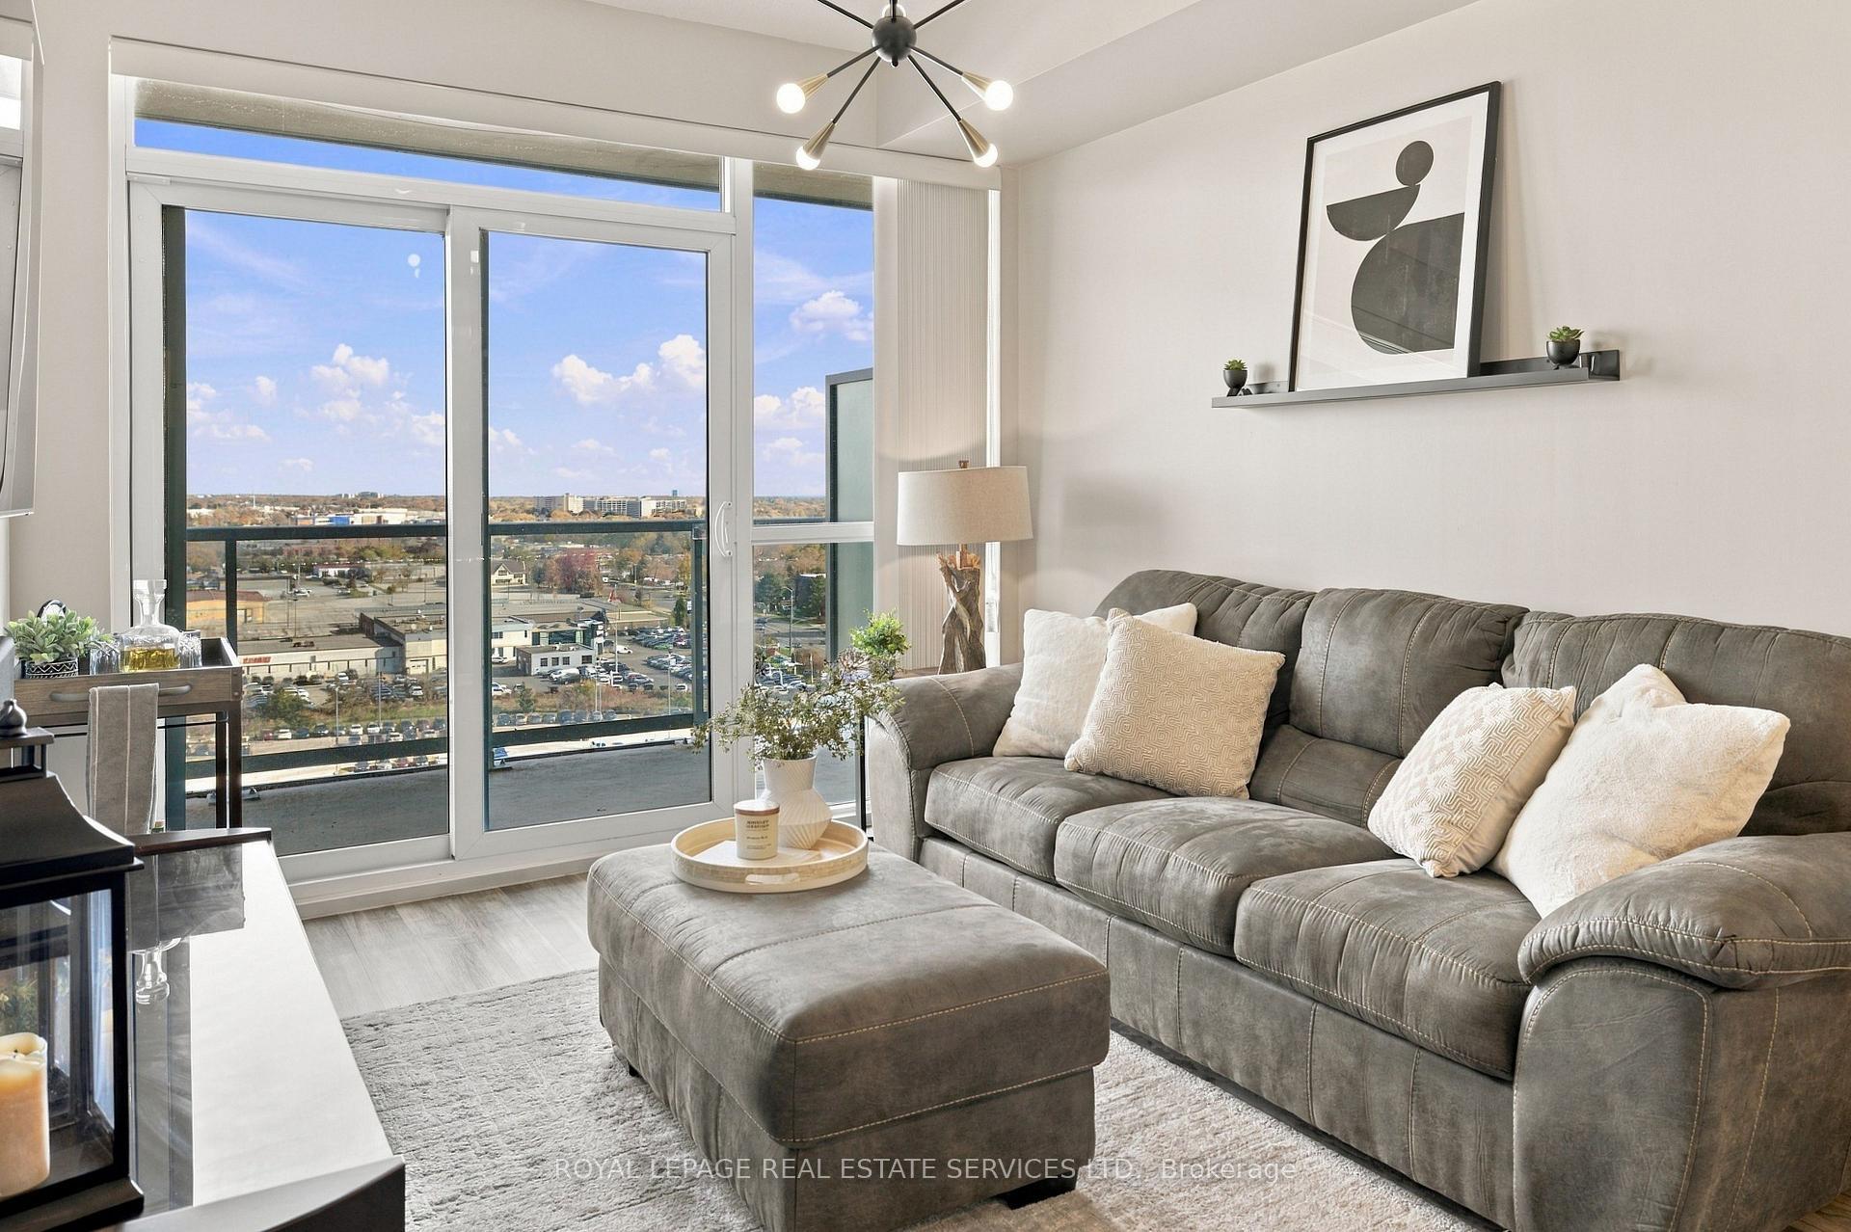
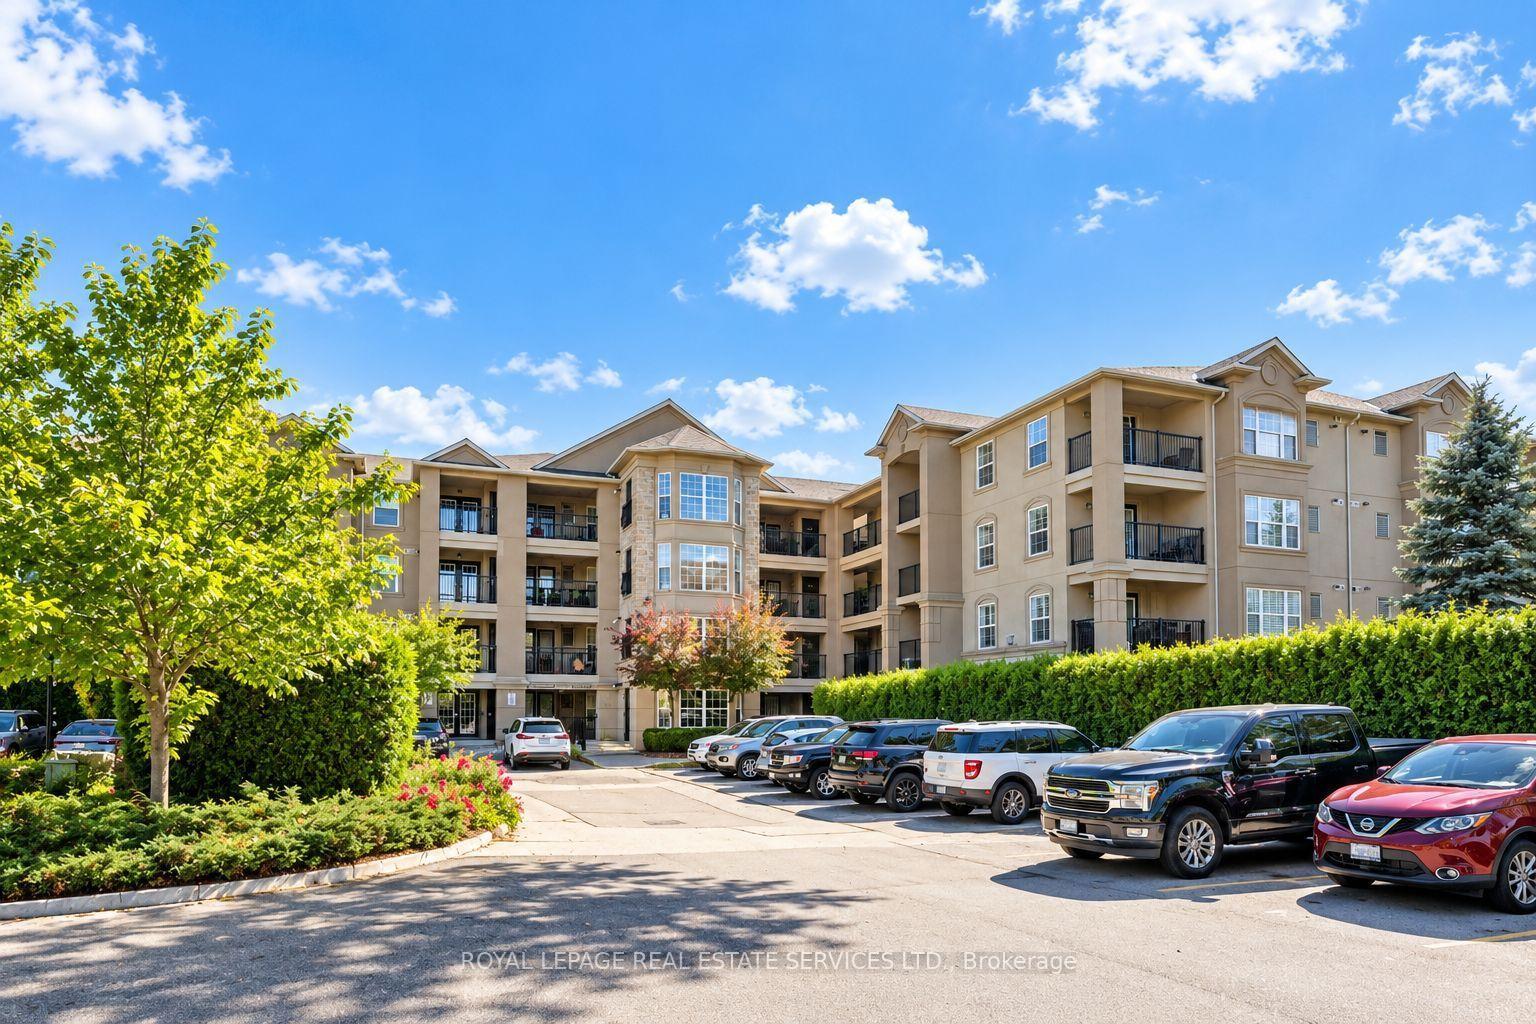
Bright, updated and completely move-in ready, this main-level one-bedroom, one-bathroom suite delivers 751 square feet of easy, low-maintenance living in one of Burlington's most convenient neighbourhoods, with no stairs and no elevator waits, just simple, step-in accessibility. The kitchen is the standout, finished with quartz countertops and brand-new appliances (2024), while new flooring flows throughout and the bathroom has been fully refreshed with new tile, lighting and vanity. California shutters in the bedroom and living room add a polished, upscale touch, and the open layout puts every square foot to good use. Low condo fees keep monthly costs comfortably in check, and the suite includes one owned parking space and a private storage locker. Step outside and everything is close at hand: groceries, everyday shopping, restaurants, and green space at nearby Tansley Woods Park, with transit and highway access just minutes away for an easy commute. Ideal for first-time buyers, downsizers and investors alike, this is worry-free living in a sought-after location. Just unpack and enjoy. RSA. Additional parking spot available for rent.
Price history
- Listed$469,900
Location
4016 Kilmer Drive 101, Burlington
Schools & transit
School locations and boards shown from open data. We do not publish rankings; any future scores will be sourced, dated and shown factually.
Nearby schools
- C H Norton Public SchoolHalton DSB · Elementary · 962 m in a straight lineBoundary data unavailable for this board — we don't guess catchment lines.
- Trinity Christian SchoolPrivate · Elementary · 1.1 km in a straight lineBoundary data unavailable for this board — we don't guess catchment lines.
- Sir Ernest Macmillan Public SchoolHalton DSB · Elementary · 1.1 km in a straight lineBoundary data unavailable for this board — we don't guess catchment lines.
Nearby transit
Lines nearby: GO Lakeshore West, 12, 18, 40, 41, 43, 47
- Dundas St. @ Hwy. 407 Park & RideGO Transit · 2.5 km in a straight line · about 31 min walk (estimate) · 12, 40, 41, 43, 47
- Appleby GOGO Transit · 3.3 km in a straight line · about 41 min walk (estimate) · GO Lakeshore West, 18
- Burlington GOGO Transit · 4.1 km in a straight line · about 52 min walk (estimate) · GO Lakeshore West, 12, 18
Estimated commute
- Downtown Mississauga (Square One)~104 minestimate
How is the commute estimated?
Estimate only. A coarse model from straight-line distance and an average transit speed — not a live routed trip. Actual times vary with schedules, transfers and traffic.
Sources
- Contains information licensed under the Open Government Licence – Ontario. Source: Ontario Ministry of Education.
- Data used in this product or service is provided with the permission of Metrolinx. Metrolinx makes no representations or warranties of any kind, express or implied, with respect to the Data and assumes no responsibility for the accuracy or currency of the data used in this product or service.
MLS® #W14118018
Last updated Nov 9, 2026
MLS®, Multiple Listing Service®, and the associated logos are owned by The Canadian Real Estate Association (CREA)/the applicable board and identify the quality of services provided by real estate professionals who are members.
Listing data is provided under licence by the Toronto Regional Real Estate Board and is deemed reliable but not guaranteed accurate.