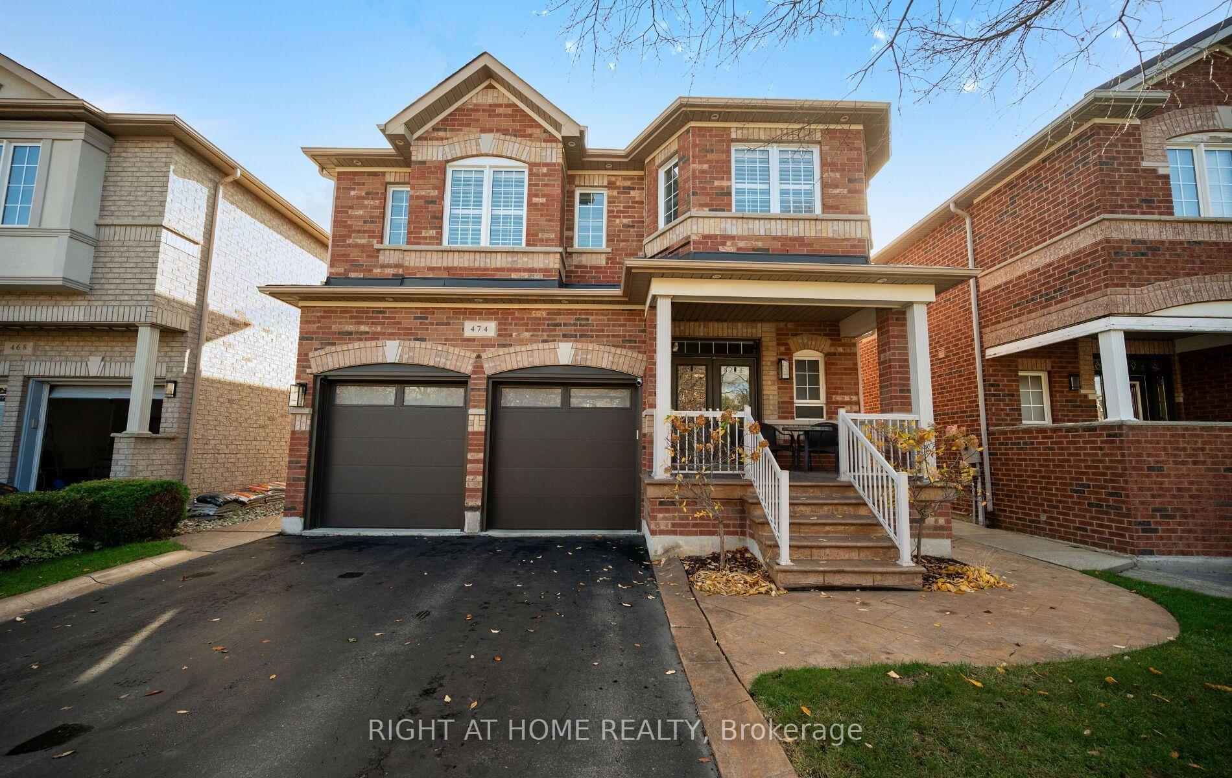
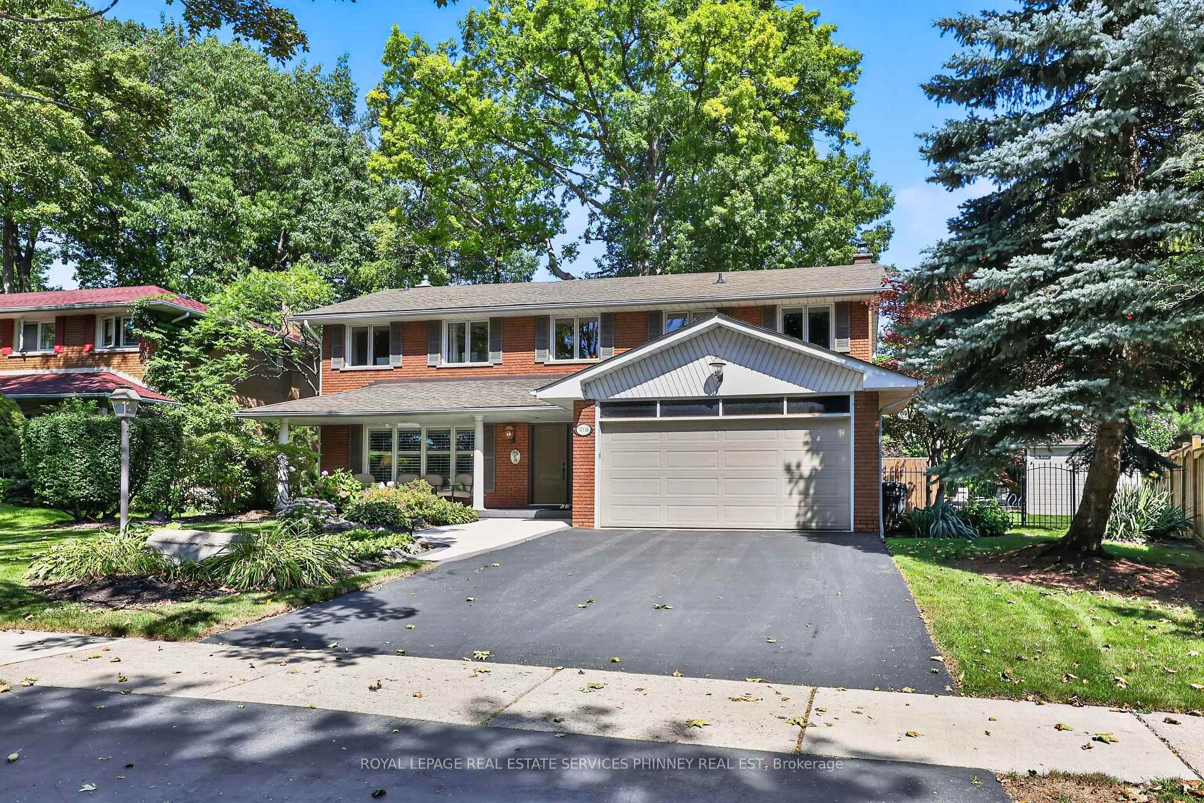
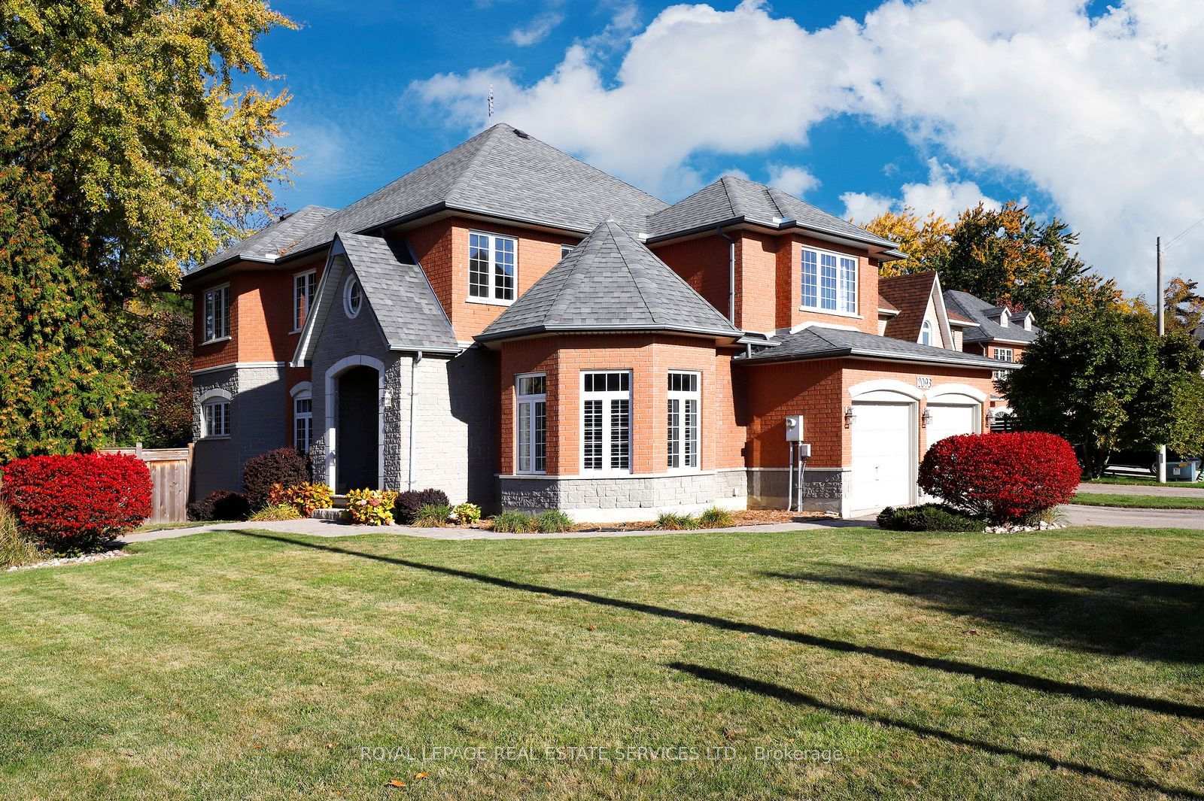
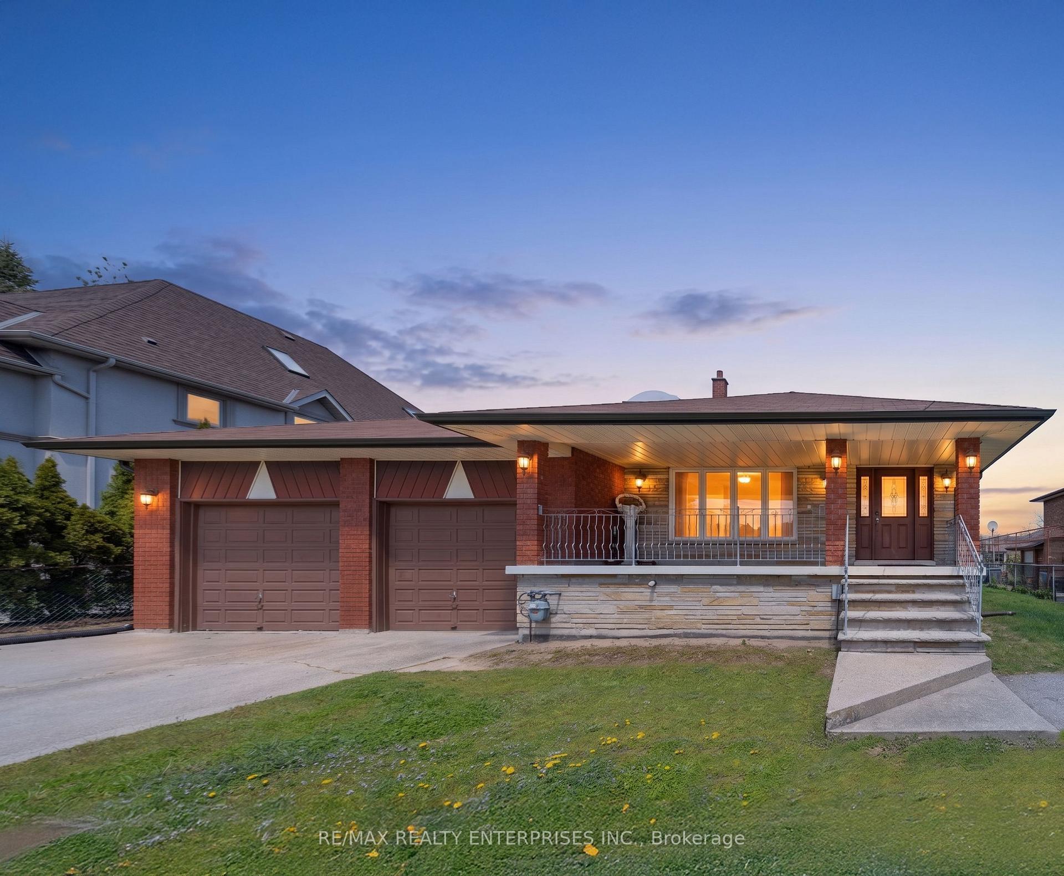
3103 Mccarthy Court
Applewood · Mississauga, ON L4Y 3Z3
Listing brokerage: HOMELIFE REGIONAL REALTY LTD.
Asking price
$1,599,000
Key facts
- DetachedProperty type
- 4Bedrooms
- 3Bathrooms
- 3 spacesParking
- 2,250 sq ftLiving space
- 40.06 ftLot frontage
- Oct 26, 2026Listed
- 14 daysOn market
- W14116270MLS® number
About this home
Located on a quiet street in the desirable Applewood neighbourhood of Mississauga, this 4-level backsplit offers a spacious layout with 4 bedrooms, multiple living areas and a private driveway with parking for 2 cars, along with a 1.5-car garage with direct access to the home. The main level features an open-concept Living and Dining Room with a combination of vaulted ceilings and a cathedral ceiling between Dining Room and Kitchen, decorative ceiling beams and skylights providing natural light. The Kitchen offers plenty of cabinetry, granite countertops, stainless steel appliances, a gas stove and a large square centre island with a marble countertop. The upper level features 3 bedrooms, including a Primary Bedroom with a 2-piece ensuite, and a 5-piece family bathroom. The lower level includes a fourth bedroom or office, a 2-piece washroom, a side entrance, 2pcs bathroom and a large Family room with a Napoleon wood-burning fireplace insert and walkout to a 24 ft. x 16 ft. deck overlooking the backyard and saltwater on-ground pool. The basement offers a large Recreation Room with space for a games room, exercise room, media room or additional living area, along with a laundry area. Located close to schools, parks, shopping and other amenities, with access to Dundas Street, the QEW and Highways 401 and 403
Price history
- Listed$1,599,000
Location
3103 Mccarthy Court, Mississauga
Schools & transit
School locations and boards shown from open data. We do not publish rankings; any future scores will be sourced, dated and shown factually.
Nearby schools
- Tomken Road Senior Public SchoolPeel DSB · Elementary · 309 m in a straight lineBoundary data unavailable for this board — we don't guess catchment lines.
- St Thomas More SchoolDufferin-Peel CDSB · Elementary · 558 m in a straight lineBoundary data unavailable for this board — we don't guess catchment lines.
- Dixie Public SchoolPeel DSB · Elementary · 602 m in a straight lineBoundary data unavailable for this board — we don't guess catchment lines.
Nearby transit
Lines nearby: 1, 51, 101
- Tomken Rd At Rymal RdMiWay · 69 m in a straight line · about 1 min walk (estimate) · 51
- Tomken Rd At Homeric DrMiWay · 210 m in a straight line · about 3 min walk (estimate) · 51
- Tomken Rd At Dundas StMiWay · 267 m in a straight line · about 3 min walk (estimate) · 1, 51, 101
Estimated commute
- Downtown Mississauga (Square One)~22 minestimate
- Downtown Toronto (Union Station)~72 minestimate
- Toronto Pearson Airport~39 minestimate
How is the commute estimated?
Estimate only. A coarse model from straight-line distance and an average transit speed — not a live routed trip. Actual times vary with schedules, transfers and traffic.
Sources
- Contains information licensed under the Open Government Licence – Ontario. Source: Ontario Ministry of Education.
- Contains data made available by the City of Mississauga under its open data Terms of Use.
MLS® #W14116270
Last updated Oct 26, 2026
MLS®, Multiple Listing Service®, and the associated logos are owned by The Canadian Real Estate Association (CREA)/the applicable board and identify the quality of services provided by real estate professionals who are members.
Listing data is provided under licence by the Toronto Regional Real Estate Board and is deemed reliable but not guaranteed accurate.