1351 Haig Boulevard
Lakeview · Mississauga, ON L5E 2M8
Listing brokerage: RE/MAX REALTY ENTERPRISES INC.
Asking price
$1,499,850
Key facts
- DetachedProperty type
- 7Bedrooms
- 4Bathrooms
- 14 spacesParking
- 2,750 sq ftLiving space
- 72.85 ftLot frontage
- Nov 5, 2026Listed
- 4 daysOn market
- W14154622MLS® number
About this home
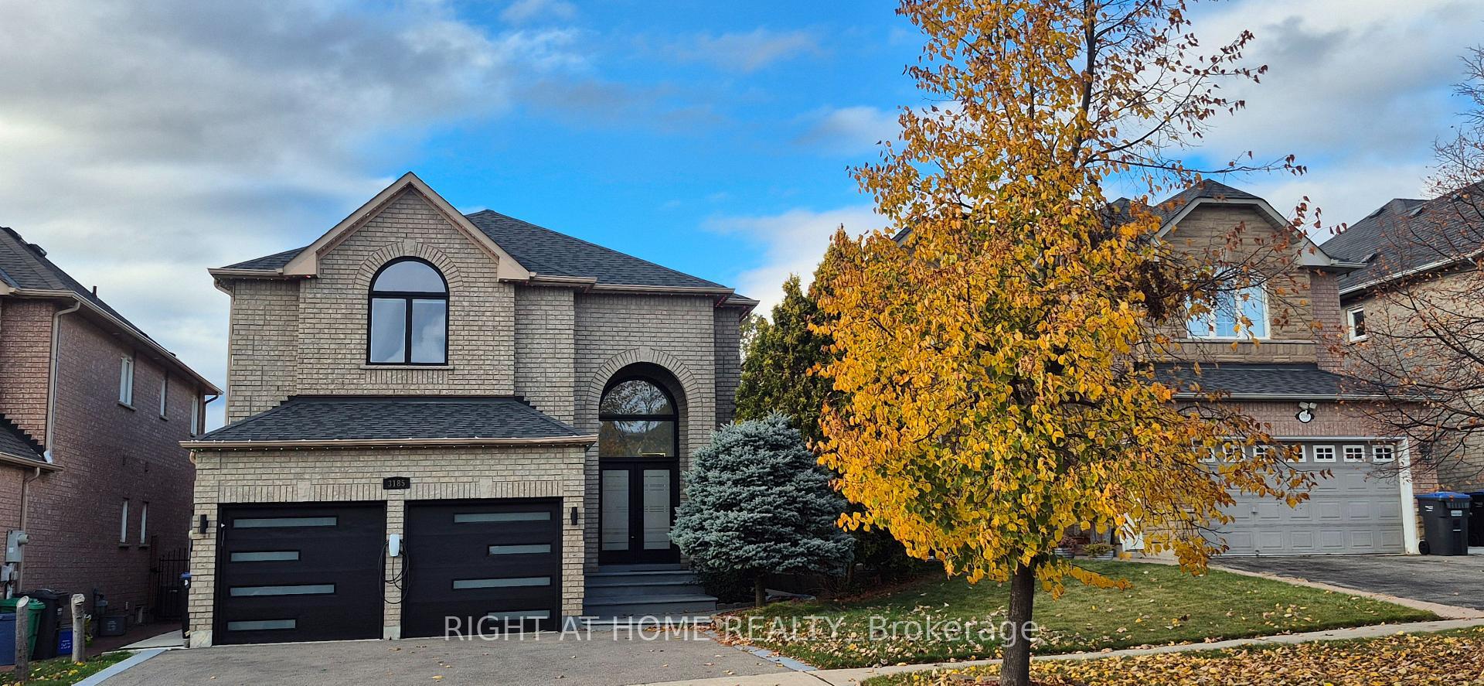
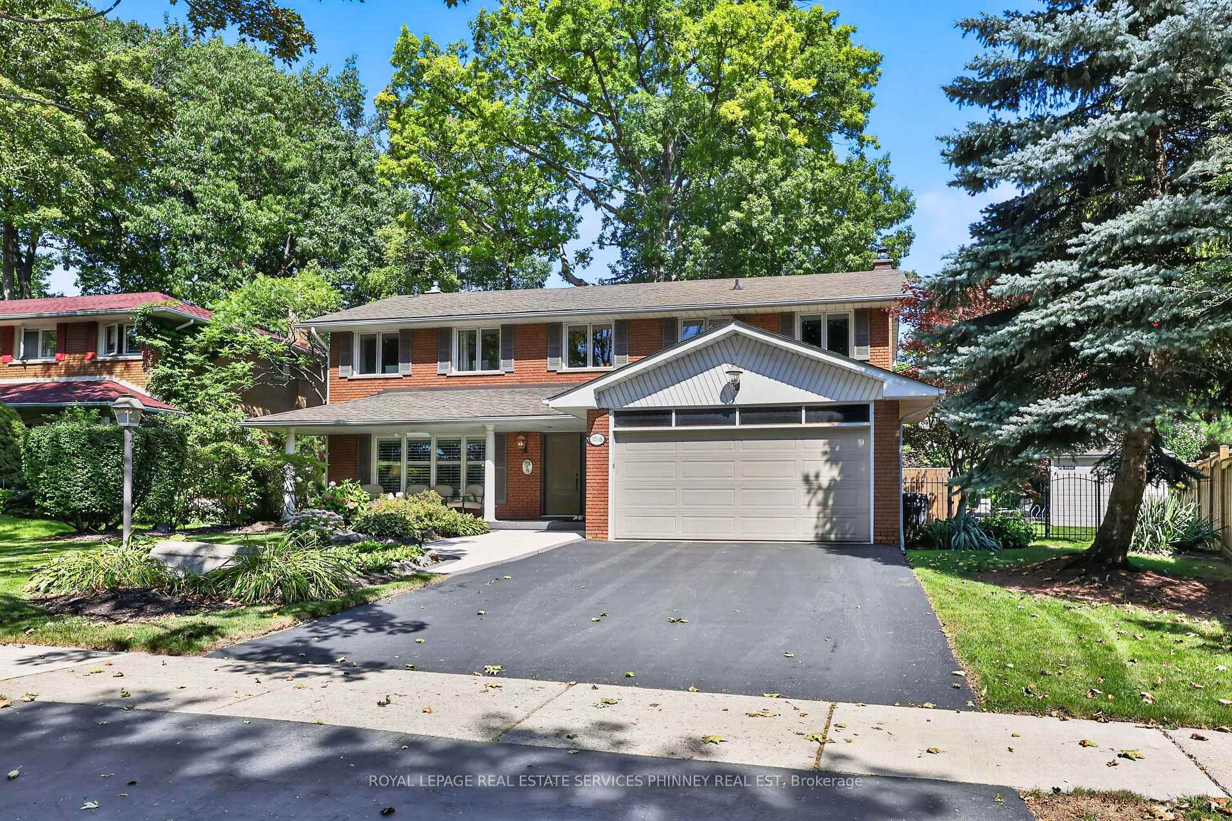
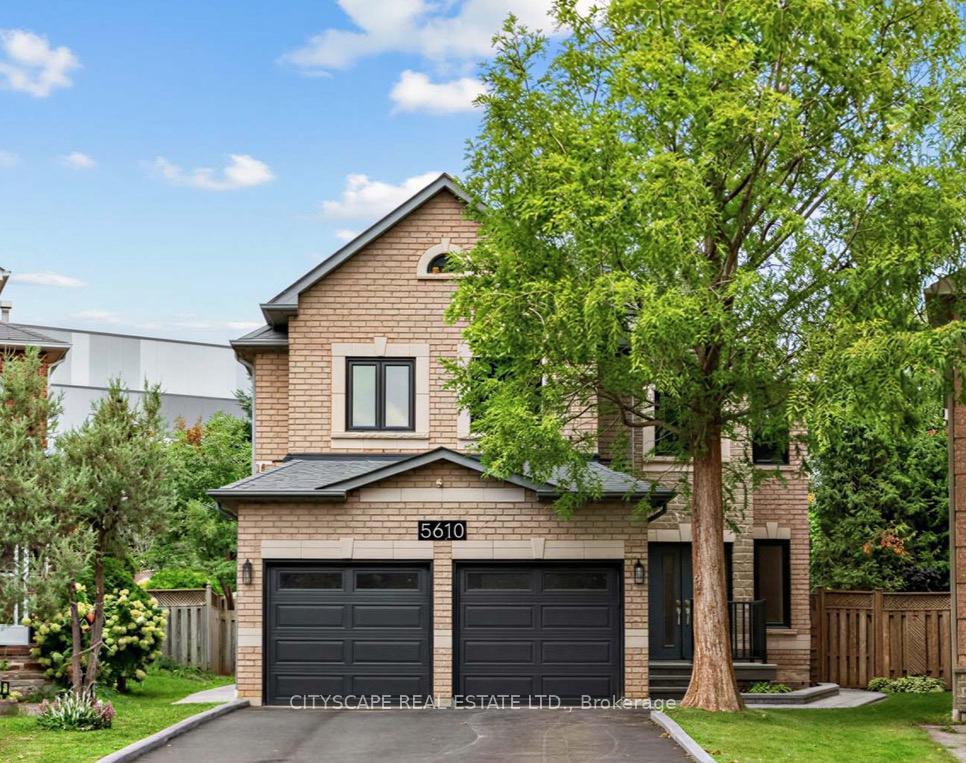
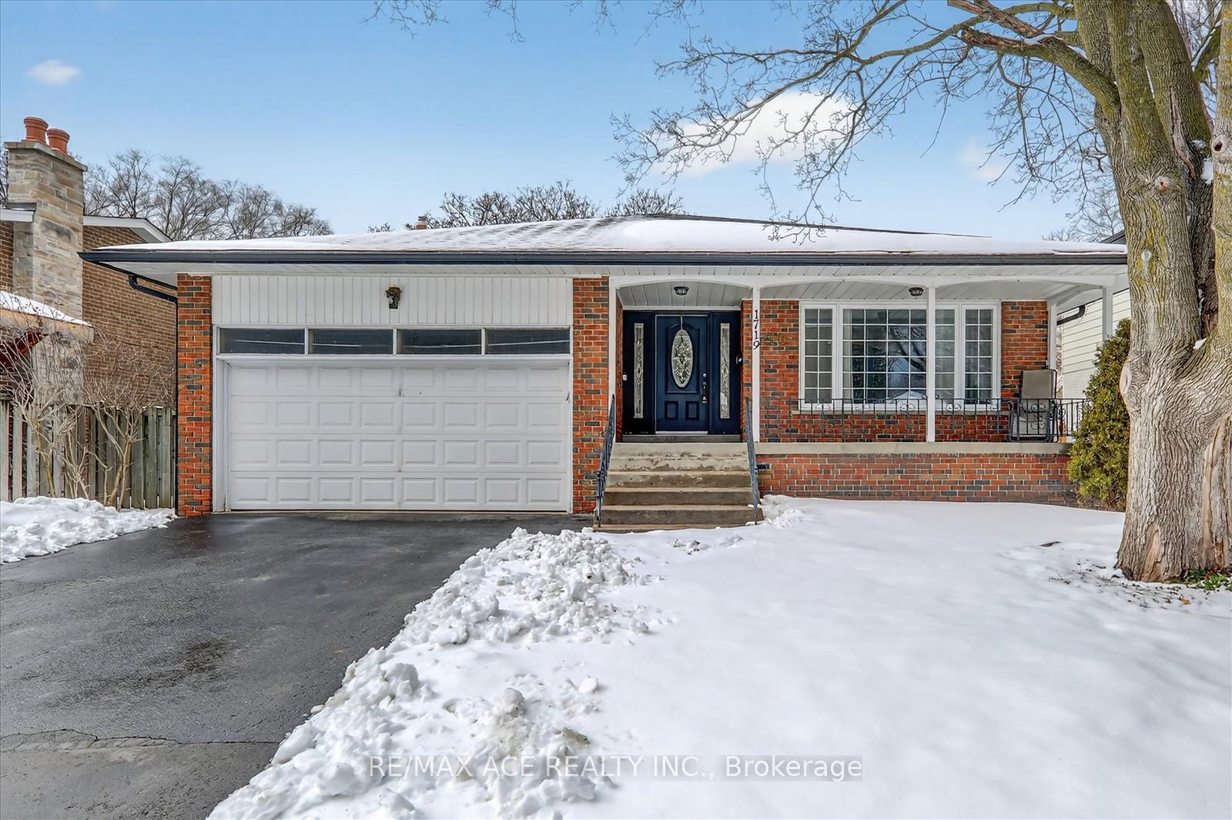
An Exceptional Opportunity In The Heart Of Lakeview! Set On A Rare 72' x 150' Lot, This Property Offers Potential Severance And Redevelopment Opportunities, Subject To Municipal Approvals And Due Diligence. Surrounded By Multimillion-Dollar Custom Homes, This Detached Residence Offers Approximately 4,770 Sq Ft Of Total Living Space, Featuring 4+3 Bedrooms And 4 Bathrooms. An Outstanding Opportunity For Builders, Developers And Investors, While Equally Appealing To Families Seeking Generous Living Space, Multigenerational Accommodations And Long-Term Potential. The Existing Residence Features Generously Sized Principal Rooms, A Bright Kitchen And Dining Area With Walkout To An Expansive Backyard Deck, And A Spacious Family Room Anchored By A Wood-Burning Fireplace. Multiple Living Areas And A Functional Layout Provide An Excellent Foundation For Comfortable Family Living, With Opportunities To Renovate, Modernize Or Customize To Suit Your Needs. A Separate Side Entrance Leads To The Lower Level, Complete With Three Additional Bedrooms And A Full Bathroom, Offering Excellent Potential For An In-Law Suite, Multigenerational Living Or Supplementary Rental Income. Parking And Storage Are Exceptional, With An Attached Double-Car Garage And A Detached 27' x 27' Garage, Ideal For Additional Vehicles, A Workshop Or Recreational Equipment. Ideally Located Moments From Toronto Golf Club, Mississauga Golf & Country Club, Lake Ontario Waterfront Trails And The Shops, Restaurants And Cafés Of Port Credit Village. Enjoy Convenient Access To Highly Regarded Schools, Major Highways And Commuter Routes Into Downtown Toronto. A Rare Offering Combining Significant Lot Dimensions, Existing Living Space And Outstanding Versatility In One Of Mississauga's Established Lakeside Communities.
Price history
- Listed$1,499,850
Location
1351 Haig Boulevard, Mississauga
Schools & transit
School locations and boards shown from open data. We do not publish rankings; any future scores will be sourced, dated and shown factually.
Nearby schools
- Allan A Martin Senior Public SchoolPeel DSB · Elementary · 511 m in a straight lineBoundary data unavailable for this board — we don't guess catchment lines.
- The Toronto French School - MississaugaPrivate · Elementary · 624 m in a straight lineBoundary data unavailable for this board — we don't guess catchment lines.
- Peel Alternative - South ElementaryPeel DSB · Elementary · 687 m in a straight lineBoundary data unavailable for this board — we don't guess catchment lines.
Nearby transit
Lines nearby: 31
- Ogden Ave At Delco AveMiWay · 442 m in a straight line · about 6 min walk (estimate) · 31
- Ogden Ave South Of Strathy AveMiWay · 456 m in a straight line · about 6 min walk (estimate) · 31
- Allan A Martin Senior Public SchoolMiWay · 461 m in a straight line · about 6 min walk (estimate)
Estimated commute
- Downtown Mississauga (Square One)~30 minestimate
- Downtown Toronto (Union Station)~65 minestimate
- Toronto Pearson Airport~48 minestimate
How is the commute estimated?
Estimate only. A coarse model from straight-line distance and an average transit speed — not a live routed trip. Actual times vary with schedules, transfers and traffic.
Sources
- Contains information licensed under the Open Government Licence – Ontario. Source: Ontario Ministry of Education.
- Contains data made available by the City of Mississauga under its open data Terms of Use.
MLS® #W14154622
Last updated Nov 5, 2026
MLS®, Multiple Listing Service®, and the associated logos are owned by The Canadian Real Estate Association (CREA)/the applicable board and identify the quality of services provided by real estate professionals who are members.
Listing data is provided under licence by the Toronto Regional Real Estate Board and is deemed reliable but not guaranteed accurate.