369 Wade Street
WO West · Oakville, ON L6K 2A4
Listing brokerage: FOREST HILL REAL ESTATE INC.
Asking price
$3,299,999
Key facts
- DetachedProperty type
- 5Bedrooms
- 6Bathrooms
- 8 spacesParking
- 3,250 sq ftLiving space
- 60.47 ftLot frontage
- Oct 26, 2026Listed
- 14 daysOn market
- W14116002MLS® number
About this home
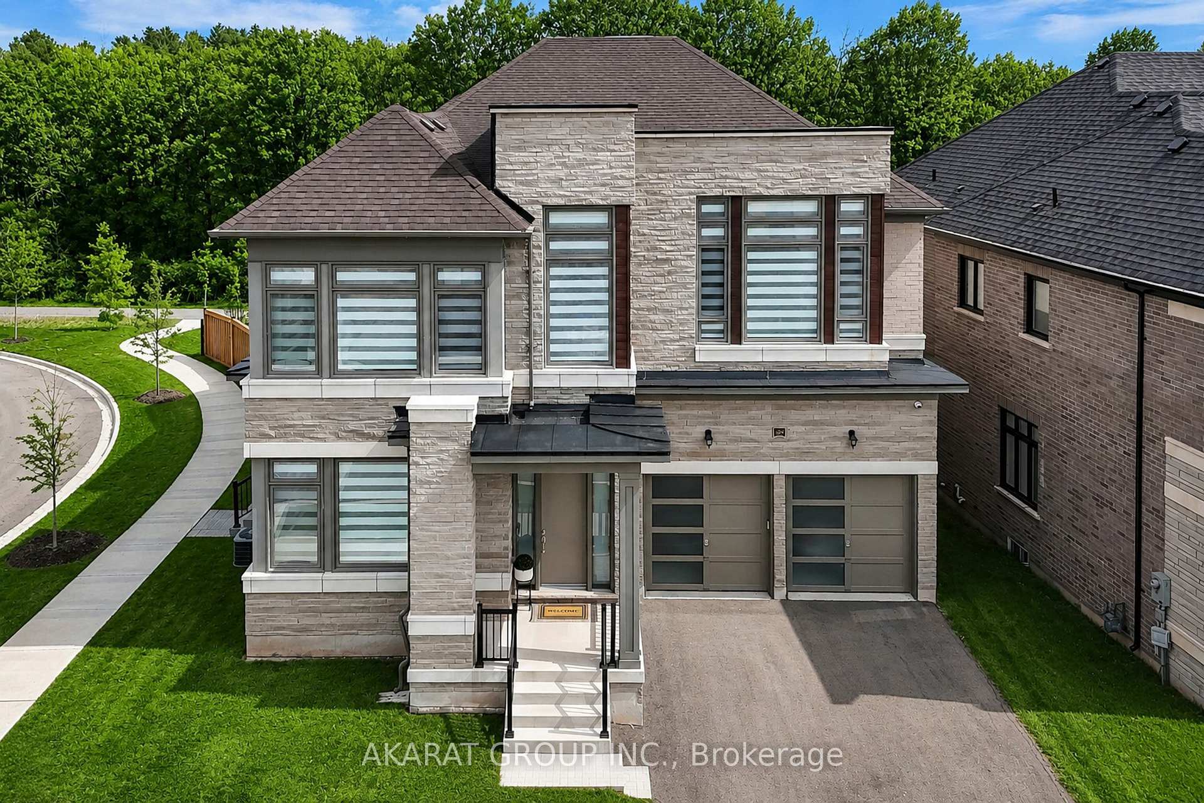
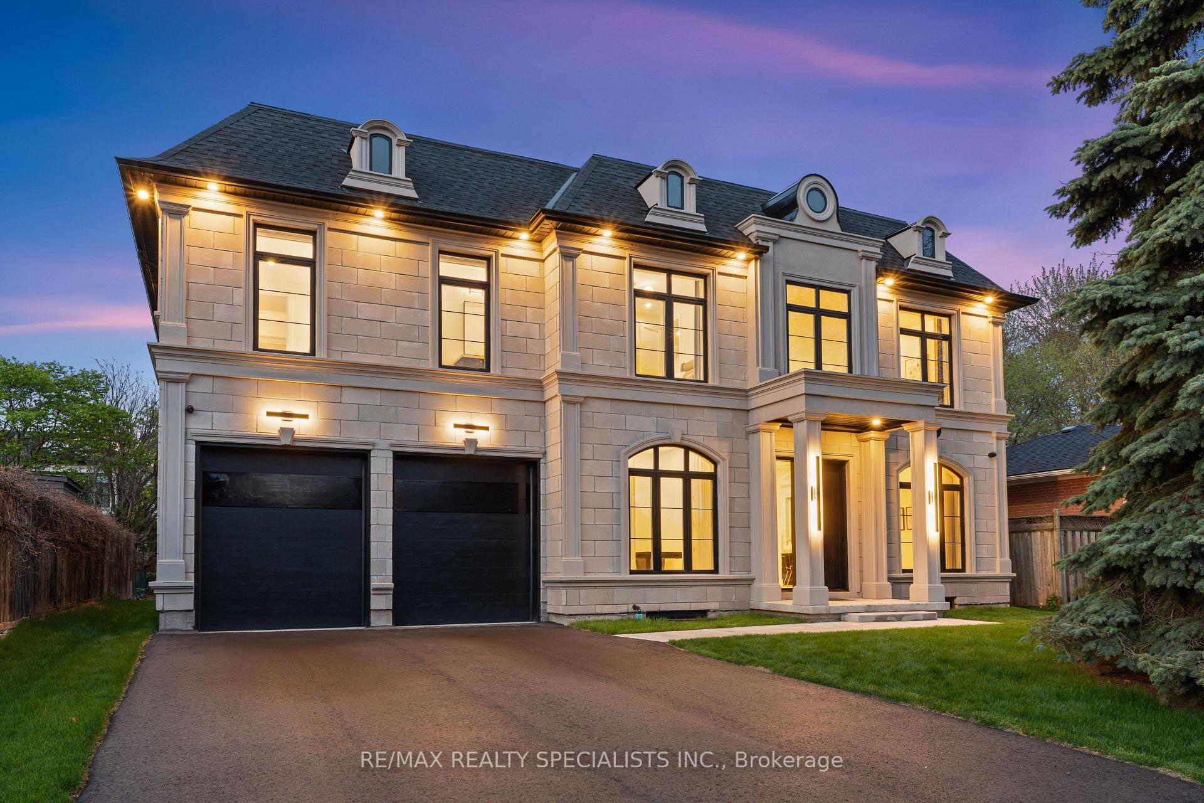
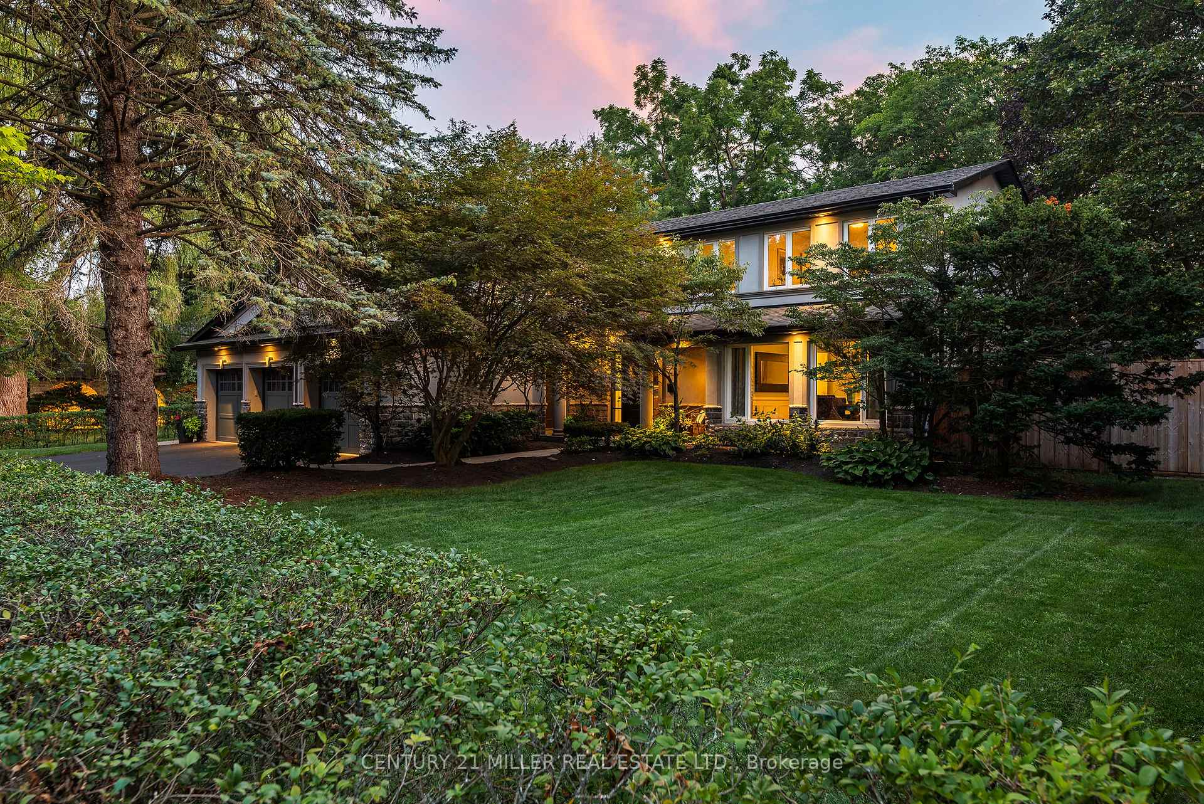
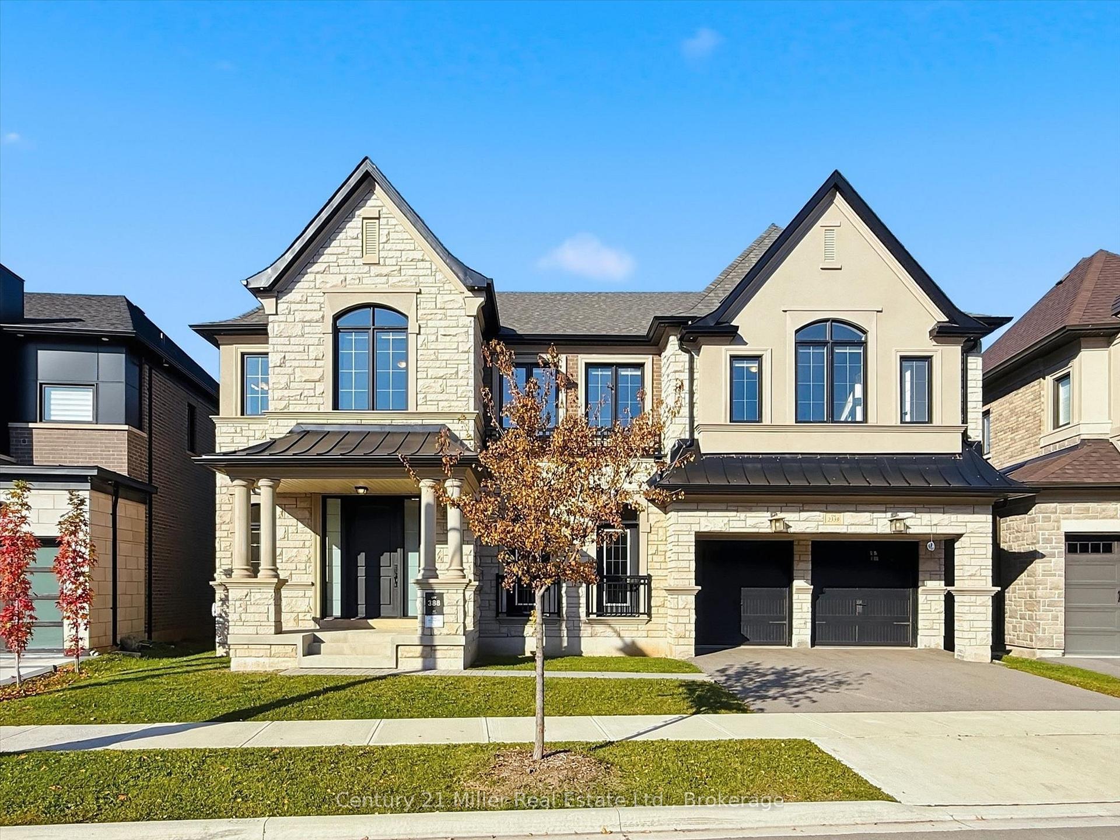
Welcome to 369 Wade Street, a true luxury custom family residence offering more than 5,500 square feet of refined living space, exceptional craftsmanship and an extraordinarily functional layout. Thoughtfully executed from top to bottom, the home combines impressive scale with the comfort and practicality of true family living. A massive concrete driveway creates a striking sense of arrival, while the private backyard is anchored by a pristine pool and an inviting setting for summer entertaining. Inside, the main level makes an immediate statement with soaring 10-foot ceilings, a dramatic 16-foot formal living room and a spectacular 21-foot great room that fills the principal spaces with natural light. Striking designer lighting fixtures and thoughtfully selected statement pieces throughout further elevate the home's custom aesthetic. Designed to transition effortlessly between everyday living and grand-scale entertaining, the floor plan continues with a commanding foyer, private executive office, formal dining room and an outstanding chef's kitchen showcasing extensive custom cabinetry, top-of-the-line Wolf and Sub-Zero appliances, and a bright breakfast area overlooking the pool. Upstairs, four generously sized bedrooms each enjoy 10-foot ceilings, abundant natural light, custom built-ins and their own private ensuite with heated flooring. The primary suite is elevated by beautifully executed bespoke closets with integrated LED detailing and luxurious spa-inspired ensuite, complemented by a spacious second-floor laundry room. The finished lower level adds exceptional flexibility with an expansive open-concept layout, walk-up access, a sleek bar, two additional bedrooms, a full bathroom and a separate entrance. Ideally located minutes from the QEW, Highway 407, Appleby College and downtown Oakville, 369 Wade brings together dramatic architecture, distinctive custom millwork, exceptional scale and one of the most thoughtfully designed family layouts in the area.
Price history
- Listed$3,299,999
Location
369 Wade Street, Oakville
Schools & transit
School locations and boards shown from open data. We do not publish rankings; any future scores will be sourced, dated and shown factually.
Nearby schools
- Thomas Merton Online Catholic SchoolHalton CDSB · Secondary · 580 m in a straight lineBoundary data unavailable for this board — we don't guess catchment lines.
- ÉÉC Sainte-Marie-OakvilleCS catholique MonAvenir · Elementary · 637 m in a straight lineBoundary data unavailable for this board — we don't guess catchment lines.
- Elpis CollegePrivate · Secondary · 727 m in a straight lineBoundary data unavailable for this board — we don't guess catchment lines.
Nearby transit
Lines nearby: GO Lakeshore West, 18, 22, 56
- Oakville GOGO Transit · 2.0 km in a straight line · about 25 min walk (estimate) · GO Lakeshore West, 18, 22, 56
- Trafalgar Rd. @ Leighland Ave.GO Transit · 2.9 km in a straight line · about 36 min walk (estimate) · 22, 56
- Trafalgar Rd. @ Iroquois Shore Rd.GO Transit · 2.9 km in a straight line · about 36 min walk (estimate) · 22, 56
Estimated commute
- Downtown Mississauga (Square One)~70 minestimate
- Toronto Pearson Airport~104 minestimate
How is the commute estimated?
Estimate only. A coarse model from straight-line distance and an average transit speed — not a live routed trip. Actual times vary with schedules, transfers and traffic.
Sources
- Contains information licensed under the Open Government Licence – Ontario. Source: Ontario Ministry of Education.
- Data used in this product or service is provided with the permission of Metrolinx. Metrolinx makes no representations or warranties of any kind, express or implied, with respect to the Data and assumes no responsibility for the accuracy or currency of the data used in this product or service.
- Contains information licensed under the Open Government Licence — Town of Oakville.
MLS® #W14116002
Last updated Oct 26, 2026
MLS®, Multiple Listing Service®, and the associated logos are owned by The Canadian Real Estate Association (CREA)/the applicable board and identify the quality of services provided by real estate professionals who are members.
Listing data is provided under licence by the Toronto Regional Real Estate Board and is deemed reliable but not guaranteed accurate.