240 Colchester Drive
MO Morrison · Oakville, ON L6J 5S5
Listing brokerage: CENTURY 21 MILLER REAL ESTATE LTD.
Asking price
$3,130,000
Key facts
- DetachedProperty type
- 6Bedrooms
- 4Bathrooms
- 9 spacesParking
- 3,250 sq ftLiving space
- 100.21 ftLot frontage
- Oct 26, 2026Listed
- 14 daysOn market
- W14116714MLS® number
About this home
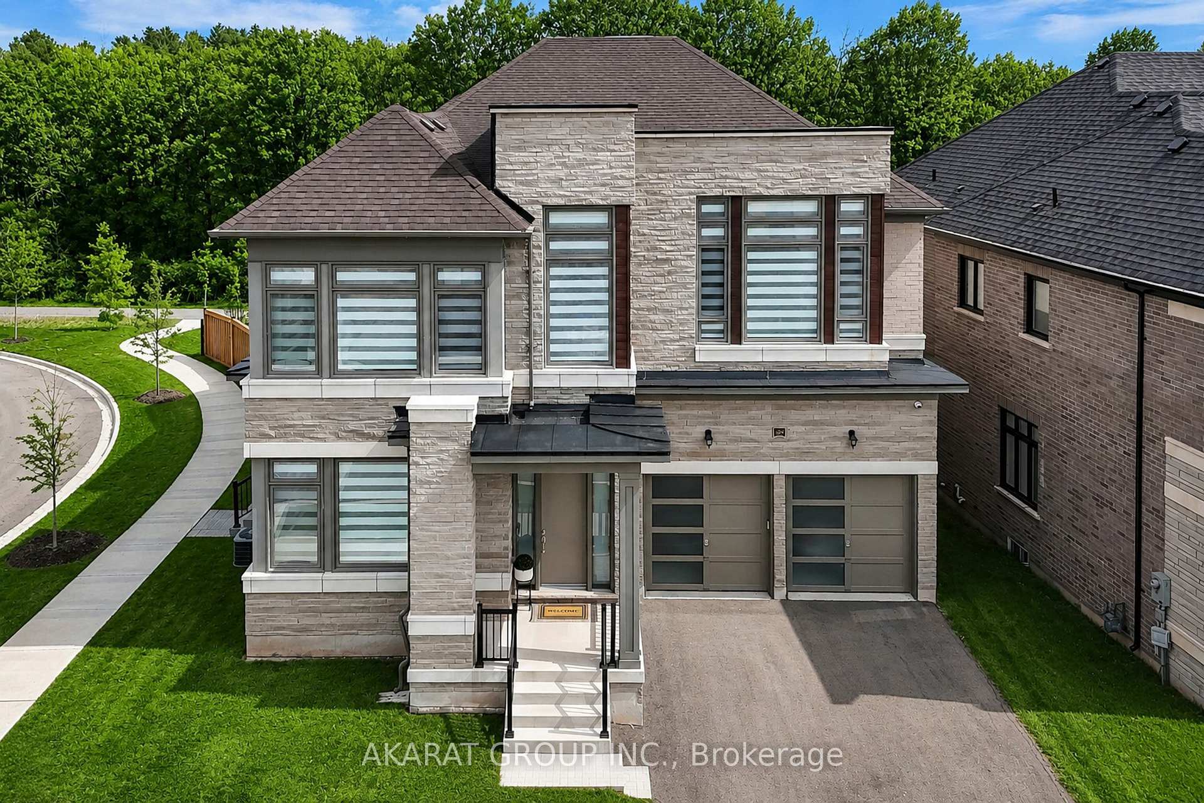
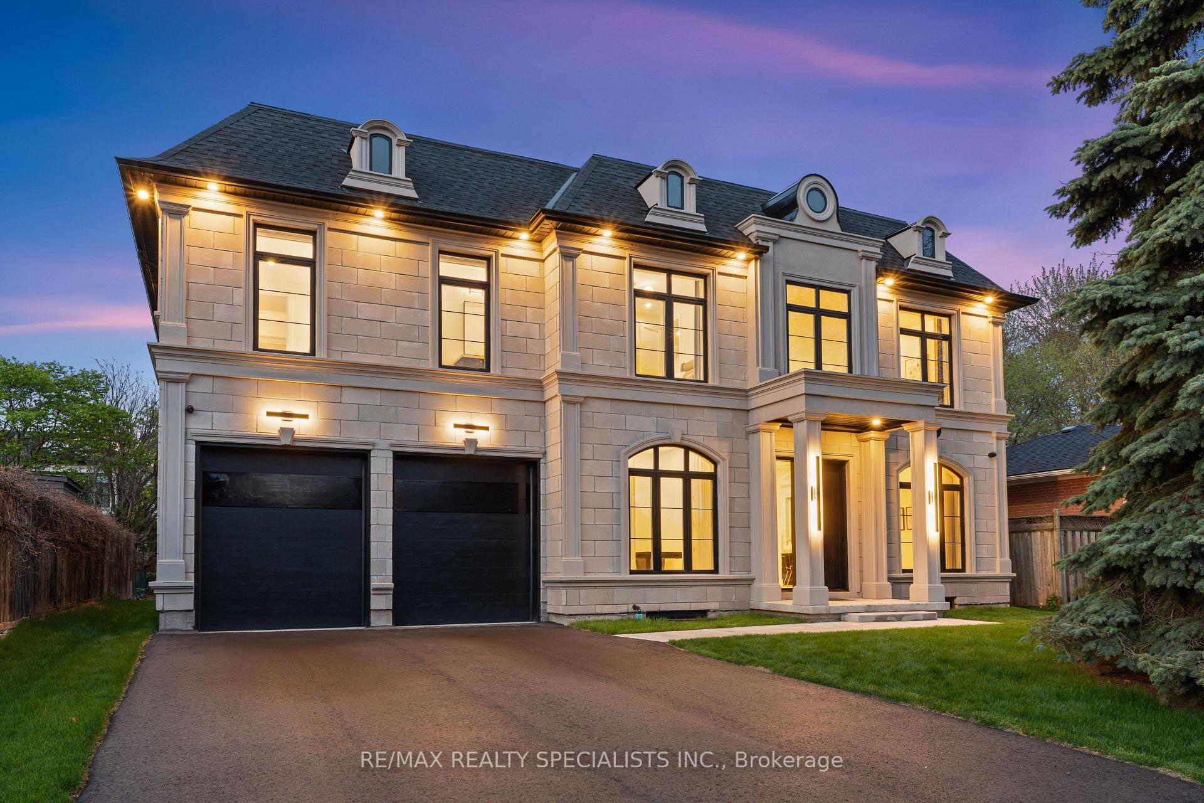
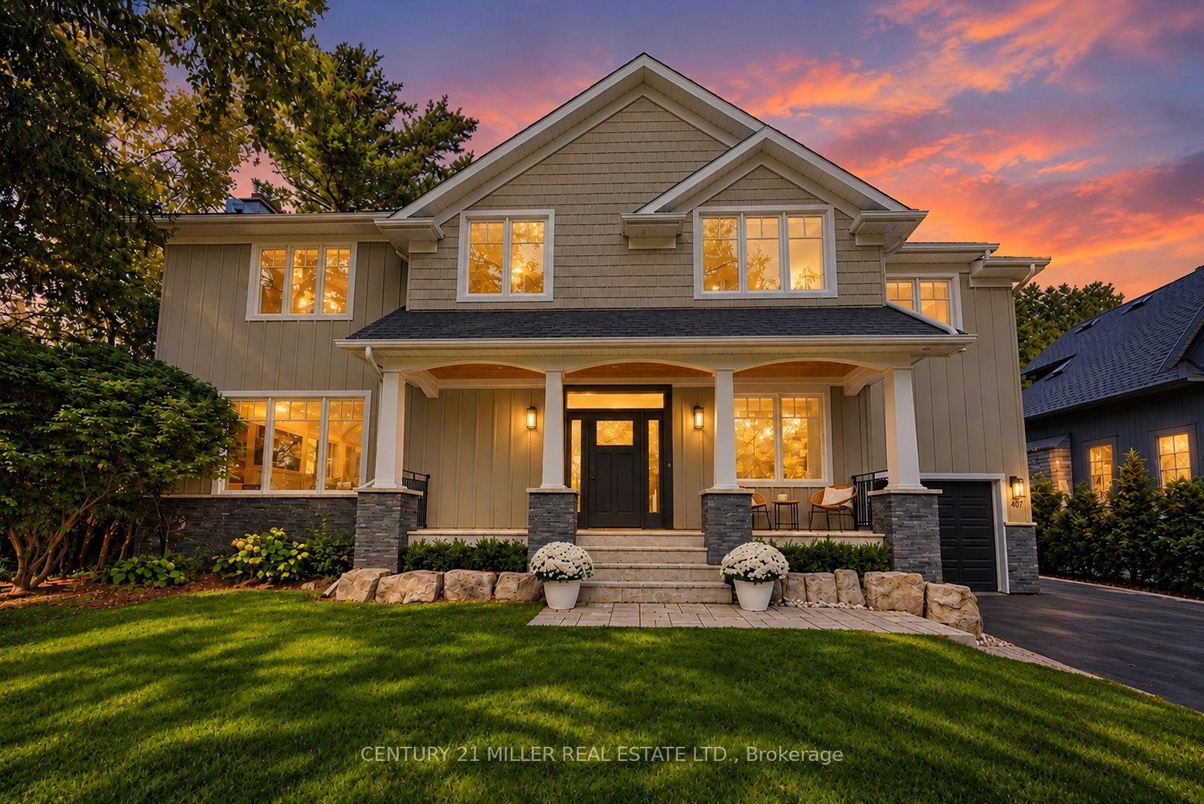
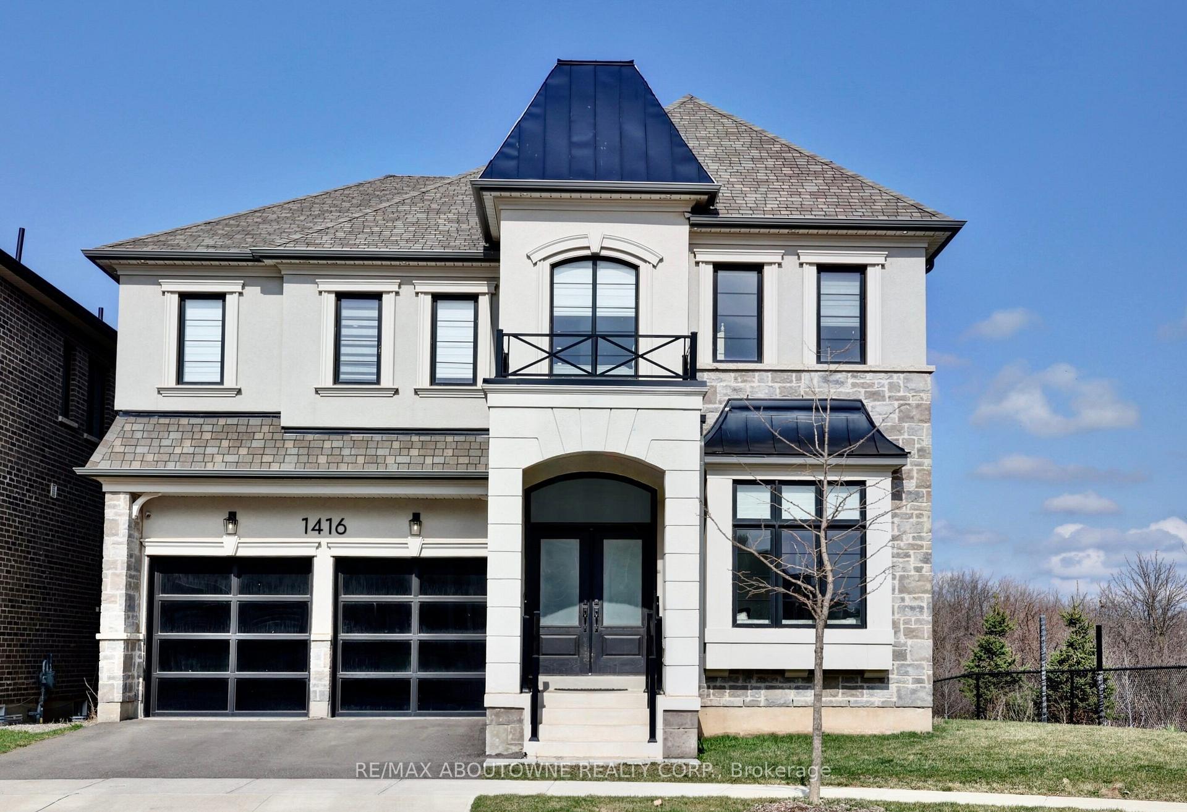
Set on a remarkable estate-sized lot in coveted Morrison, this traditional family home offers an exceptional opportunity in one of SE Oakville's most established + sought-after neighbourhoods. Surrounded by towering mature trees + an enclave of beautiful homes, the setting offers privacy, character + permanence. Walk to elementary + secondary schools, Lake Ontario, Gairloch Gardens, waterfront trails + parks, while enjoying the rare scale of a 100'x150' lot. The immaculate grounds + private rear yard create a wonderful setting for family life through every season. With 5+1 beds, 3.5 baths + triple car garage, it's poised to welcome a large family. Expansive principal spaces create a sense of scale across the main level. Beautifully appointed kitchen offers abundant cabinetry, ample workspace + picturesque views of the yard, w/a separate breakfast area connecting easily to the living + dining rooms. Tucked away, the main floor laundry + mudroom add everyday convenience. Bright solarium-style family room w/fireplace provides a warm space to gather, surrounded by generous glazing. Upstairs, five bright bedrooms offer generous proportions + natural light. Refined main bath serves the family bedroom wing, while the expansive primary suite features a very large ensuite + comfortable retreat-like proportions. LL is designed for family life w/a spacious recreation room, wet bar, gym area, 6th bed + full bath. There is room for movie nights, guests, older children + everything in between. Masterfully landscaped + incredibly private, the rear yard is anchored by a linear pool, stone lounges + layered gardens. A cedar-thatched gazebo w/fireplace creates a cozy gathering spot, while the stone patio is ideal for al-fresco dining. Flat grassy areas provide plenty of space for summer games + even a winter rink. Cherished neighbourhood known for its natural beauty, community + enduring appeal, Morrison offers an exceptional place to set down roots + truly enjoy the neighbourhood.
Price history
- Listed$3,130,000
Location
240 Colchester Drive, Oakville
Schools & transit
School locations and boards shown from open data. We do not publish rankings; any future scores will be sourced, dated and shown factually.
Nearby schools
- Maple Grove Public SchoolHalton DSB · Elementary · 458 m in a straight lineBoundary data unavailable for this board — we don't guess catchment lines.
- Oakville Trafalgar High SchoolHalton DSB · Secondary · 528 m in a straight lineBoundary data unavailable for this board — we don't guess catchment lines.
- E J James Public SchoolHalton DSB · Elementary · 571 m in a straight lineBoundary data unavailable for this board — we don't guess catchment lines.
Nearby transit
Lines nearby: 14
- Winston Churchill Blvd North Of Lakeshore RdMiWay · 2.4 km in a straight line · about 30 min walk (estimate) · 14
- Lakeshore/W Churchill BlvdMiWay · 2.4 km in a straight line · about 30 min walk (estimate)
- Winston Churchill At 450 Winston Churchill BlvdMiWay · 2.4 km in a straight line · about 31 min walk (estimate) · 14
Estimated commute
- Downtown Mississauga (Square One)~57 minestimate
- Downtown Toronto (Union Station)~112 minestimate
- Toronto Pearson Airport~90 minestimate
How is the commute estimated?
Estimate only. A coarse model from straight-line distance and an average transit speed — not a live routed trip. Actual times vary with schedules, transfers and traffic.
Sources
- Contains information licensed under the Open Government Licence – Ontario. Source: Ontario Ministry of Education.
- Contains data made available by the City of Mississauga under its open data Terms of Use.
MLS® #W14116714
Last updated Oct 26, 2026
MLS®, Multiple Listing Service®, and the associated logos are owned by The Canadian Real Estate Association (CREA)/the applicable board and identify the quality of services provided by real estate professionals who are members.
Listing data is provided under licence by the Toronto Regional Real Estate Board and is deemed reliable but not guaranteed accurate.