254 Donessle Drive
OO Old Oakville · Oakville, ON L6J 3Y6
Listing brokerage: RE/MAX Escarpment Realty Inc., Brokerage
Asking price
$5,349,000
Key facts
- DetachedProperty type
- 6Bedrooms
- 6Bathrooms
- 9 spacesParking
- 4,250 sq ftLiving space
- 108 ftLot frontage
- Oct 23, 2026Listed
- 17 daysOn market
- W14110352MLS® number
About this home
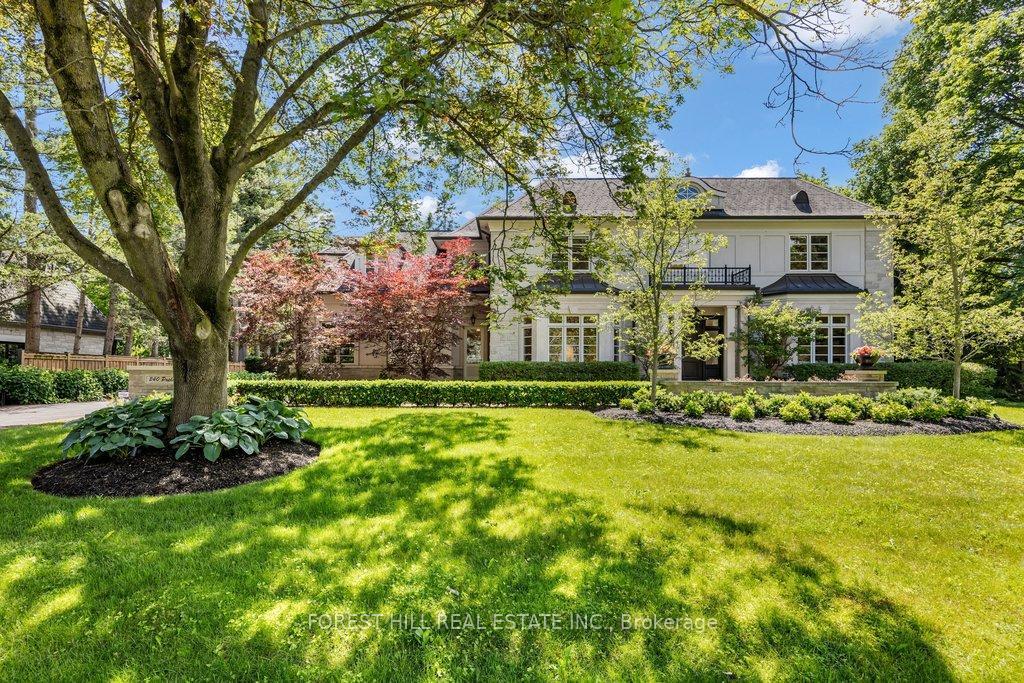
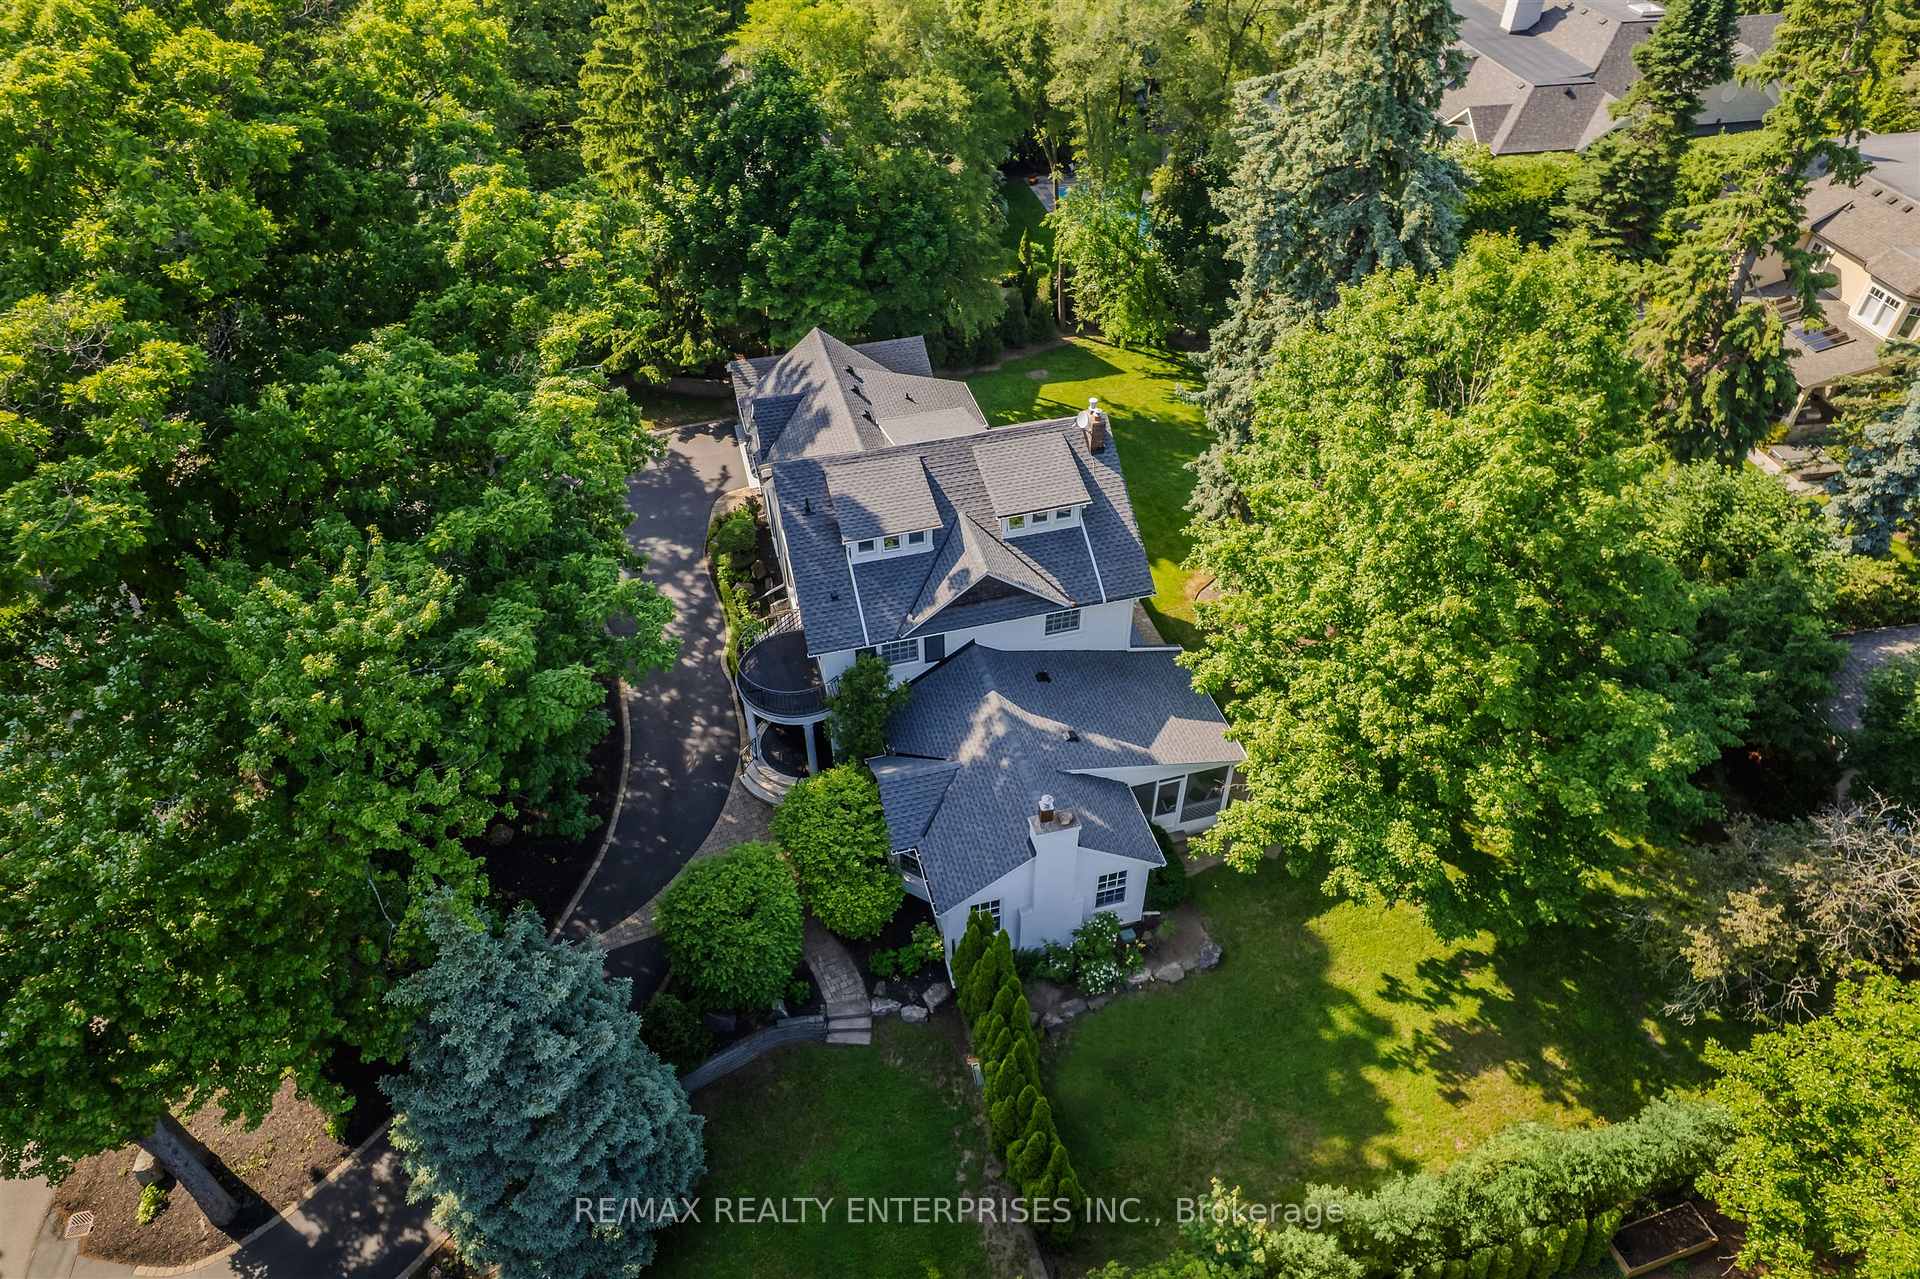
From the moment you arrive, 254 Donessle Drive makes a lasting impression. Stately and estate-like, this meticulously maintained residence showcases timeless architecture, exceptional craftsmanship and the generous proportions of a distinguished family home.Set on a magnificent 108' x 192' west-facing property on one of Southeast Oakville's most coveted streets, the home offers approximately 7,531 sq. ft. of living space amid mature trees, established gardens and remarkable privacy.A soaring two-storey foyer introduces rich hardwood floors, exquisite millwork and elegant principal rooms. The dramatic two-storey living room features towering windows, French doors and a floor-to-ceiling stone fireplace. A wood-panelled executive den and formal dining room provide refined spaces for work and entertaining.The expansive kitchen features custom Downsview cabinetry, a 13' island with granite countertop and Wolf and Sub-Zero appliances. Open to the breakfast area and fireside family room, it forms the heart of the home.Upstairs, four bedrooms each enjoy a private ensuite. The primary retreat includes a fireplace, custom walk-in closet and luxurious five-piece bath with heated floors, steam shower and air-jet tub. The finished lower level offers a recreation room, custom bar, wine cellar, gym and two additional bedrooms.Outside, the west-facing gardens are equally impressive, with a heated saltwater pool, custom cabana with bar and change room, stone terraces and expansive lawns-an exceptional setting for afternoon sun and evening entertaining. A triple-car garage, fitted mudroom and abundant storage complete the home.Moments from the lake, excellent schools and local amenities, 254 Donessle Drive is a rare opportunity to own a home of enduring quality, where the grounds are every bit as remarkable as the residence itself. Luxury Certified.
Price history
- Listed$5,349,000
Location
254 Donessle Drive, Oakville
Schools & transit
School locations and boards shown from open data. We do not publish rankings; any future scores will be sourced, dated and shown factually.
Nearby schools
- New Central Public SchoolHalton DSB · Elementary · 496 m in a straight lineBoundary data unavailable for this board — we don't guess catchment lines.
- St Mildred's-Lightbourn SchoolPrivate · K–12 · 839 m in a straight lineBoundary data unavailable for this board — we don't guess catchment lines.
- Linbrook SchoolPrivate · Elementary · 860 m in a straight lineBoundary data unavailable for this board — we don't guess catchment lines.
Nearby transit
Lines nearby: GO Lakeshore West, 18, 22, 56
- Oakville GOGO Transit · 1.3 km in a straight line · about 16 min walk (estimate) · GO Lakeshore West, 18, 22, 56
- Trafalgar Rd. @ Iroquois Shore Rd.GO Transit · 2.0 km in a straight line · about 25 min walk (estimate) · 22, 56
- Trafalgar Rd. @ Leighland Ave.GO Transit · 2.0 km in a straight line · about 25 min walk (estimate) · 22, 56
Estimated commute
- Downtown Mississauga (Square One)~62 minestimate
- Downtown Toronto (Union Station)~118 minestimate
- Toronto Pearson Airport~96 minestimate
How is the commute estimated?
Estimate only. A coarse model from straight-line distance and an average transit speed — not a live routed trip. Actual times vary with schedules, transfers and traffic.
Sources
- Contains information licensed under the Open Government Licence – Ontario. Source: Ontario Ministry of Education.
- Data used in this product or service is provided with the permission of Metrolinx. Metrolinx makes no representations or warranties of any kind, express or implied, with respect to the Data and assumes no responsibility for the accuracy or currency of the data used in this product or service.
MLS® #W14110352
Last updated Oct 26, 2026
MLS®, Multiple Listing Service®, and the associated logos are owned by The Canadian Real Estate Association (CREA)/the applicable board and identify the quality of services provided by real estate professionals who are members.
Listing data is provided under licence by the Toronto Regional Real Estate Board and is deemed reliable but not guaranteed accurate.