317 Gloucester Avenue
OO Old Oakville · Oakville, ON L6J 3W8
Listing brokerage: RE/MAX REALTY ENTERPRISES INC.
Asking price
$5,130,000
Key facts
- DetachedProperty type
- 4Bedrooms
- 4Bathrooms
- 12 spacesParking
- 4,250 sq ftLiving space
- 154.73 ftLot frontage
- Oct 8, 2026Listed
- 32 daysOn market
- W13879172MLS® number
About this home
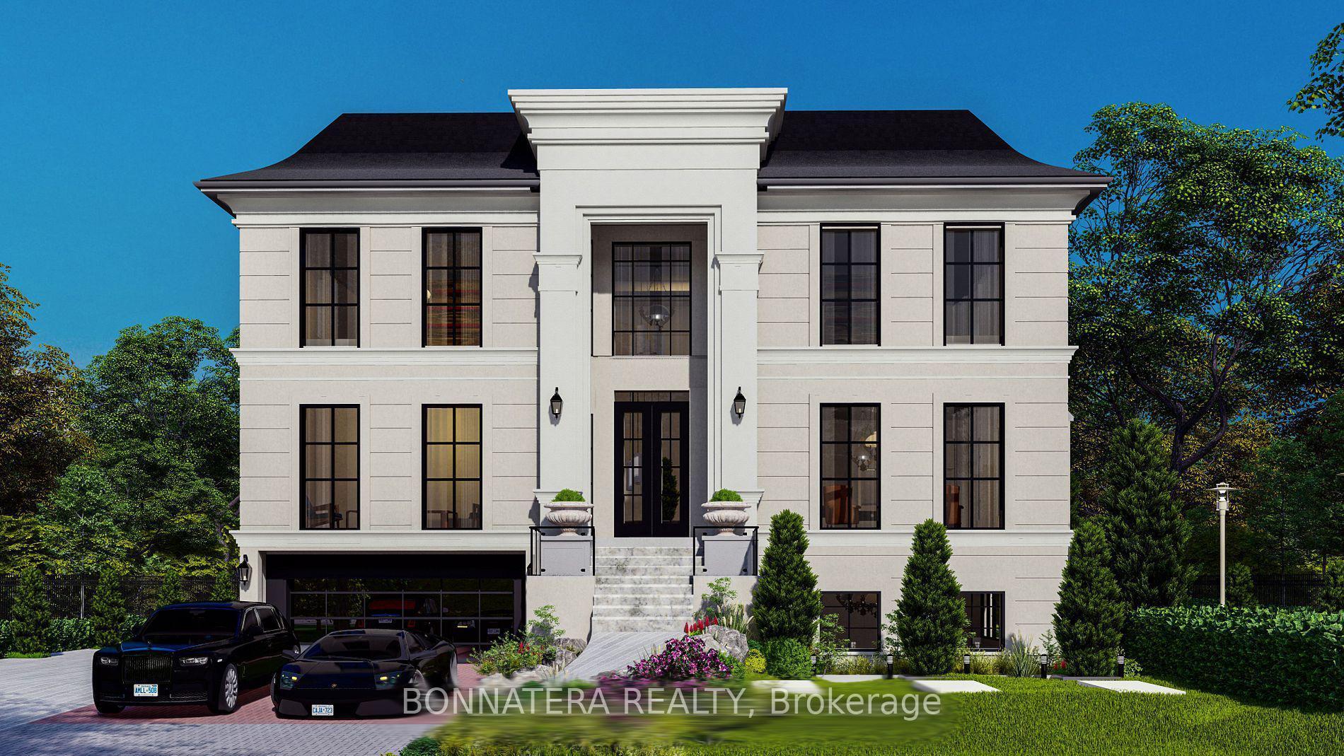
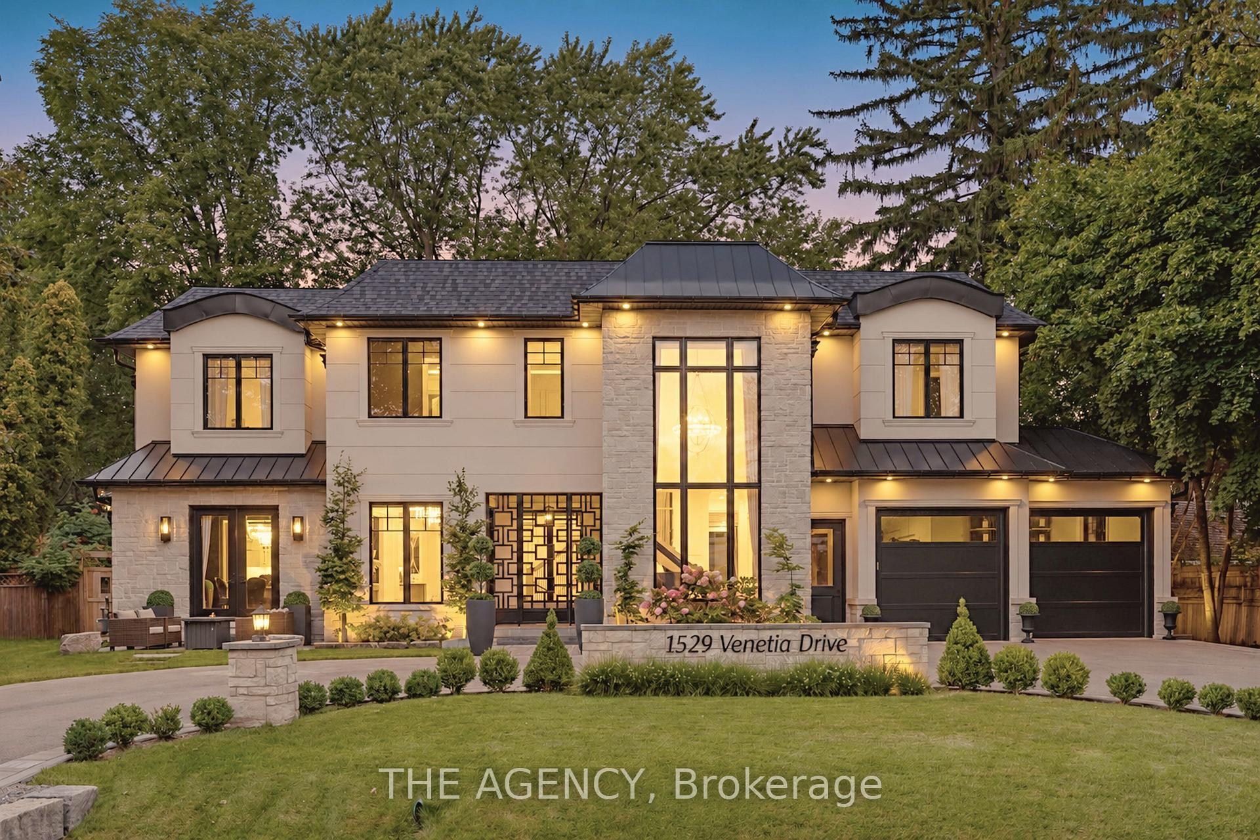
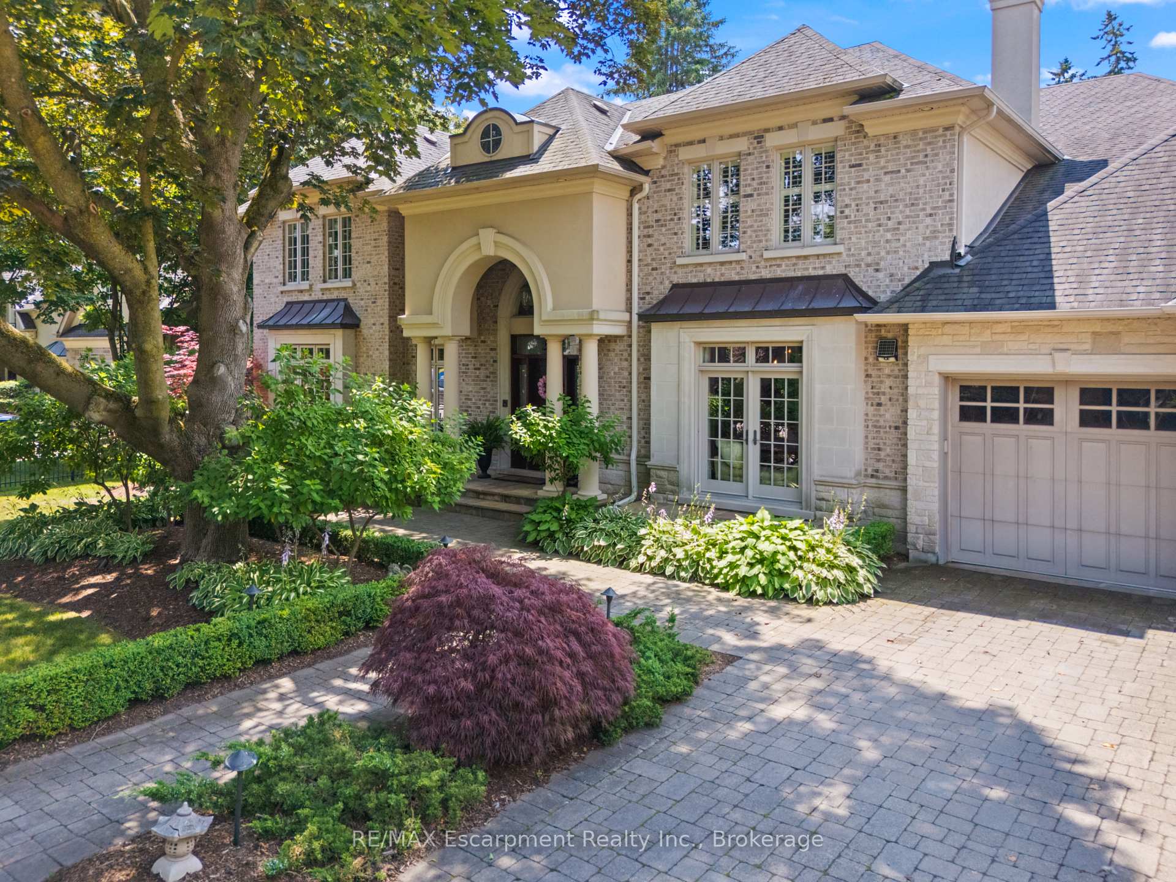
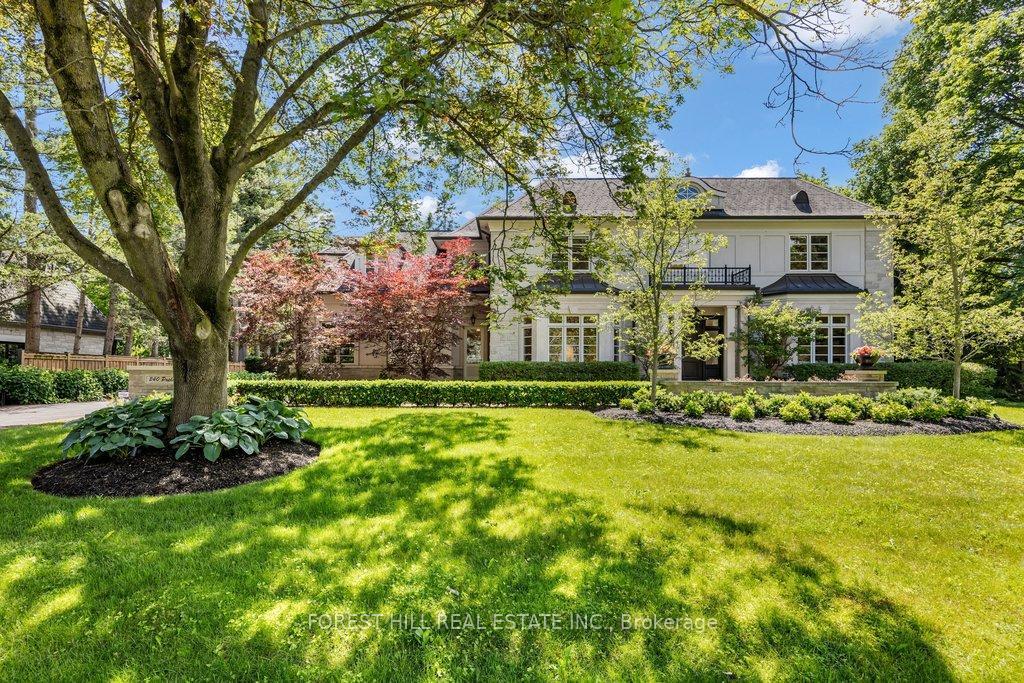
Timeless Elegance in the Heart of Olde Oakville. A rare property on one of the community's most coveted streets. Experience refined living in this exceptional residence set on a triple lot over 1/2 acres with an impressive 154.73ft frontage, curated for those who value privacy, design and indoor-outdoor living at its finest. Beautifully reimagined in 2024 & 2026, the main level showcases a sophisticated blend of transitional elegance and casual upscale comfort, perfect for both everyday living and effortless entertaining. A Main Floor Redesigned for Modern Luxury. Step inside to wide-plank oak hardwood floors, luxurious finishes, and stunning sightlines to the property's park-like grounds. The custom kitchen is a true showpiece, featuring: Main kitchen+ second "messy kitchen" for concealed prep, storage, and small appliances. Square island with integrated fridge/freezer drawers. Quartz countertops & full-height backsplash in both kitchens. Built-in wine/beverage and dedicated coffee station. A walk-out from the dining room and a large picture window open to views of the serene screened-in sun porch ,creating a seamless flow for indoor-outdoor enjoyment. The magnificent great room features dramatic cathedral ceilings, a stone wood-burning fireplace with aged beam mantel. A second walk-out continues to the sun porch framed by nature. The upper level has been thoughtfully elevated with beautiful new wide plank oak hardwood flooring creating a warm and sophisticated foundation for the home. This exceptional level features flexible living spaces with 4 bedrooms and 3 full bathrooms offering both comfort and functionality. Third floor loft/suite ideal as 4th bedroom, guest suite or office. Every detail has been carefully considered, including new custom window coverings throughout & beautifully appointed spaces filled with natural light.
Price history
- Listed$5,130,000
Location
317 Gloucester Avenue, Oakville
Schools & transit
School locations and boards shown from open data. We do not publish rankings; any future scores will be sourced, dated and shown factually.
Nearby schools
- New Central Public SchoolHalton DSB · Elementary · 693 m in a straight lineBoundary data unavailable for this board — we don't guess catchment lines.
- MacLachlan College Lower SchoolPrivate · Elementary · 696 m in a straight lineBoundary data unavailable for this board — we don't guess catchment lines.
- St Mildred's-Lightbourn SchoolPrivate · K–12 · 863 m in a straight lineBoundary data unavailable for this board — we don't guess catchment lines.
Nearby transit
Lines nearby: GO Lakeshore West, 18, 22, 56
- Oakville GOGO Transit · 985 m in a straight line · about 12 min walk (estimate) · GO Lakeshore West, 18, 22, 56
- Trafalgar Rd. @ Iroquois Shore Rd.GO Transit · 1.7 km in a straight line · about 22 min walk (estimate) · 22, 56
- Trafalgar Rd. @ Leighland Ave.GO Transit · 1.7 km in a straight line · about 22 min walk (estimate) · 22, 56
Estimated commute
- Downtown Mississauga (Square One)~62 minestimate
- Downtown Toronto (Union Station)~119 minestimate
- Toronto Pearson Airport~96 minestimate
How is the commute estimated?
Estimate only. A coarse model from straight-line distance and an average transit speed — not a live routed trip. Actual times vary with schedules, transfers and traffic.
Sources
- Contains information licensed under the Open Government Licence – Ontario. Source: Ontario Ministry of Education.
- Data used in this product or service is provided with the permission of Metrolinx. Metrolinx makes no representations or warranties of any kind, express or implied, with respect to the Data and assumes no responsibility for the accuracy or currency of the data used in this product or service.
MLS® #W13879172
Last updated Oct 13, 2026
MLS®, Multiple Listing Service®, and the associated logos are owned by The Canadian Real Estate Association (CREA)/the applicable board and identify the quality of services provided by real estate professionals who are members.
Listing data is provided under licence by the Toronto Regional Real Estate Board and is deemed reliable but not guaranteed accurate.