7262 Sigsbee Drive
Malton · Mississauga, ON L4T 4A1
Listing brokerage: RE/MAX GOLD REALTY INC.
Asking price
$779,000
Key facts
- Semi detachedProperty type
- 5Bedrooms
- 4Bathrooms
- 4 spacesParking
- 1,750 sq ftLiving space
- 35 ftLot frontage
- Oct 23, 2026Listed
- 17 daysOn market
- W14109736MLS® number
About this home
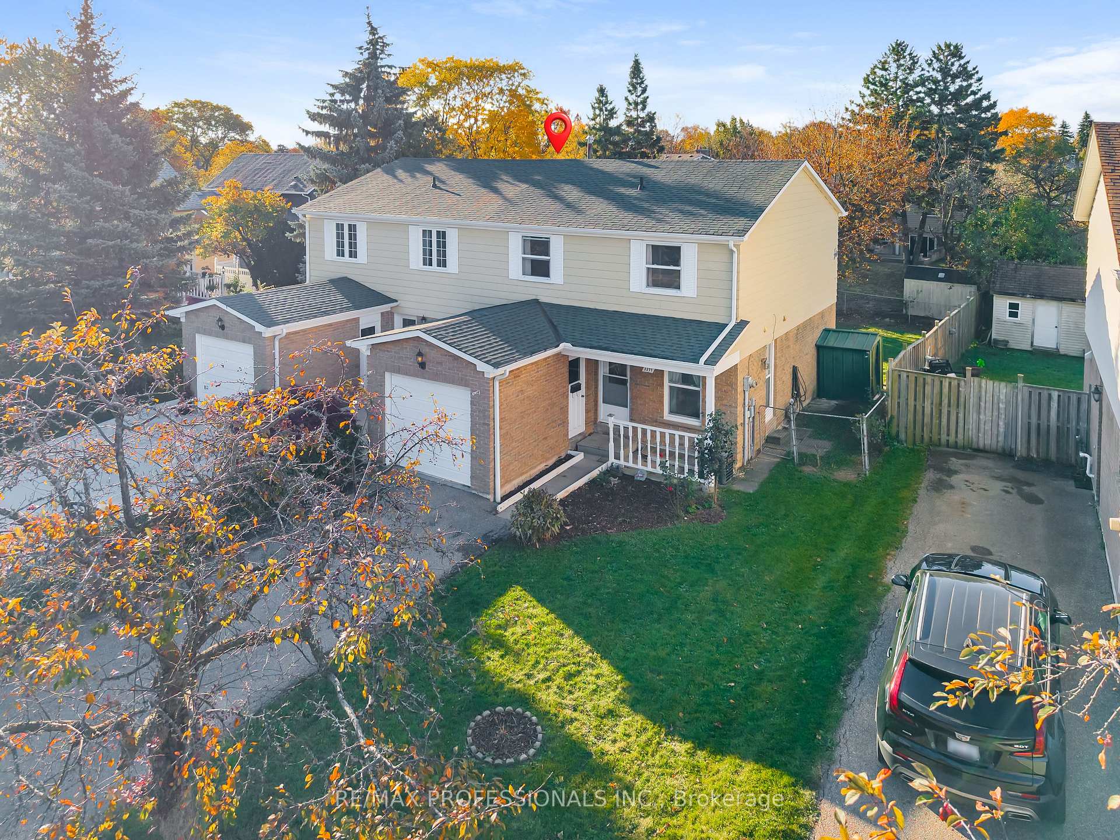
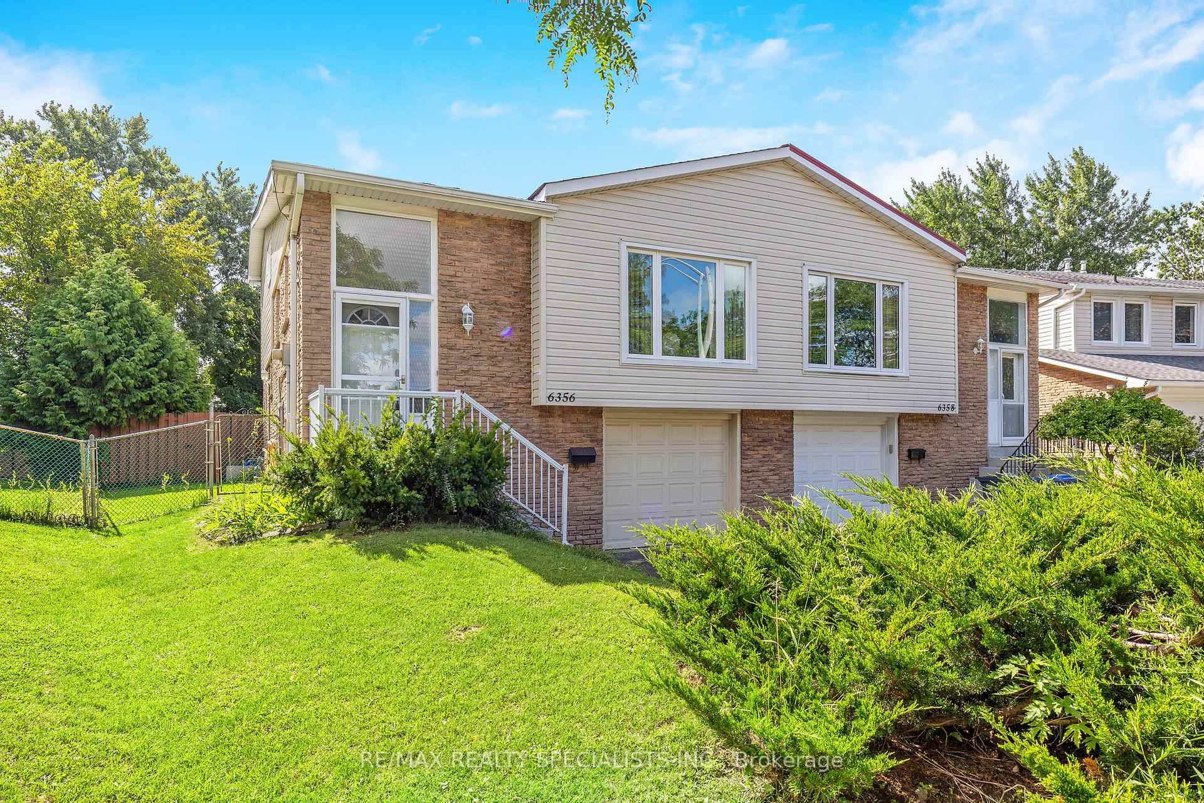
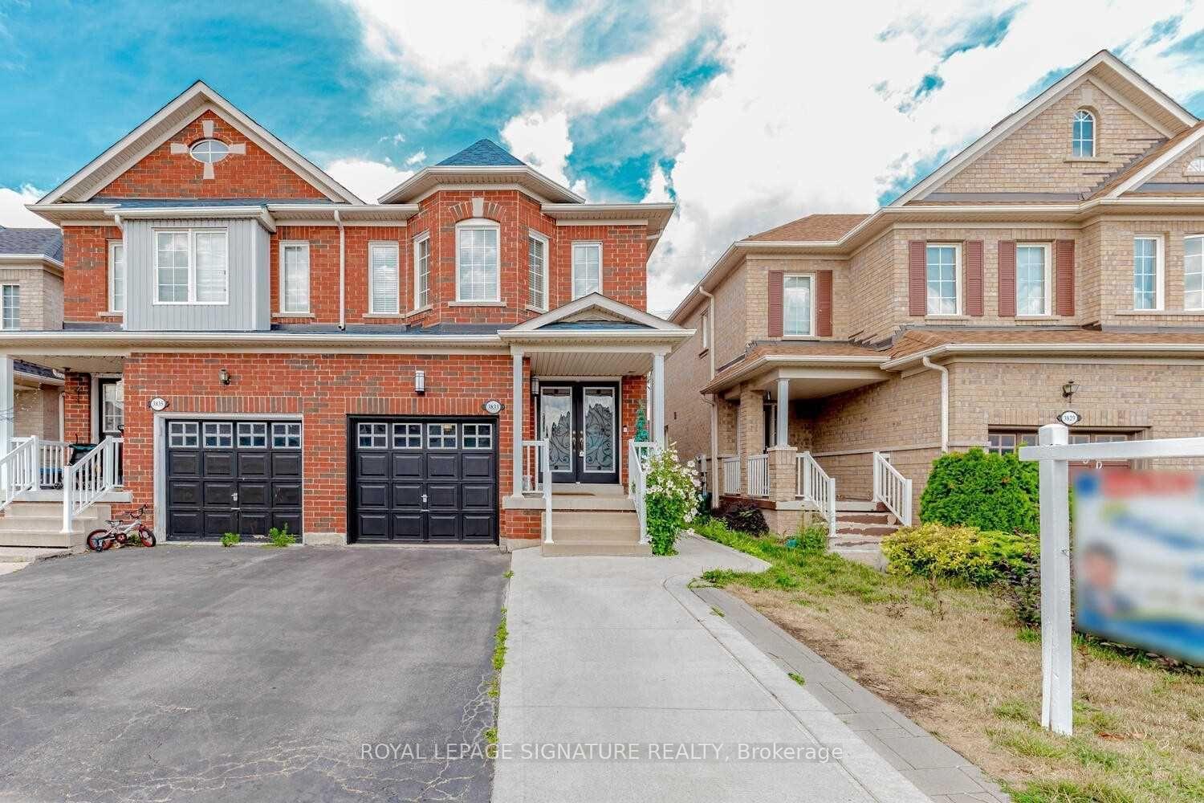
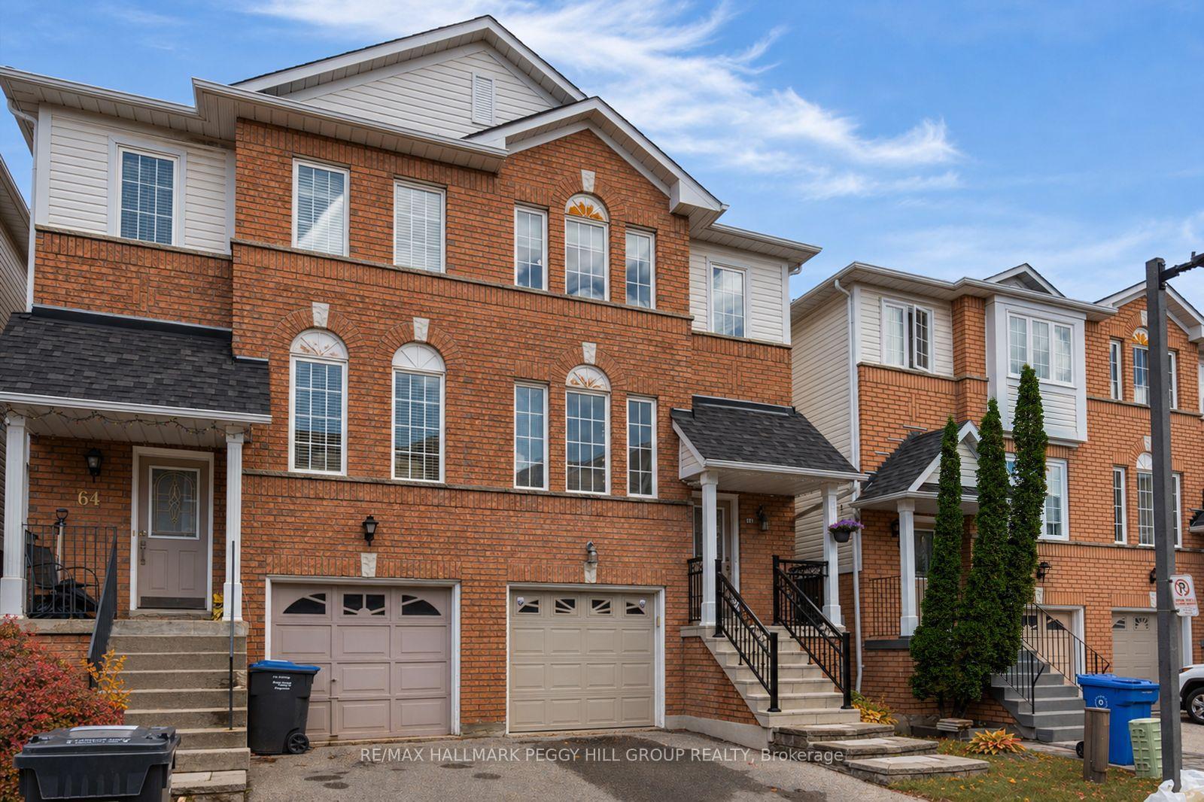
Welcome to 7262 Sigsbee Drive! Situated on a desirable corner lot in a sought-after neighbourhood. Thousands of dollars have been invested in renovations, making this move-in-ready property an excellent opportunity for families and savvy buyers alike.Featuring 4 spacious bedrooms and 2 recently upgraded full bathrooms on the second floor, this home offers plenty of room for a growing family. The main floor boasts a renovated kitchen with elegant quartz countertops and a gas stove, laminate flooring, a bright, open-concept layout, and the added convenience of main-floor laundry.Large Deck and pergola at back.The newly finished 1-bedroom basement apartment with a separate entrance and full kitchen offers excellent flexibility for extended family or potential rental income.Major updates include the windows, roof, furnace, air conditioning, and gutters, providing added comfort and peace of mind. The corner lot features a large backyard, perfect for entertaining, summer barbecues, and family gatherings. Parking for up to 4 vehicles, including space for a small car in the garage, adds to the home's convenience.Ideally located close to schools, parks, shopping, public transit, major highways, Toronto Pearson International Airport, and everyday amenities, this property offers exceptional convenience for commuters and families.A fantastic opportunity to own a renovated, versatile, and move-in-ready home in a desirable neighbourhood. Don't miss your chance to make this exceptional property yours!
Price history
- Listed$779,000
Location
7262 Sigsbee Drive, Mississauga
Schools & transit
School locations and boards shown from open data. We do not publish rankings; any future scores will be sourced, dated and shown factually.
Nearby schools
- Darcel Avenue Senior Public SchoolPeel DSB · Elementary · 578 m in a straight lineBoundary data unavailable for this board — we don't guess catchment lines.
- Corliss Public SchoolPeel DSB · Elementary · 674 m in a straight lineBoundary data unavailable for this board — we don't guess catchment lines.
- Humberwood Downs Junior Middle AcademyToronto DSB · Elementary · 736 m in a straight lineBoundary data unavailable for this board — we don't guess catchment lines.
Nearby transit
Lines nearby: 16
- Teeswater/Brandon GateMiWay · 136 m in a straight line · about 2 min walk (estimate)
- Brandon Gate Dr At Teeswater RdMiWay · 148 m in a straight line · about 2 min walk (estimate) · 16
- Teeswater Rd At Meyer DrMiWay · 333 m in a straight line · about 4 min walk (estimate) · 16
Estimated commute
- Downtown Mississauga (Square One)~62 minestimate
- Downtown Toronto (Union Station)~86 minestimate
- Toronto Pearson Airport~29 minestimate
How is the commute estimated?
Estimate only. A coarse model from straight-line distance and an average transit speed — not a live routed trip. Actual times vary with schedules, transfers and traffic.
Sources
- Contains information licensed under the Open Government Licence – Ontario. Source: Ontario Ministry of Education.
- Contains data made available by the City of Mississauga under its open data Terms of Use.
MLS® #W14109736
Last updated Oct 23, 2026
MLS®, Multiple Listing Service®, and the associated logos are owned by The Canadian Real Estate Association (CREA)/the applicable board and identify the quality of services provided by real estate professionals who are members.
Listing data is provided under licence by the Toronto Regional Real Estate Board and is deemed reliable but not guaranteed accurate.