1480 Britannia Road W 63
East Credit · Mississauga, ON L5V 2K4
Listing brokerage: RE/MAX HALLMARK PEGGY HILL GROUP REALTY
Asking price
$774,900
Key facts
- Semi detachedProperty type
- 3Bedrooms
- 3Bathrooms
- 2 spacesParking
- 1,300 sq ftLiving space
- Nov 3, 2026Listed
- 6 daysOn market
- W14144794MLS® number
About this home
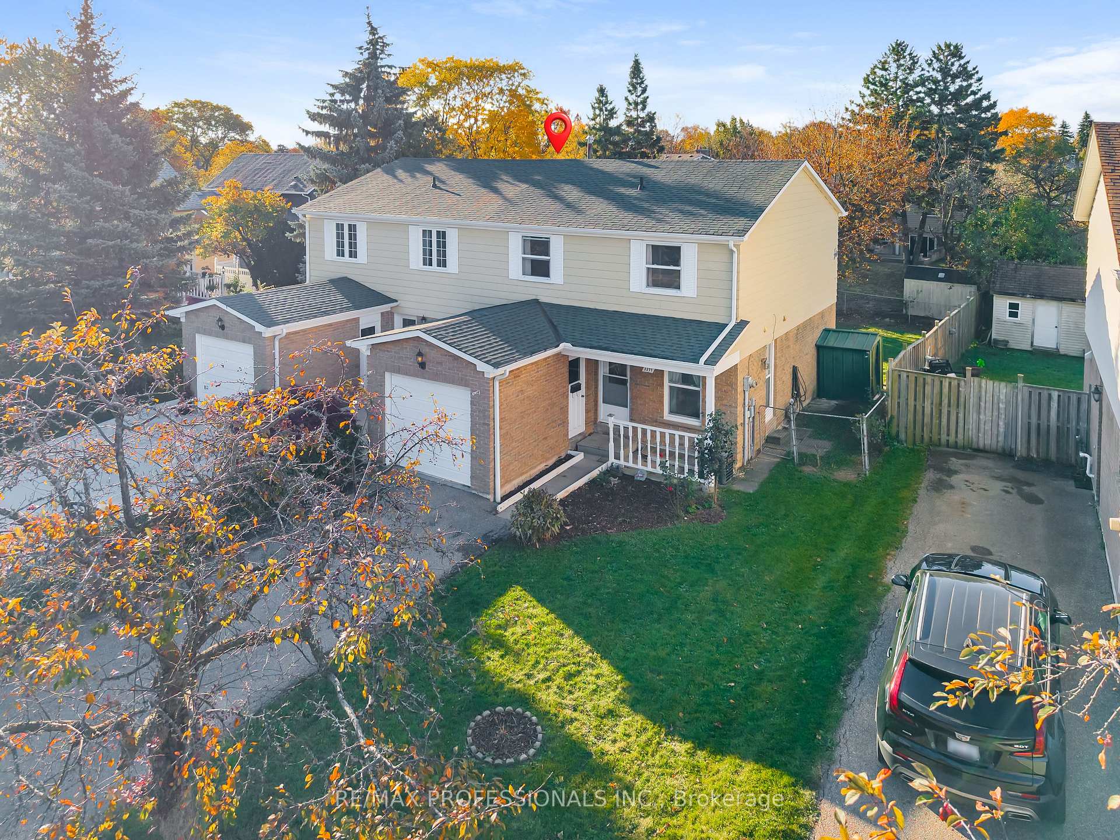
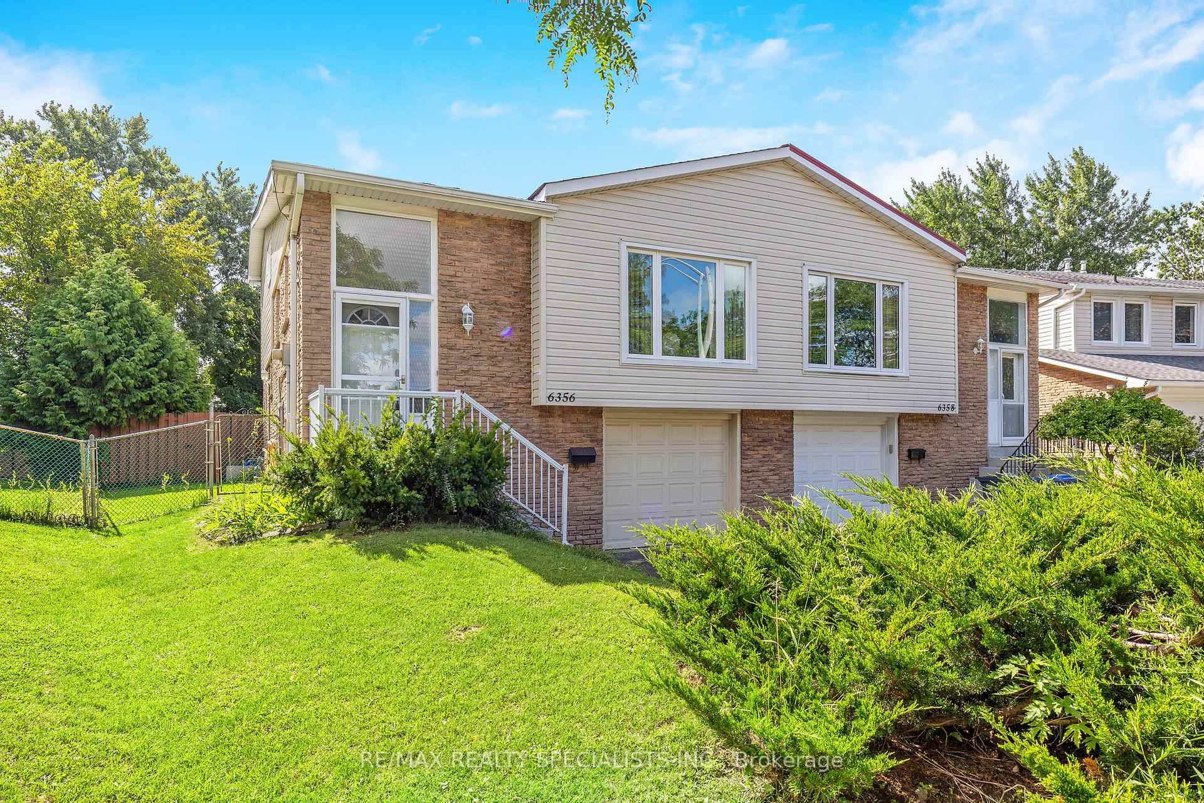
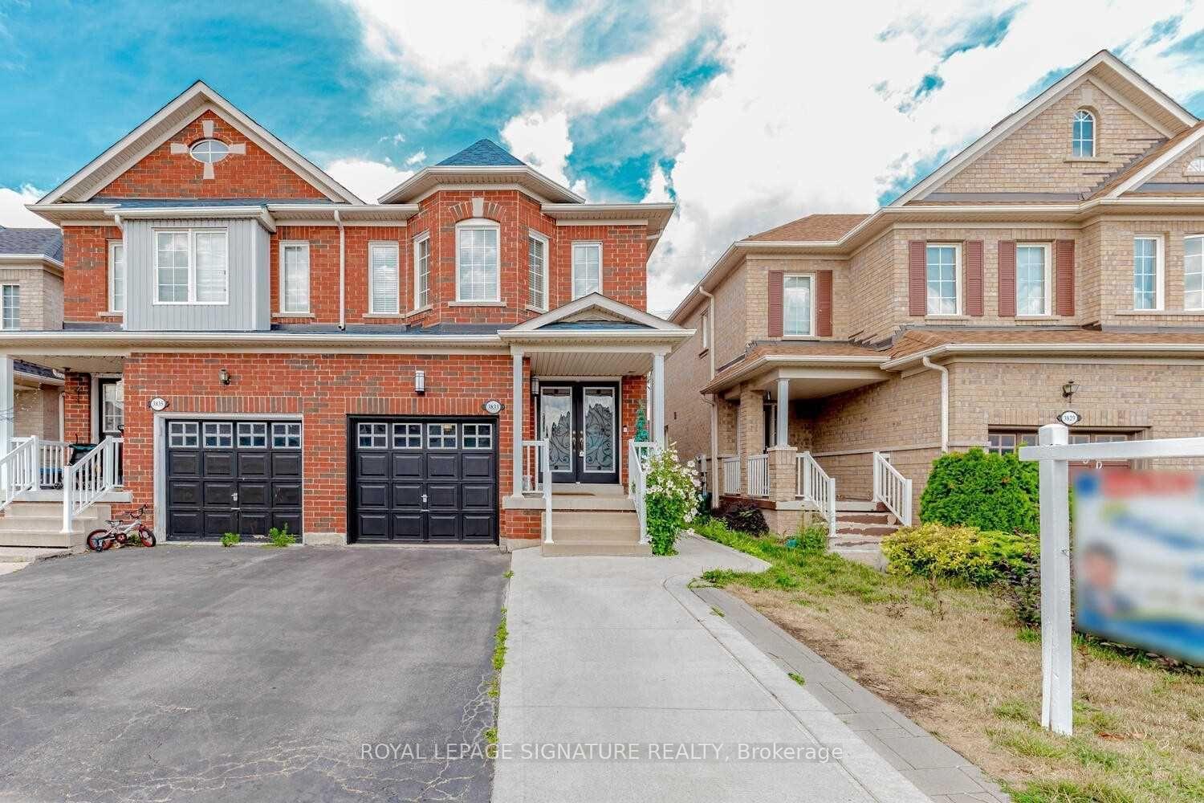
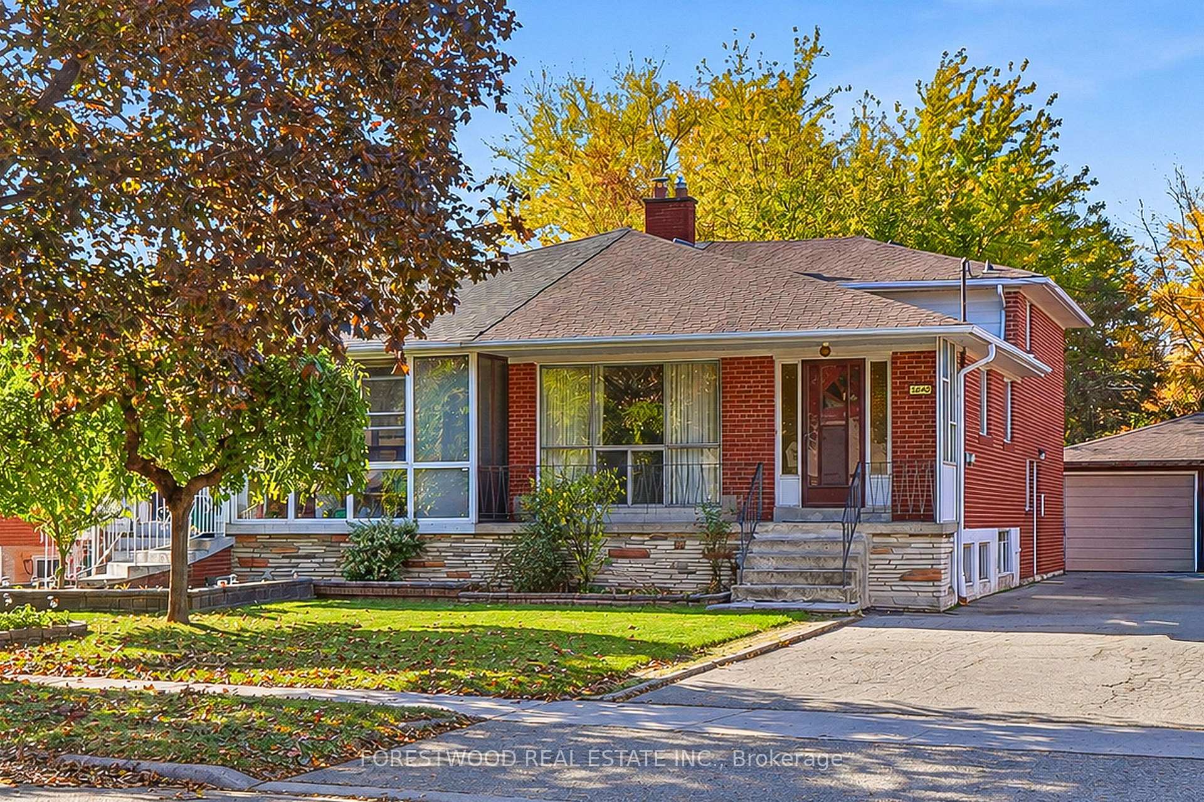
PARK-BACKING, MOVE-IN READY & LOVINGLY CARED FOR! Warning: side effects of touring this semi-detached condo may include park-view envy, a sudden kitchen obsession and the overwhelming urge to start packing before the showing is over! Meticulously maintained and completely move-in ready, this home is one of the few select units in the complex backing directly onto a park and playground. Mature trees, open green space and an elevated deck with an awning overlooking it all create a backyard setting that stands apart from typical condo living. The renovated eat-in kitchen steals plenty of attention with grey cabinetry, quartz countertops, stainless steel appliances, a tile backsplash, breakfast bar seating and an adjacent eating area with a walkout to the elevated deck. Hardwood floors extend through the living and dining area, where pot lights and a large window enhance the space. The spacious primary bedroom features a walk-in closet and 4-piece ensuite, joined by two additional bedrooms and a full bath. The finished walkout lower level adds a rec room with custom built-in shelving and direct access to the backyard patio, creating even more space to spread out and enjoy. Low maintenance fees, pride of ownership throughout and a beautifully maintained complex make this an easy choice, while Heartland Town Centre, restaurants, schools, transit and major commuter routes are all just minutes away. Some homes offer a nice view. This one puts the park in your backyard.
Price history
- Listed$774,900
Location
1480 Britannia Road W 63, Mississauga
Schools & transit
School locations and boards shown from open data. We do not publish rankings; any future scores will be sourced, dated and shown factually.
Nearby schools
- Whitehorn Public SchoolPeel DSB · Elementary · 696 m in a straight lineBoundary data unavailable for this board — we don't guess catchment lines.
- Our Lady of Good Voyage Catholic SchoolDufferin-Peel CDSB · Elementary · 739 m in a straight lineBoundary data unavailable for this board — we don't guess catchment lines.
- St Raymond Elementary SchoolDufferin-Peel CDSB · Elementary · 797 m in a straight lineBoundary data unavailable for this board — we don't guess catchment lines.
Nearby transit
Lines nearby: 38, 39, 43, 68, 305, 306, 314
- Creditview Rd At Britannia RdMiWay · 131 m in a straight line · about 2 min walk (estimate) · 38, 39, 43, 305, 306, 314
- Britannia/CreditviewMiWay · 151 m in a straight line · about 2 min walk (estimate)
- Creditview Rd North Of Britannia RdMiWay · 161 m in a straight line · about 2 min walk (estimate) · 38, 68, 305
Estimated commute
- Downtown Mississauga (Square One)~28 minestimate
- Downtown Toronto (Union Station)~104 minestimate
- Toronto Pearson Airport~48 minestimate
How is the commute estimated?
Estimate only. A coarse model from straight-line distance and an average transit speed — not a live routed trip. Actual times vary with schedules, transfers and traffic.
Sources
- Contains information licensed under the Open Government Licence – Ontario. Source: Ontario Ministry of Education.
- Contains data made available by the City of Mississauga under its open data Terms of Use.
MLS® #W14144794
Last updated Nov 5, 2026
MLS®, Multiple Listing Service®, and the associated logos are owned by The Canadian Real Estate Association (CREA)/the applicable board and identify the quality of services provided by real estate professionals who are members.
Listing data is provided under licence by the Toronto Regional Real Estate Board and is deemed reliable but not guaranteed accurate.