59 Raspberry Ridge Avenue
Caledon East · Caledon, ON L7C 4N1
Listing brokerage: CITYSCAPE REAL ESTATE LTD.
Asking price
$1,499,000
Key facts
- DetachedProperty type
- 5Bedrooms
- 6Bathrooms
- 4 spacesParking
- 4,250 sq ftLiving space
- 49.94 ftLot frontage
- Oct 22, 2026Listed
- 18 daysOn market
- W14107032MLS® number
About this home
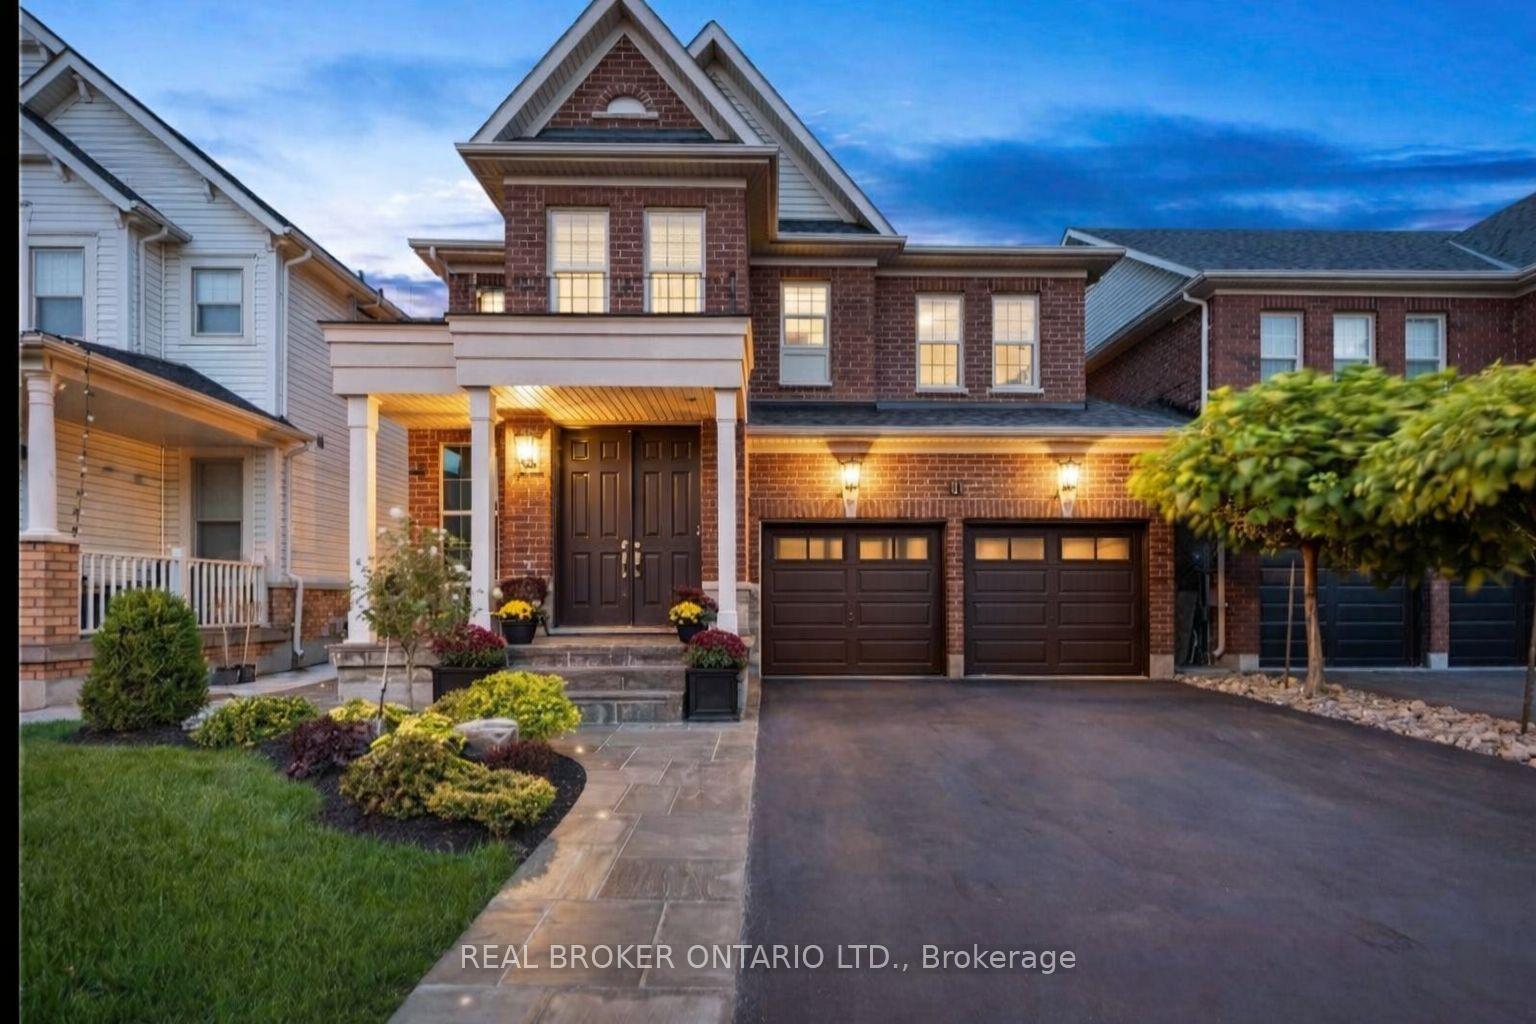
{STEP INSIDE} A premium lot that backs onto green space, and a home only two years old. Pull in, step through the door and look up: 10ft ceilings on the main level. Add a walkout basement and a ground floor bdrm with its own walk-in closet & 4pc ensuite, and this one works for a growing family or a downsizer who wants to skip the stairs. {MAIN LEVEL} The dining room has a coffered ceiling, hardwood & a large window, and it opens to the family room with its natural gas fireplace, so hosting flows from room to room. That fireplace earns its keep on a November evening. The kitchen has a large centre island, double sink & Corian counters, and looks over the backyard. Coffee at the island, then out the breakfast area walkout to the deck. The ground floor bdrm has hardwood, a large window, walk-in closet & 4pc ensuite. The laundry room has a sink, with garage & basement access. Double coat closet in the foyer and a 2pc powder room. {SECOND LEVEL}The primary bdrm has hardwood, his & hers walk-in closets and a 5pc ensuite with a separate stand-up shower & large windows. Bdrms 3 & 4 each have a walk-in closet & 4pc ensuite. Bdrm 5 has a double closet & 4pc ensuite. Every bedroom has its own bathroom, so mornings never turn into a line-up. An open concept den with hardwood adds room for a home office or play space. {BASEMENT} The unfinished walkout basement is large and overlooks green space. Finish it your way and the backyard becomes part of the plan. Walk out the door and the green space is right there. {LOCATION} Elizabeth Tarbox Park is a 6 min walk, and the Trans Canada Trail Pavilion Park is 13 min. Within a 20 min walk: a playground, arboretum, botanical garden & trail. Caledon East Community Complex & Soccer Complex are close by. Catchment schools: Caledon East PS (PK-8) & Humberview SS (9-12), plus French options ÉÉ des Quatre-Rivières & ÉS Jeunes sans frontières.
Price history
- Listed$1,499,000
Location
59 Raspberry Ridge Avenue, Caledon
Schools & transit
School locations and boards shown from open data. We do not publish rankings; any future scores will be sourced, dated and shown factually.
Nearby schools
- Caledon Elementary AcademyPrivate · Elementary · 947 m in a straight lineBoundary data unavailable for this board — we don't guess catchment lines.
- St Cornelius SchoolDufferin-Peel CDSB · Elementary · 2.1 km in a straight lineBoundary data unavailable for this board — we don't guess catchment lines.
- Robert F Hall Catholic Secondary SchoolDufferin-Peel CDSB · Secondary · 2.3 km in a straight lineBoundary data unavailable for this board — we don't guess catchment lines.
Nearby transit
Lines nearby: 37
- Hurontario St. @ Forks of The Credit Rd.GO Transit · 7.5 km in a straight line · about 94 min walk (estimate) · 37
- Hurontario St. @ Olde Baseline Rd.GO Transit · 8.0 km in a straight line · about 100 min walk (estimate) · 37
- Hurontario St. @ Boston Mills Rd.GO Transit · 8.6 km in a straight line · about 107 min walk (estimate) · 37
Estimated commute
- Toronto Pearson Airport~112 minestimate
How is the commute estimated?
Estimate only. A coarse model from straight-line distance and an average transit speed — not a live routed trip. Actual times vary with schedules, transfers and traffic.
Sources
- Contains information licensed under the Open Government Licence – Ontario. Source: Ontario Ministry of Education.
- Data used in this product or service is provided with the permission of Metrolinx. Metrolinx makes no representations or warranties of any kind, express or implied, with respect to the Data and assumes no responsibility for the accuracy or currency of the data used in this product or service.
MLS® #W14107032
Last updated Nov 4, 2026
MLS®, Multiple Listing Service®, and the associated logos are owned by The Canadian Real Estate Association (CREA)/the applicable board and identify the quality of services provided by real estate professionals who are members.
Listing data is provided under licence by the Toronto Regional Real Estate Board and is deemed reliable but not guaranteed accurate.