3 Cliffcrest Court
Rural Caledon · Caledon, ON L7C 1C1
Listing brokerage: THE REALTY FIRM INC.
Asking price
$1,499,000
Key facts
- DetachedProperty type
- 4Bedrooms
- 5Bathrooms
- 8 spacesParking
- 2,750 sq ftLiving space
- 68.93 ftLot frontage
- Oct 29, 2026Listed
- 11 daysOn market
- W14127396MLS® number
About this home
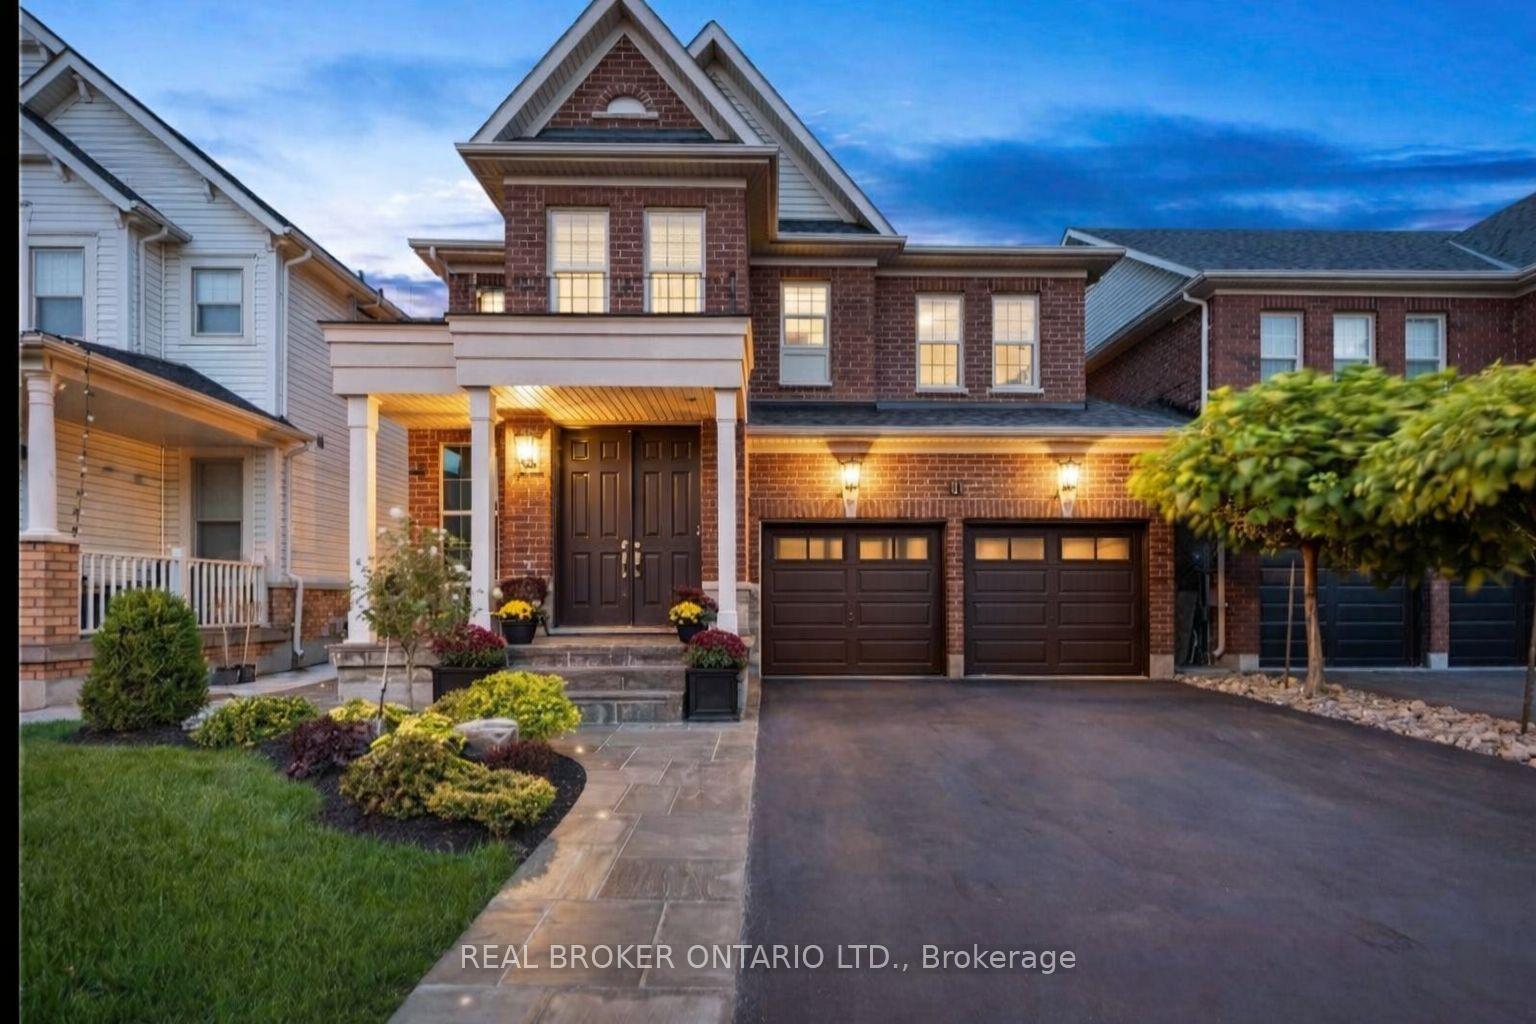
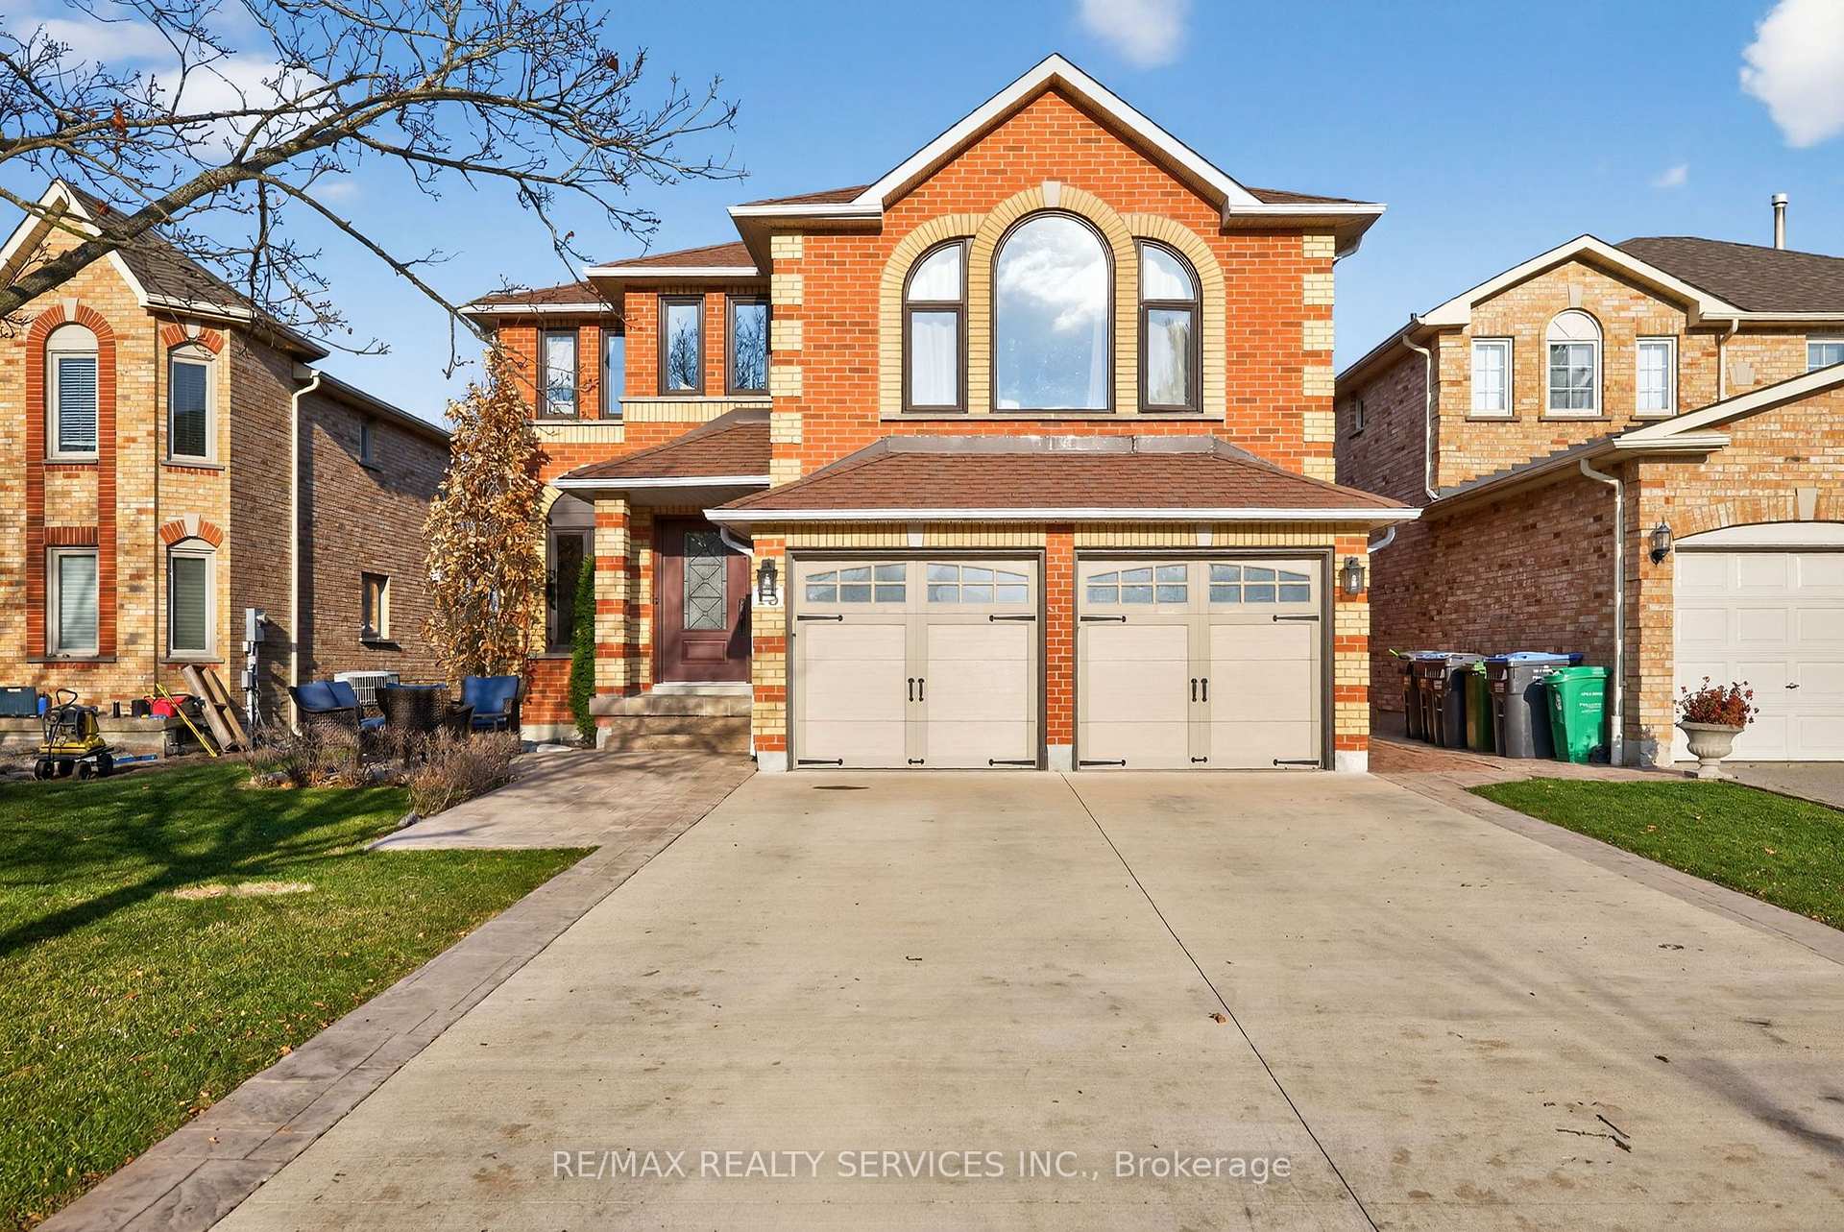
Meticulously maintained, same owner for 30 years and pride of ownership is absolutely apparent in this stunning 4 bedroom, 5 bathrm Valleywood home. Situated on a rare 70 ft wide ravine lot on one of the best cul de sacs in the neighbourhood, this beauty does not disappoint. The luxurious fiber glass front double door entry system featuring scroll iron encased glass inserts, lead your way into the two storey foyer facing the newly finished oak staircase with iron spindles showing you that you have arrived! The upper floor boasts a spacious Primary with newly renovated 5 pc ens., with heated floors, soaker tub and glass shower. Bedrms 3 and 4 with a jack and jill 4pc bath and the 2nd bedrm with a fully reno'd 3pc cheater ens., completes this level. The main floor with 9ft ceilings,offers a lovely office with a bow window overlooking the landscaped front yard and opens up onto the liv/din room combo with coffered ceiling, that makes hosting all of your family and friends an absolute pleasure. A french door leads you into your very functional kitchen with granite counters and centre island with quartz counters overlooking your sunken family room with gas fireplace and california shutters. The bright breakfast area walks out onto the two-tiered deck where you can relax and enjoy a bbq (with gas hook-up) or venture into the gazebo and watch your favourite show while enjoying the outdoors, the beautiful gardens, which are easily maintained with a seven zone irrigation system, and the ravine with lush foliage giving you the privacy you crave after a long day. The main floor laundryrm, has plenty of storage, access to the garage and a separate entrance from the side yard leading to the separate staircase to the basement. The lower level has a large RecRoom, 2pc powder room and a cold room. This space can easily be converted to an in-law suite or room for extended family, if you so wish. ***This home is in the Mayfield Secondary School District***
Price history
- Listed$1,499,000
Location
3 Cliffcrest Court, Caledon
Schools & transit
School locations and boards shown from open data. We do not publish rankings; any future scores will be sourced, dated and shown factually.
Nearby schools
- ÉÉC Saint-Jean-BoscoCS catholique MonAvenir · Elementary · 715 m in a straight lineBoundary data unavailable for this board — we don't guess catchment lines.
- St. Evan Catholic Elementary SchoolDufferin-Peel CDSB · Elementary · 769 m in a straight lineBoundary data unavailable for this board — we don't guess catchment lines.
- SouthFields Village (Elementary)Peel DSB · Elementary · 1.0 km in a straight lineBoundary data unavailable for this board — we don't guess catchment lines.
Nearby transit
Lines nearby: 81
- Kennedy Rd s/of Abbotside WayBrampton Transit · 465 m in a straight line · about 6 min walk (estimate) · 81
- Kennedy Rd opp Abbotside WayBrampton Transit · 469 m in a straight line · about 6 min walk (estimate) · 81
- S Kennedy Rd s/of Larson Peak RdBrampton Transit · 634 m in a straight line · about 8 min walk (estimate) · 81
Estimated commute
- Downtown Mississauga (Square One)~89 minestimate
- Toronto Pearson Airport~72 minestimate
How is the commute estimated?
Estimate only. A coarse model from straight-line distance and an average transit speed — not a live routed trip. Actual times vary with schedules, transfers and traffic.
Sources
- Contains information licensed under the Open Government Licence – Ontario. Source: Ontario Ministry of Education.
- Transit data © City of Brampton (Brampton Transit), licensed under Creative Commons Attribution (CC BY).
MLS® #W14127396
Last updated Oct 29, 2026
MLS®, Multiple Listing Service®, and the associated logos are owned by The Canadian Real Estate Association (CREA)/the applicable board and identify the quality of services provided by real estate professionals who are members.
Listing data is provided under licence by the Toronto Regional Real Estate Board and is deemed reliable but not guaranteed accurate.