1225 North Shore Boulevard E 510
Brant · Burlington, ON L7S 1Z6
Listing brokerage: KELLER WILLIAMS EDGE REALTY
Asking price
$595,000
Key facts
- Condo aptProperty type
- 2Bedrooms
- 2Bathrooms
- 1 spaceParking
- 1,100 sq ftLiving space
- Oct 21, 2026Listed
- 20 daysOn market
- W14102980MLS® number
About this home
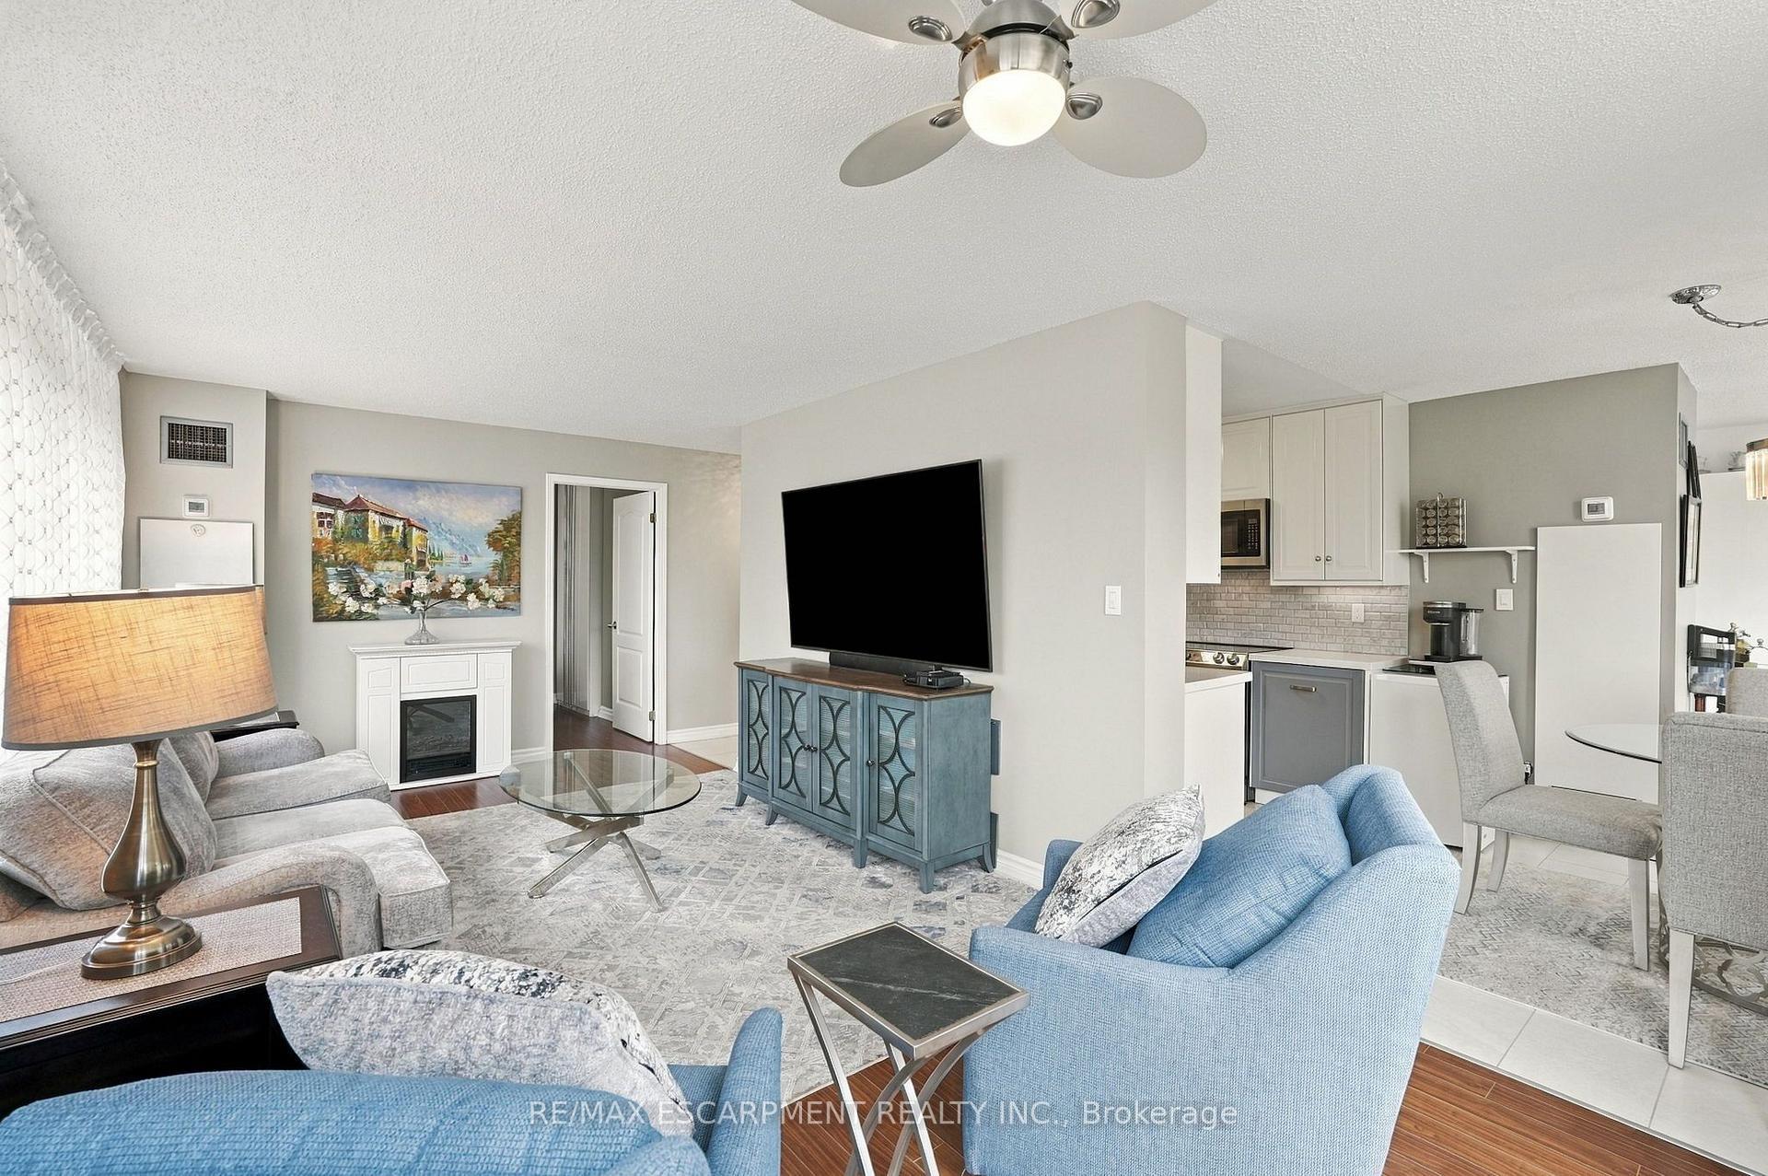
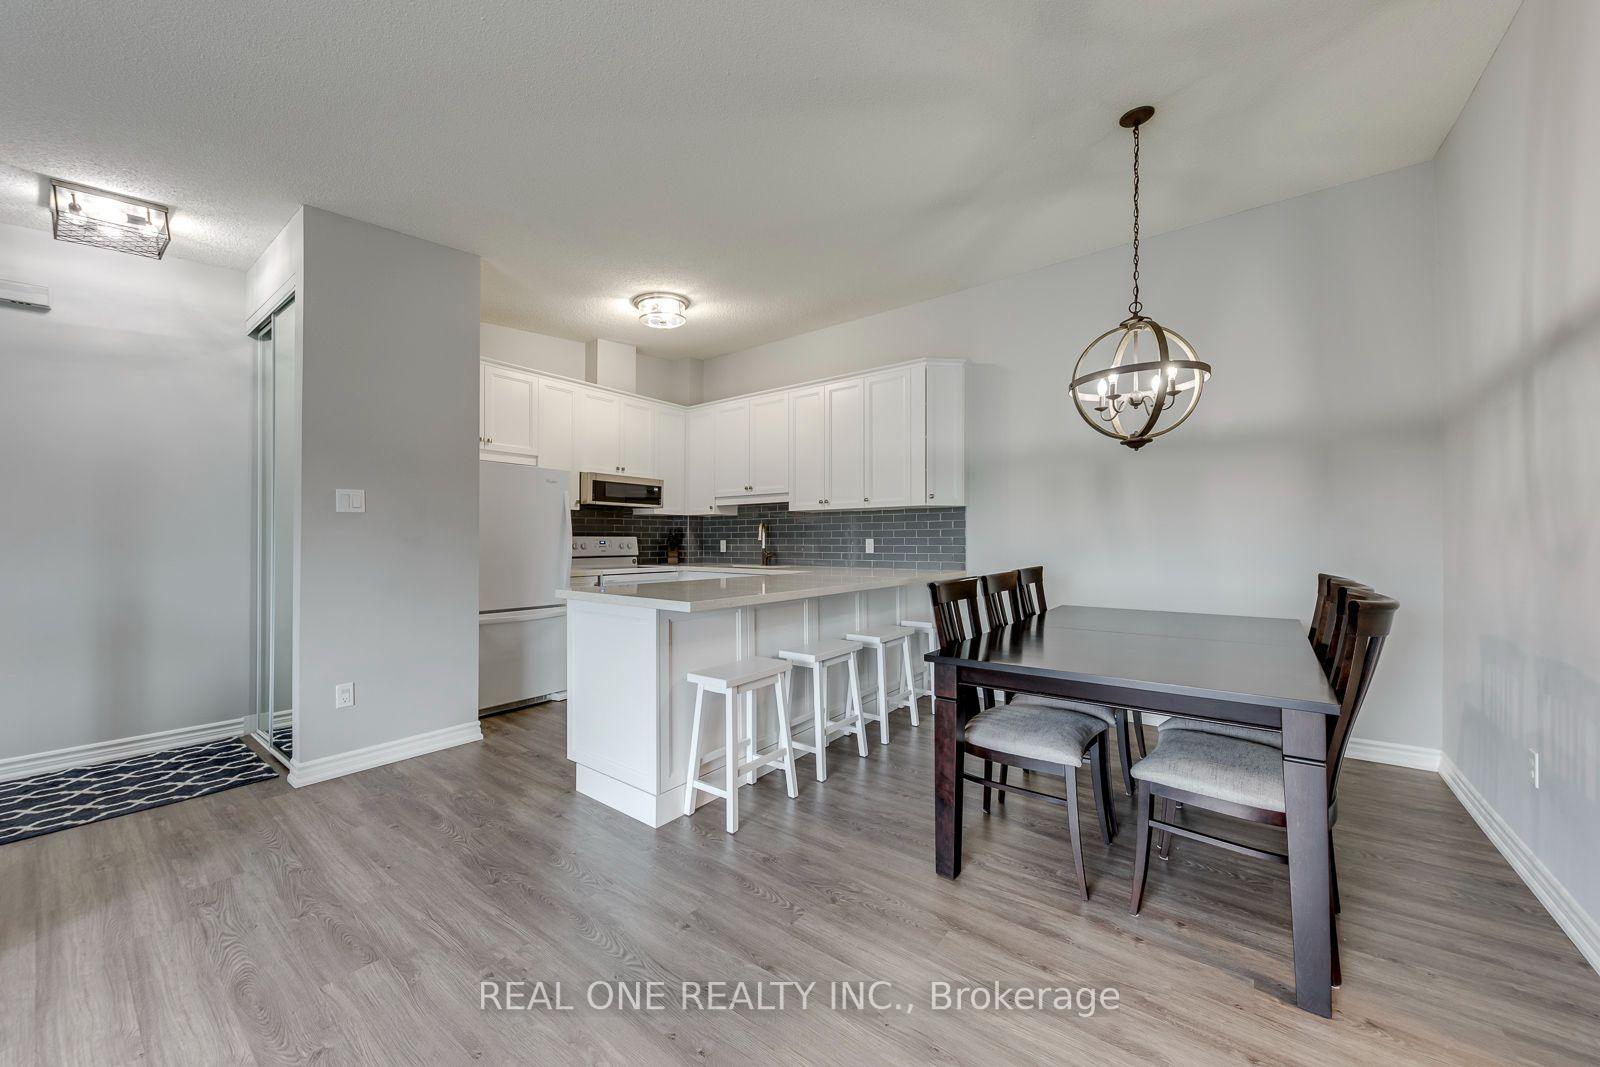
Welcome to The Sands, a sought-after condominium community near Burlington's waterfront, steps from Spencer Smith Park, Lake Ontario, Joseph Brant Hospital, trails, shopping, and dining. This bright 1,161 sq. ft. corner suite offers 2 bedrooms, 2 bathrooms, and beautiful lake and escarpment views. A double-door entry opens to a spacious foyer and open-concept living and dining area, where floor-to-ceiling windows fill the space with natural light. Custom built-in cabinetry, an electric fireplace, wall-mounted TV, and ample storage add comfort and function. Enjoy the views from your private balcony. The kitchen features stainless steel appliances, including a fridge (2019) and stove with double oven, plus updated cabinetry, countertops, and backsplash. The generous primary bedroom includes a built-in armoire, walk-in closet, and ensuite. The second bedroom offers a Murphy bed and walk-in closet, ideal for guests or a home office. The renovated main bathroom features in-floor heating and extra storage. Additional highlights include crown moulding, in-suite laundry with washer and dryer (2019), an in-suite storage room, HVAC (2020), one underground parking space, and a private storage locker. Residents enjoy an outdoor pool, exercise room, games room, party room, sauna, car wash, BBQ area, visitor parking, and landscaped grounds. Condo fees include building insurance, common elements, exterior maintenance, parking, water, internet, and cable TV. Close to downtown Burlington, transit, and major highways, this is a wonderful opportunity for spacious, low-maintenance living near the lake. No pet building.
Price history
- Listed$595,000
Location
1225 North Shore Boulevard E 510, Burlington
Schools & transit
School locations and boards shown from open data. We do not publish rankings; any future scores will be sourced, dated and shown factually.
Nearby schools
- École élémentaire RenaissanceCS Viamonde · Elementary · 419 m in a straight lineBoundary data unavailable for this board — we don't guess catchment lines.
- Blyth Academy BurlingtonPrivate · K–12 · 1.2 km in a straight lineBoundary data unavailable for this board — we don't guess catchment lines.
- Burlington Central Elementary SchoolHalton DSB · Elementary · 1.3 km in a straight lineBoundary data unavailable for this board — we don't guess catchment lines.
Nearby transit
Lines nearby: GO Lakeshore West, 12, 18
- Fairview St. @ Maple Ave.GO Transit · 1.8 km in a straight line · about 22 min walk (estimate) · 12, 18
- Burlington GOGO Transit · 2.5 km in a straight line · about 32 min walk (estimate) · GO Lakeshore West, 12, 18
- Brant St. @ Leighland Rd.GO Transit · 2.6 km in a straight line · about 33 min walk (estimate) · 18
Sources
- Contains information licensed under the Open Government Licence – Ontario. Source: Ontario Ministry of Education.
- Data used in this product or service is provided with the permission of Metrolinx. Metrolinx makes no representations or warranties of any kind, express or implied, with respect to the Data and assumes no responsibility for the accuracy or currency of the data used in this product or service.
- Datasets are publicly available from the City of Burlington under its Open Data Terms of Use.
MLS® #W14102980
Last updated Oct 21, 2026
MLS®, Multiple Listing Service®, and the associated logos are owned by The Canadian Real Estate Association (CREA)/the applicable board and identify the quality of services provided by real estate professionals who are members.
Listing data is provided under licence by the Toronto Regional Real Estate Board and is deemed reliable but not guaranteed accurate.