529 Pineland Avenue
WO West · Oakville, ON L6K 1Z9
Listing brokerage: HARVEY KALLES REAL ESTATE LTD.
Asking price
$2,788,000
Key facts
- DetachedProperty type
- 4Bedrooms
- 5Bathrooms
- 8 spacesParking
- 4,250 sq ftLiving space
- 60.01 ftLot frontage
- Oct 20, 2026Listed
- 20 daysOn market
- W14096876MLS® number
About this home
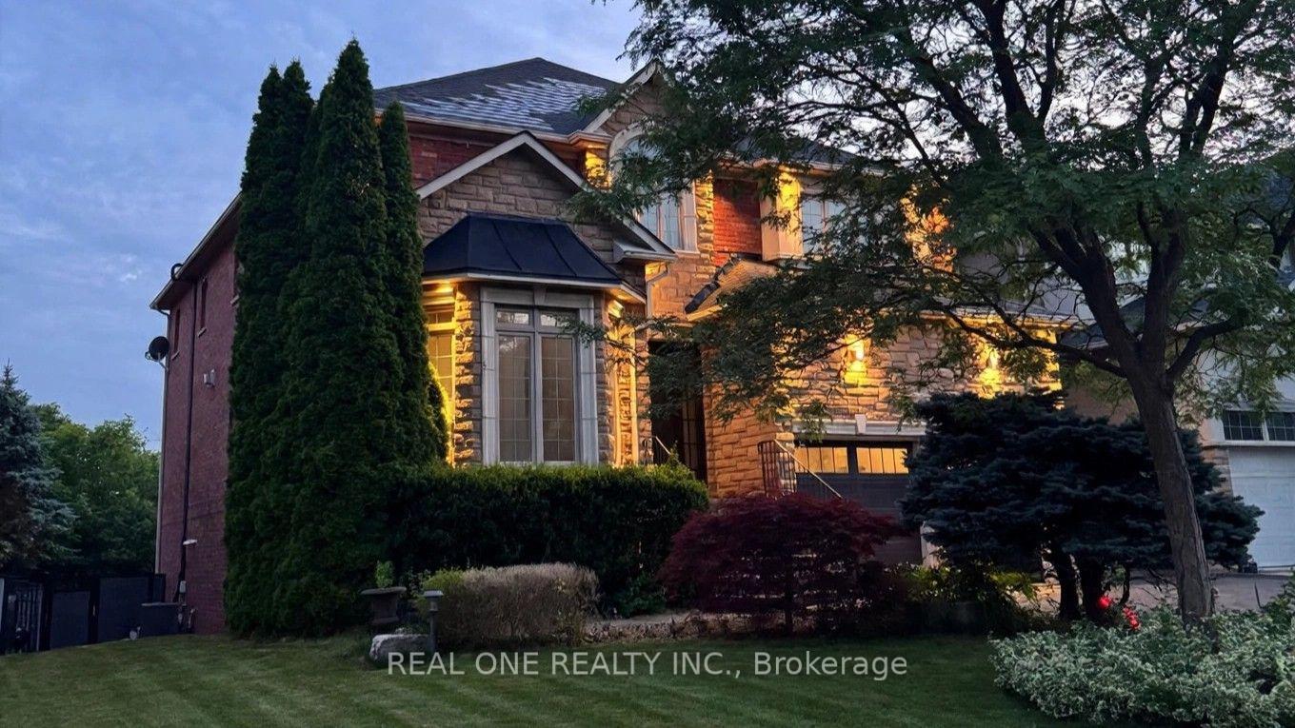
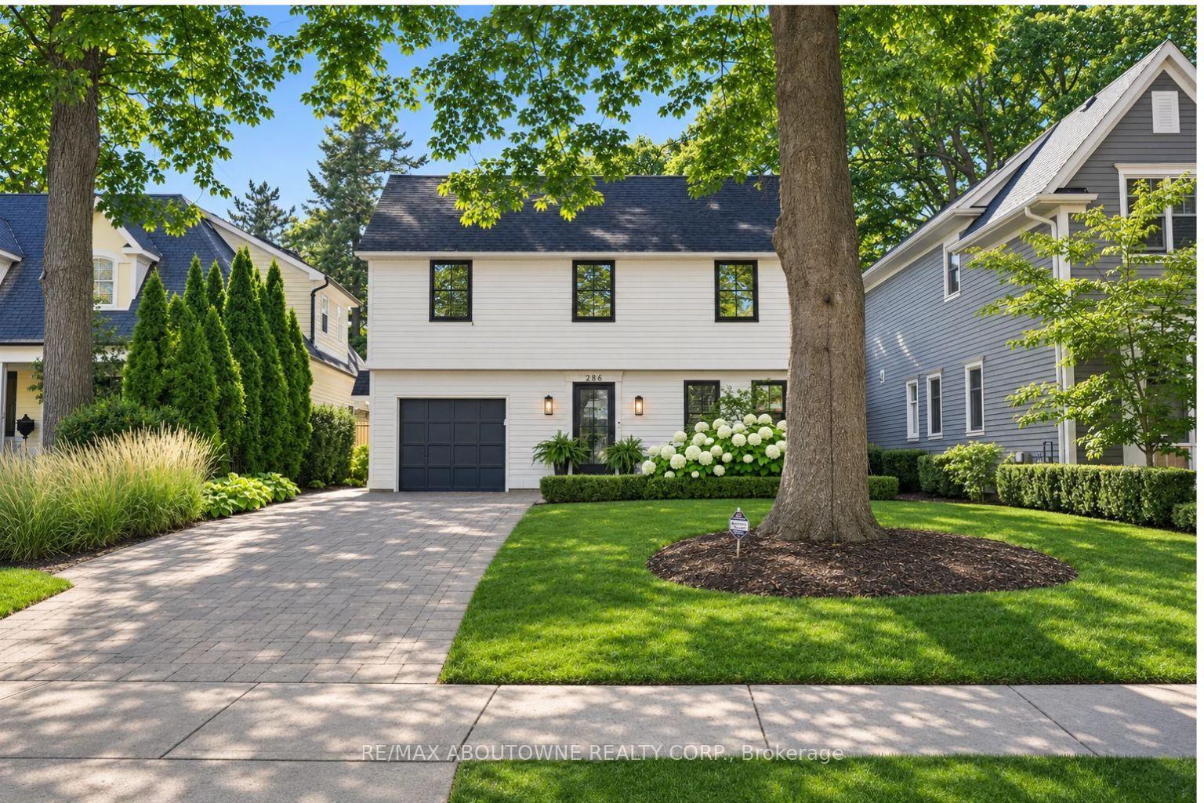
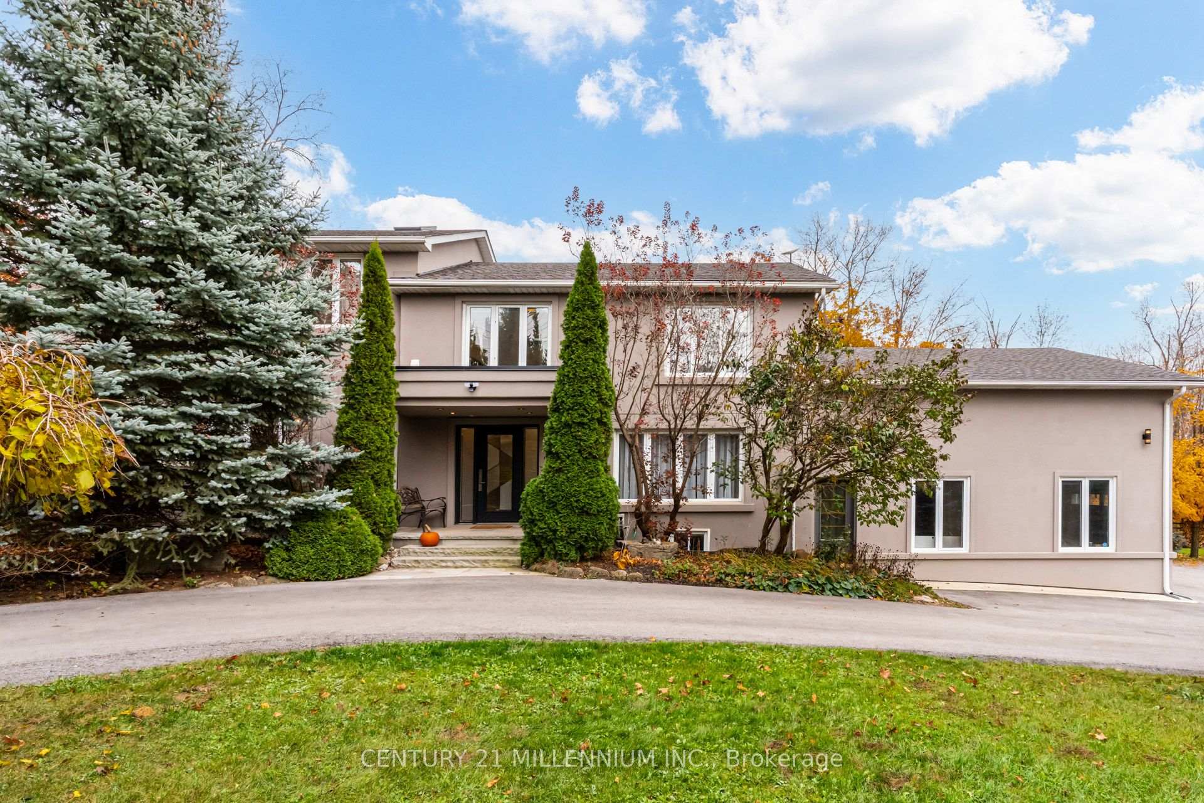
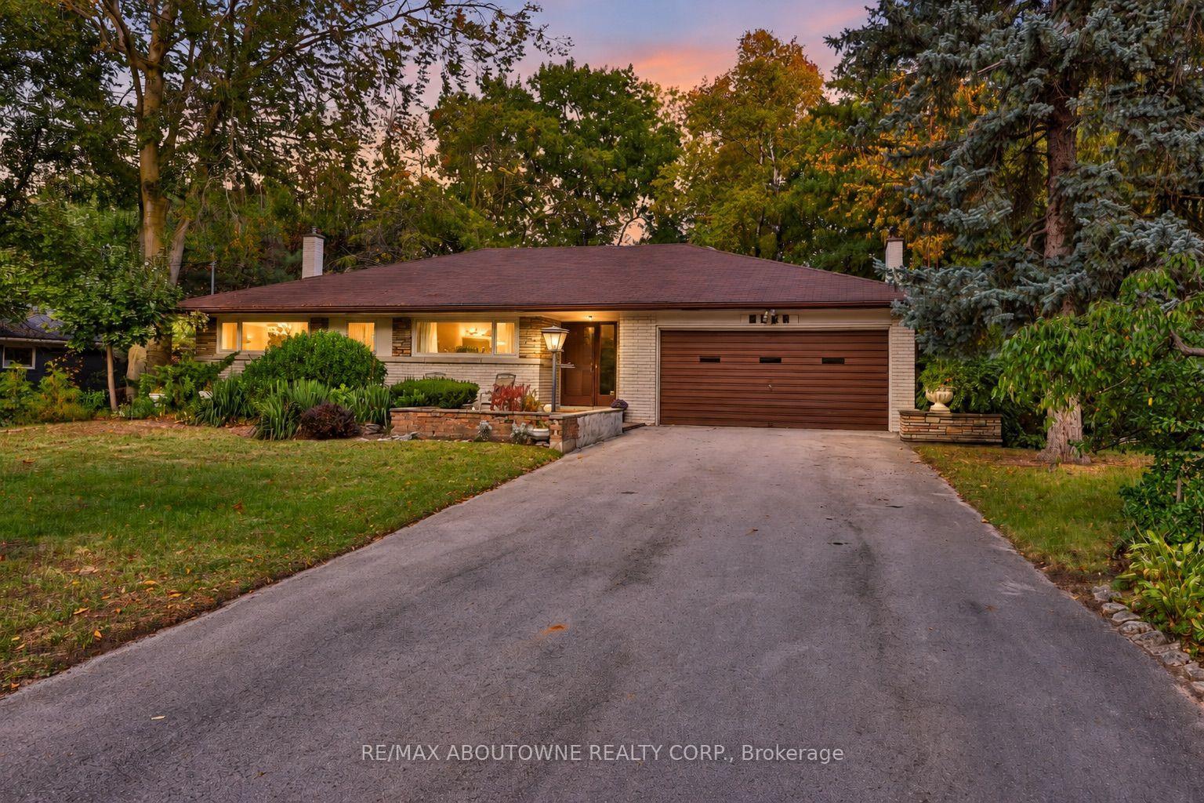
An exceptional family residence in desirable Oakville, offering approximately 3,550 sq. ft. above grade of beautifully appointed living space, thoughtfully designed for elegant entertaining and everyday family living. Featuring 10' ceilings on the main level, 9' on the second, hardwood flooring, expansive windows and a spectacular family room with soaring approximately 20' open-to-above ceilings and a striking stone-clad fireplace. The main level showcases elegant principal rooms, a private home office, custom wet bar conveniently situated between the dining room and kitchen, and a stunning gourmet kitchen featuring premium Jenn-Air appliances, quartz countertops and backsplash, a generous centre island, heated floors and a spacious breakfast area overlooking the backyard. The second level offers four generous bedrooms, including a luxurious primary retreat with spa-inspired ensuite. Custom window shades throughout, including dual privacy and blackout shades in every upstairs bedroom, and convenient second-floor laundry add comfort and practicality. The finished lower level provides additional living and entertaining space with a spacious recreation room, fireplace and bathroom. The beautifully landscaped backyard is a true private oasis, featuring a heated inground saltwater pool, covered patio and fully equipped cabana with shower, washroom and dedicated change room, ideal for family enjoyment and summer entertaining. Ideally located near excellent public and private schools, parks and amenities, this remarkable home offers an exceptional combination of luxury, comfort and indoor-outdoor living.
Price history
- Listed$2,788,000
Location
529 Pineland Avenue, Oakville
Schools & transit
School locations and boards shown from open data. We do not publish rankings; any future scores will be sourced, dated and shown factually.
Nearby schools
- Pine Grove Public SchoolHalton DSB · Elementary · 418 m in a straight lineBoundary data unavailable for this board — we don't guess catchment lines.
- Thomas Merton Online Catholic SchoolHalton CDSB · Secondary · 830 m in a straight lineBoundary data unavailable for this board — we don't guess catchment lines.
- W H Morden Public SchoolHalton DSB · Elementary · 900 m in a straight lineBoundary data unavailable for this board — we don't guess catchment lines.
Nearby transit
Lines nearby: GO Lakeshore West, 18, 22, 56
- Oakville GOGO Transit · 2.7 km in a straight line · about 33 min walk (estimate) · GO Lakeshore West, 18, 22, 56
- Bronte GOGO Transit · 2.8 km in a straight line · about 35 min walk (estimate) · GO Lakeshore West, 18
- Trafalgar Rd. @ Leighland Ave.GO Transit · 3.5 km in a straight line · about 43 min walk (estimate) · 22, 56
Estimated commute
- Downtown Mississauga (Square One)~73 minestimate
- Toronto Pearson Airport~106 minestimate
How is the commute estimated?
Estimate only. A coarse model from straight-line distance and an average transit speed — not a live routed trip. Actual times vary with schedules, transfers and traffic.
Sources
- Contains information licensed under the Open Government Licence – Ontario. Source: Ontario Ministry of Education.
- Data used in this product or service is provided with the permission of Metrolinx. Metrolinx makes no representations or warranties of any kind, express or implied, with respect to the Data and assumes no responsibility for the accuracy or currency of the data used in this product or service.
MLS® #W14096876
Last updated Nov 8, 2026
MLS®, Multiple Listing Service®, and the associated logos are owned by The Canadian Real Estate Association (CREA)/the applicable board and identify the quality of services provided by real estate professionals who are members.
Listing data is provided under licence by the Toronto Regional Real Estate Board and is deemed reliable but not guaranteed accurate.