62 Burnhamthorpe Road W
GO Glenorchy · Oakville, ON L6M 4K4
Listing brokerage: CENTURY 21 MILLENNIUM INC.
Asking price
$2,790,000
Key facts
- DetachedProperty type
- 5Bedrooms
- 3Bathrooms
- 20 spacesParking
- 2,750 sq ftLiving space
- 150 ftLot frontage
- Nov 5, 2026Listed
- 4 daysOn market
- W14152324MLS® number
About this home
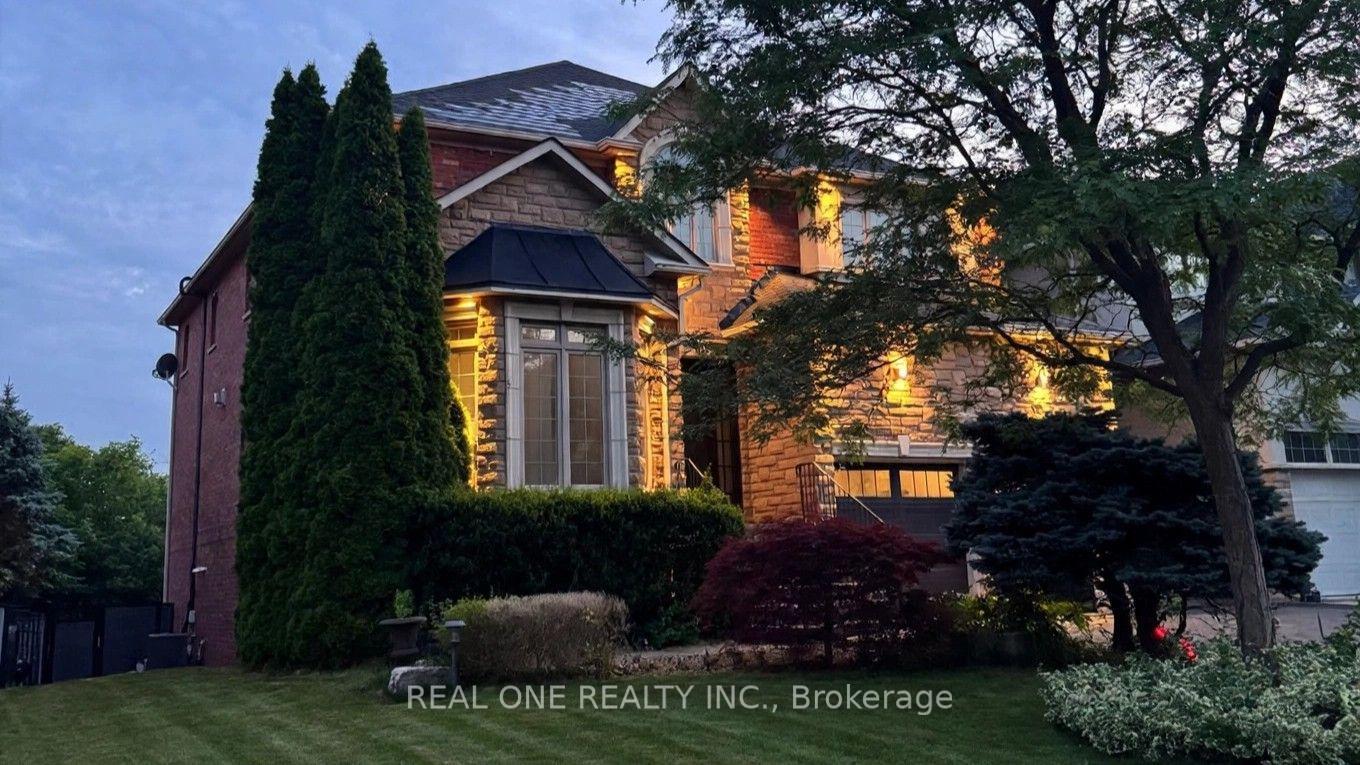
This one-of-a-kind, beautifully updated split-level home sits on 0.75 acres, backs up to protected forest and offers versatile living space, exceptional privacy, and outstanding potential for multi-generational living, investment, or future development. Enjoy the ultimate country-in-the-city lifestyle in this dream home, with a 3-car garage and a massive new (2025) driveway for 20 cars! A foyer leads to a large formal dining room, a renovated (2024) powder room, an office and a walkout door to a deck. Inside, this generous upper-level home features 4 oversized bedrooms with walk-in closets, wide-plank engineered floors, 2 fully renovated washrooms, and a new laundry room with custom cabinetry for easy tasks. The primary suite boasts a luxury ensuite with a free-standing tub and shower, plus a walk-out to a balcony backyard and the swimming pool.overlooking a private The elevated main level features a family/living room and a light-filled, large kitchen with new stainless steel appliances and a walk-out to a three-tier deck. The lower level features a recreation room with a wood stove and an additional fully renovated 5th bedroom with plenty of storage, an exercise room, and a utility room. Thousands have been spent on recent updates, including pot lights throughout the house, a hot water tank, updated plaster/ stucco, new concrete walkways, and a new stone front With excellent access to Hwy 401, 403, 407, and QEW, the property offers endless possibilities for someone looking for a new familyporch. home within walking distance of a new school and the daycare, or a builder/developer seeking redevelopment opportunities.
Price history
- Listed$2,790,000
Location
62 Burnhamthorpe Road W, Oakville
Schools & transit
School locations and boards shown from open data. We do not publish rankings; any future scores will be sourced, dated and shown factually.
Nearby schools
- Dr. David R. Williams Public SchoolHalton DSB · Elementary · 1.4 km in a straight lineBoundary data unavailable for this board — we don't guess catchment lines.
- Al-Falah IslamicPrivate · Elementary · 1.8 km in a straight lineBoundary data unavailable for this board — we don't guess catchment lines.
- King's Christian CollegiatePrivate · Secondary · 1.8 km in a straight lineBoundary data unavailable for this board — we don't guess catchment lines.
Nearby transit
Lines nearby: 22, 40, 41, 43, 47, 56
- Trafalgar Rd. @ Burnhamthorpe Rd.GO Transit · 1.5 km in a straight line · about 18 min walk (estimate) · 22, 56
- Trafalgar Rd. @ Hwy. 407 Park & RideGO Transit · 1.7 km in a straight line · about 22 min walk (estimate) · 22, 40, 41, 43, 47, 56
- Trafalgar Rd. @ Dundas St.GO Transit · 2.4 km in a straight line · about 30 min walk (estimate) · 22, 56
Estimated commute
- Downtown Mississauga (Square One)~59 minestimate
- Toronto Pearson Airport~90 minestimate
How is the commute estimated?
Estimate only. A coarse model from straight-line distance and an average transit speed — not a live routed trip. Actual times vary with schedules, transfers and traffic.
Sources
- Contains information licensed under the Open Government Licence – Ontario. Source: Ontario Ministry of Education.
- Data used in this product or service is provided with the permission of Metrolinx. Metrolinx makes no representations or warranties of any kind, express or implied, with respect to the Data and assumes no responsibility for the accuracy or currency of the data used in this product or service.
- Contains information licensed under the Open Government Licence — Town of Oakville.
MLS® #W14152324
Last updated Nov 5, 2026
MLS®, Multiple Listing Service®, and the associated logos are owned by The Canadian Real Estate Association (CREA)/the applicable board and identify the quality of services provided by real estate professionals who are members.
Listing data is provided under licence by the Toronto Regional Real Estate Board and is deemed reliable but not guaranteed accurate.