1485 Newlands Crescent
Palmer · Burlington, ON L7M 1N8
Listing brokerage: ROYAL LEPAGE BURLOAK REAL ESTATE SERVICES
Asking price
$959,900
Key facts
- DetachedProperty type
- 3Bedrooms
- 2Bathrooms
- 3 spacesParking
- 1,300 sq ftLiving space
- 48 ftLot frontage
- Oct 20, 2026Listed
- 20 daysOn market
- W14096848MLS® number
About this home
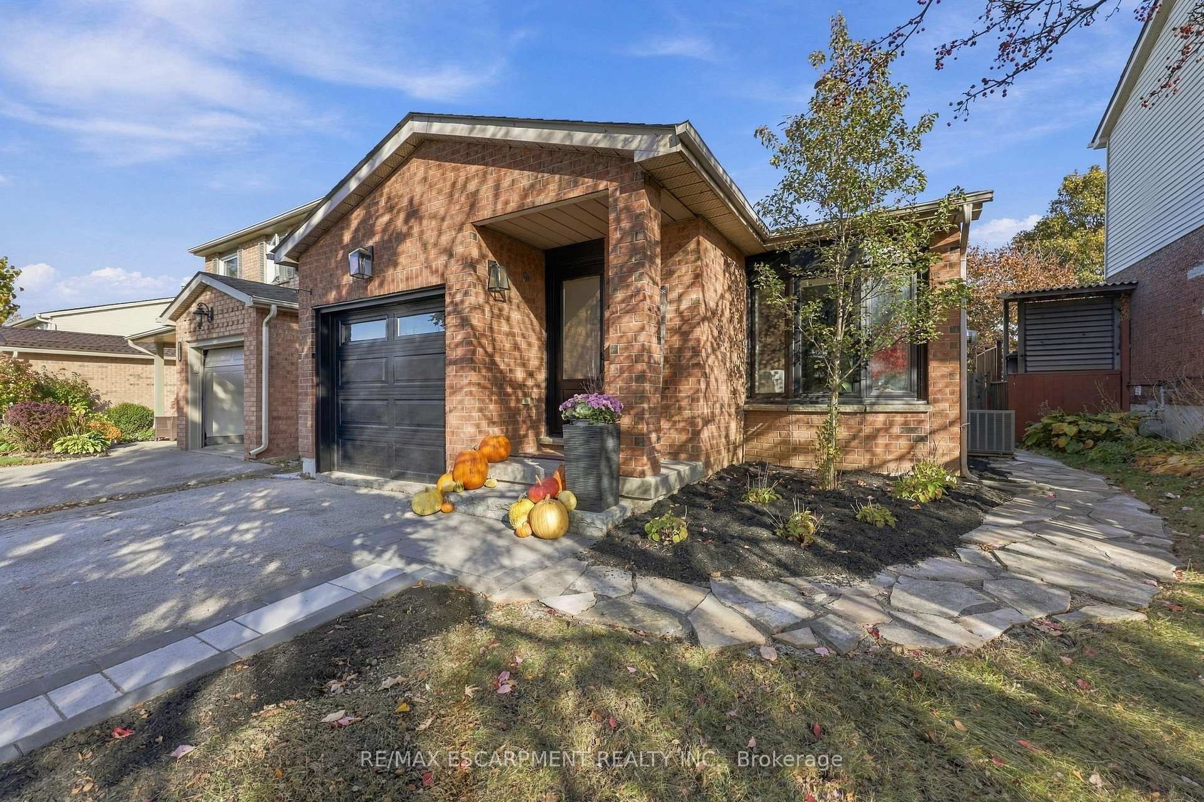
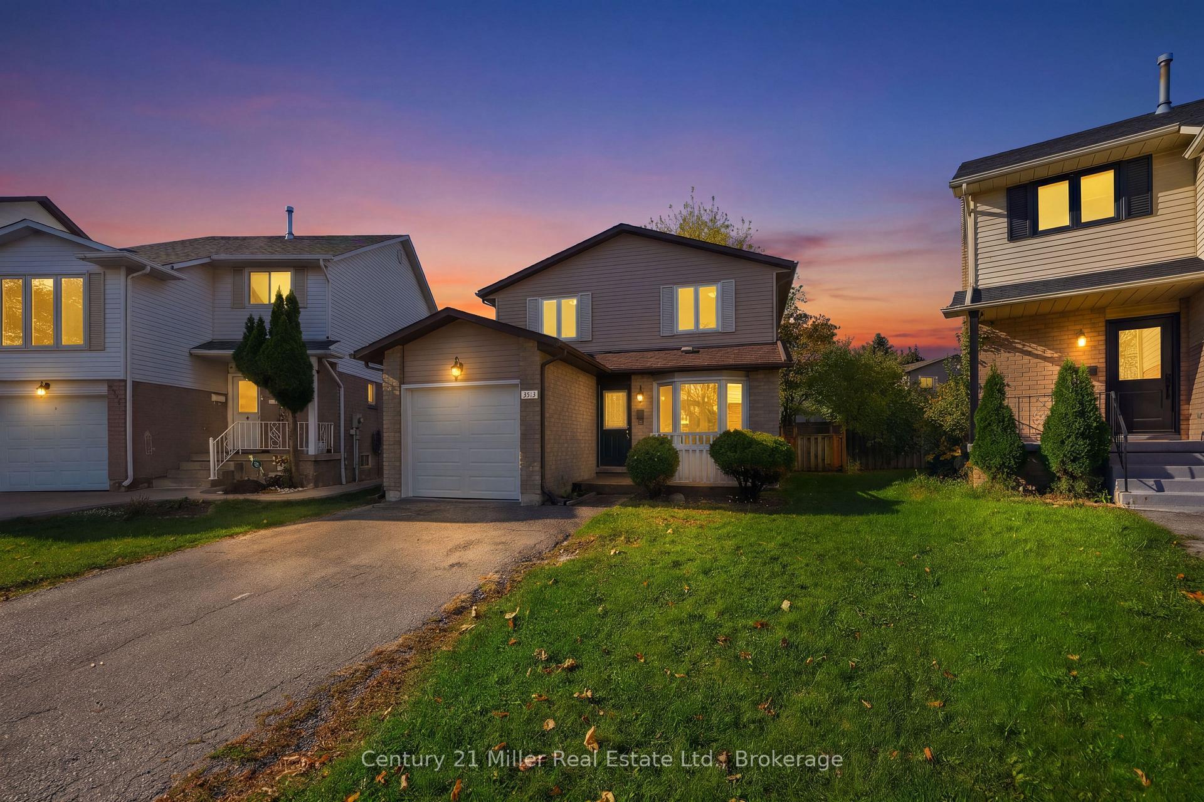
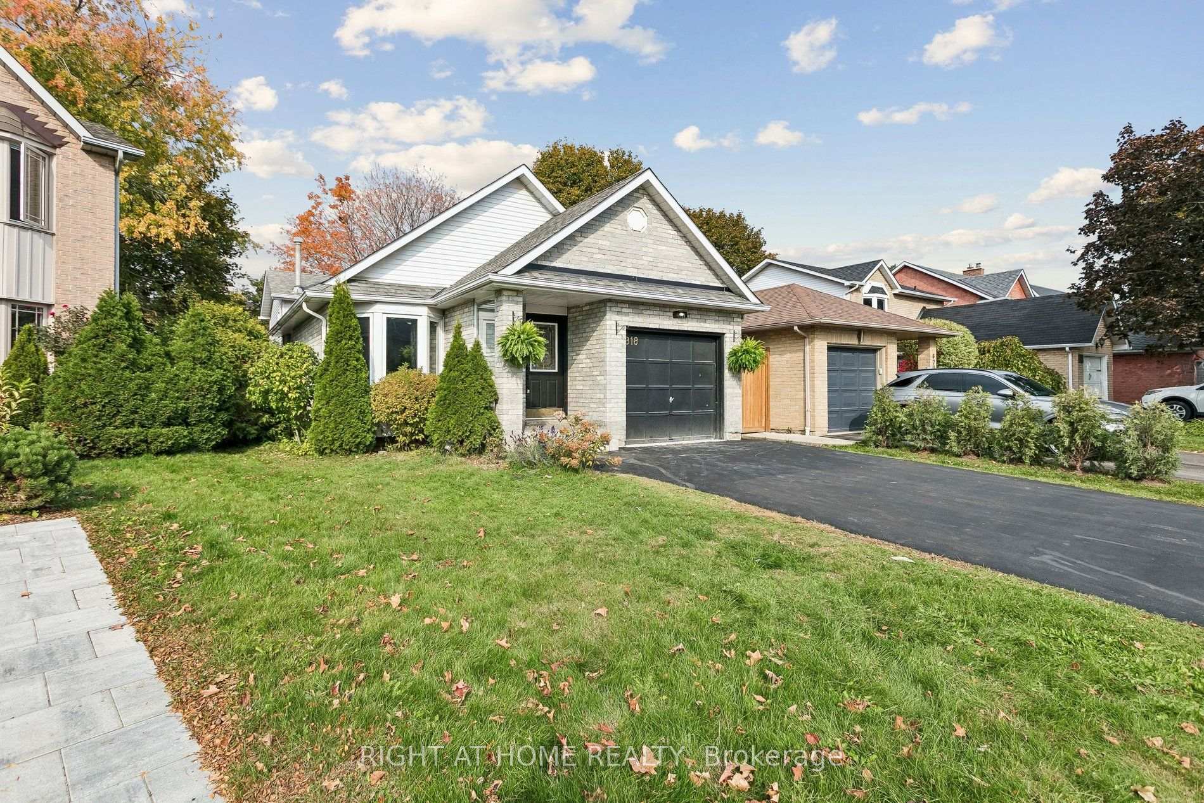
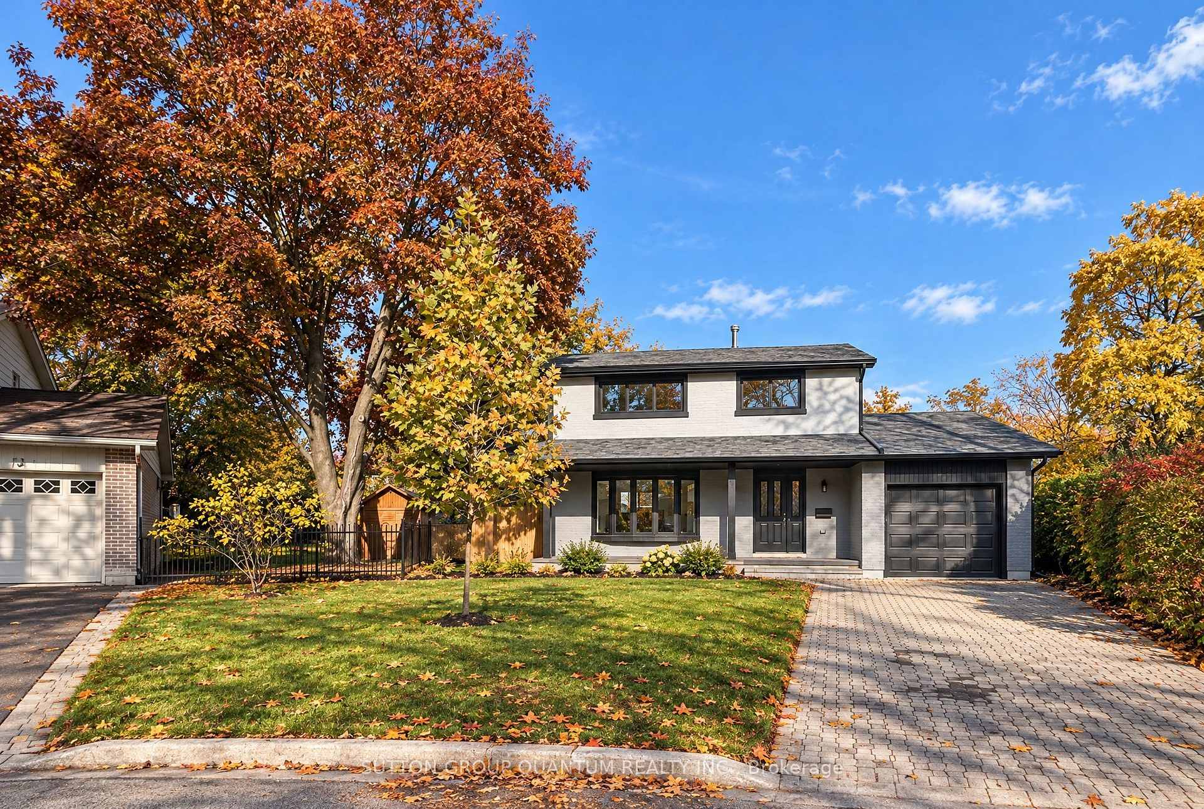
Welcome to 1458 Newlands Crescent, a 3-bedroom, 2-bathroom side-split offering 1,364 sq. ft. in Burlington's Palmer neighbourhood. With separate spaces to gather, relax, and enjoy the outdoors, this home offers a practical layout with comfortable everyday living in mind. The living room features a front bay window and opens to the dining room, providing a welcoming setting for meals and entertaining. The eat-in kitchen combines solid wood cabinetry with granite countertops and overlooks the main-floor family room, keeping these spaces connected. A natural gas fireplace adds warmth to the family room, while the walkout to a large deck makes outdoor dining and backyard gatherings easy. The fully fenced yard includes an irrigation system. Hardwood flooring extends through the main floor, family room, and all three bedrooms. The primary bedroom offers his-and-hers closets and semi-ensuite access, and both bathrooms have been updated. The finished, carpeted lower-level recreation room provides flexible space for hobbies, games, or relaxing. This level sits partly below grade and also includes the laundry area. An attached single-car garage, with inside entry, adds everyday convenience. Updates include the furnace and air conditioning (2019), deck (2020), on-demand hot water system with softener/filter (2023), and roof (2015), along with attic and crawl-space insulation, a gas fireplace insert, and the front bay window. Nearby shopping and a new dog park add to the appeal of a home that brings together versatile living spaces and a backyard ready to enjoy.
Price history
- Listed$959,900
Location
1485 Newlands Crescent, Burlington
Schools & transit
School locations and boards shown from open data. We do not publish rankings; any future scores will be sourced, dated and shown factually.
Nearby schools
- Canadian Martyrs Catholic Elementary SchoolHalton CDSB · Elementary · 334 m in a straight lineBoundary data unavailable for this board — we don't guess catchment lines.
- Sir Ernest Macmillan Public SchoolHalton DSB · Elementary · 474 m in a straight lineBoundary data unavailable for this board — we don't guess catchment lines.
- Dr Charles Best Public SchoolHalton DSB · Elementary · 686 m in a straight lineBoundary data unavailable for this board — we don't guess catchment lines.
Nearby transit
Lines nearby: GO Lakeshore West, 12, 18, 40, 41, 43, 47
- Dundas St. @ Hwy. 407 Park & RideGO Transit · 2.4 km in a straight line · about 31 min walk (estimate) · 12, 40, 41, 43, 47
- Burlington GOGO Transit · 3.2 km in a straight line · about 40 min walk (estimate) · GO Lakeshore West, 12, 18
- Brant St. @ Churchill Ave.GO Transit · 3.4 km in a straight line · about 42 min walk (estimate) · 18
Estimated commute
- Downtown Mississauga (Square One)~109 minestimate
How is the commute estimated?
Estimate only. A coarse model from straight-line distance and an average transit speed — not a live routed trip. Actual times vary with schedules, transfers and traffic.
Sources
- Contains information licensed under the Open Government Licence – Ontario. Source: Ontario Ministry of Education.
- Data used in this product or service is provided with the permission of Metrolinx. Metrolinx makes no representations or warranties of any kind, express or implied, with respect to the Data and assumes no responsibility for the accuracy or currency of the data used in this product or service.
MLS® #W14096848
Last updated Nov 3, 2026
MLS®, Multiple Listing Service®, and the associated logos are owned by The Canadian Real Estate Association (CREA)/the applicable board and identify the quality of services provided by real estate professionals who are members.
Listing data is provided under licence by the Toronto Regional Real Estate Board and is deemed reliable but not guaranteed accurate.