1237 Sycamore Drive
Palmer · Burlington, ON L7M 1G8
Listing brokerage: SUTTON GROUP QUANTUM REALTY INC.
Asking price
$998,000
Key facts
- DetachedProperty type
- 3Bedrooms
- 4Bathrooms
- 4 spacesParking
- 1,300 sq ftLiving space
- 36.28 ftLot frontage
- Oct 27, 2026Listed
- 12 daysOn market
- W14120408MLS® number
About this home
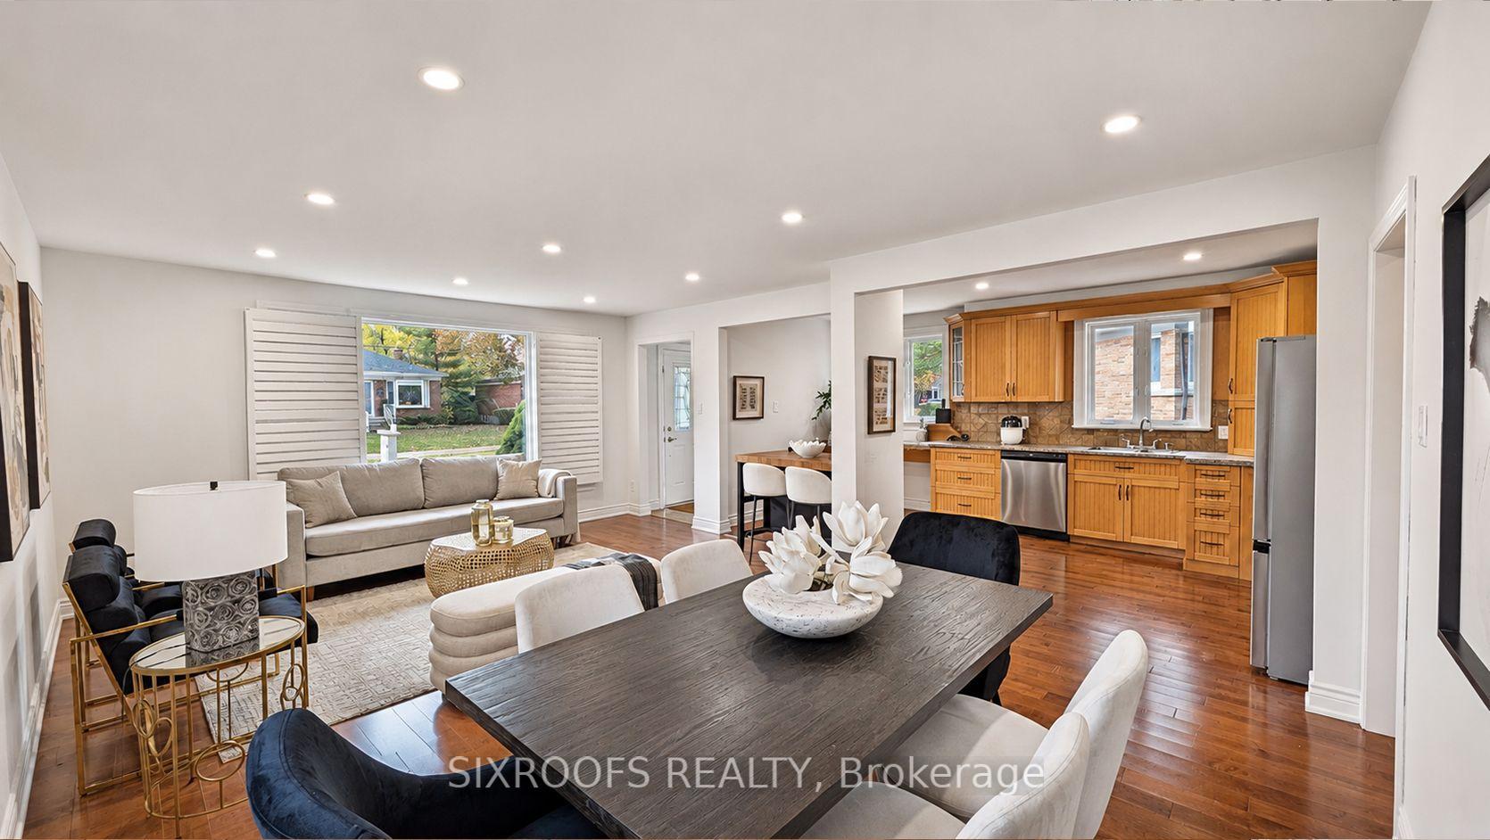
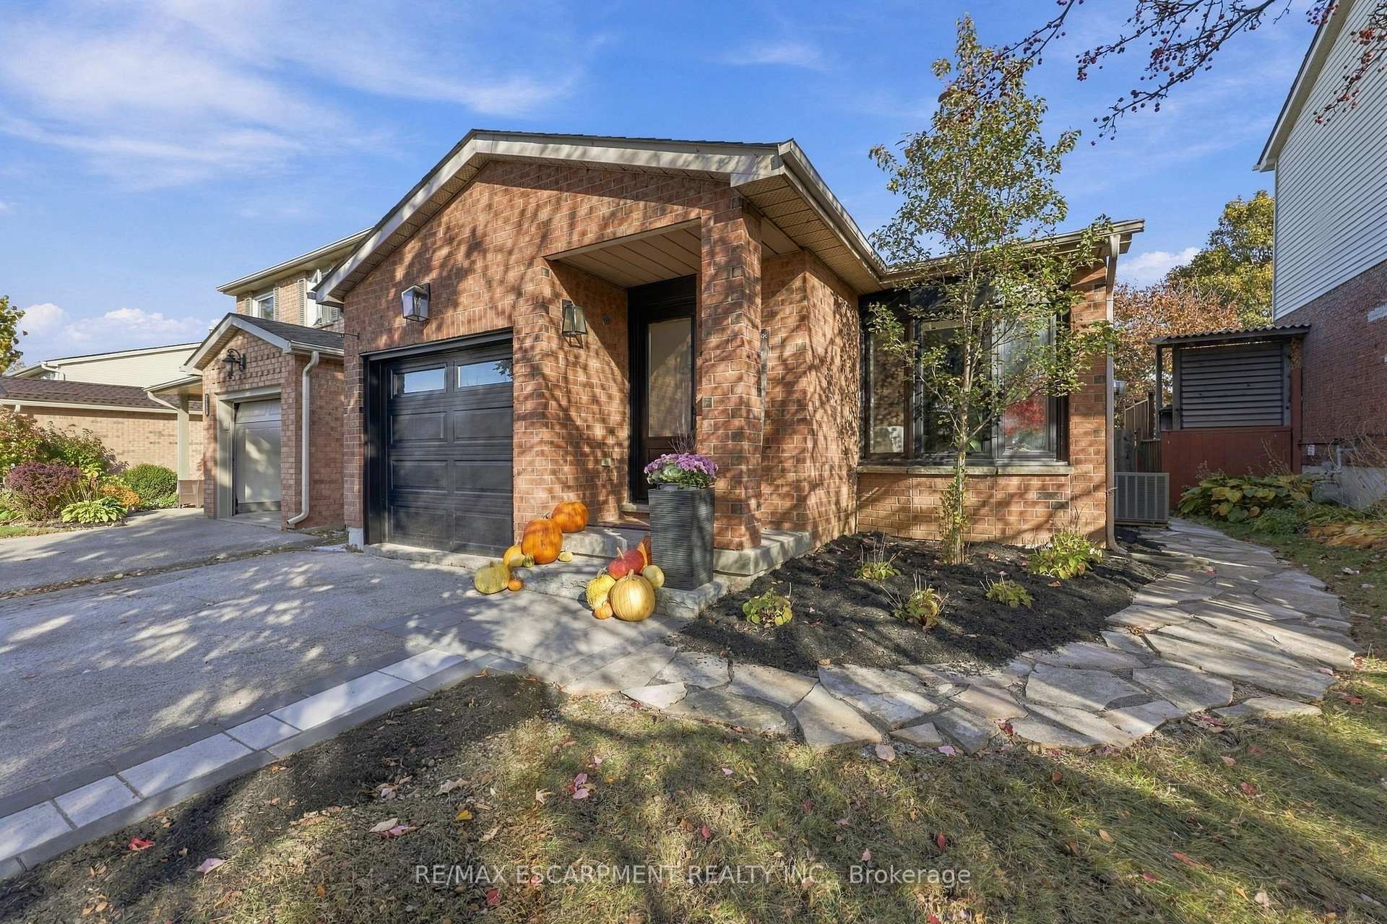
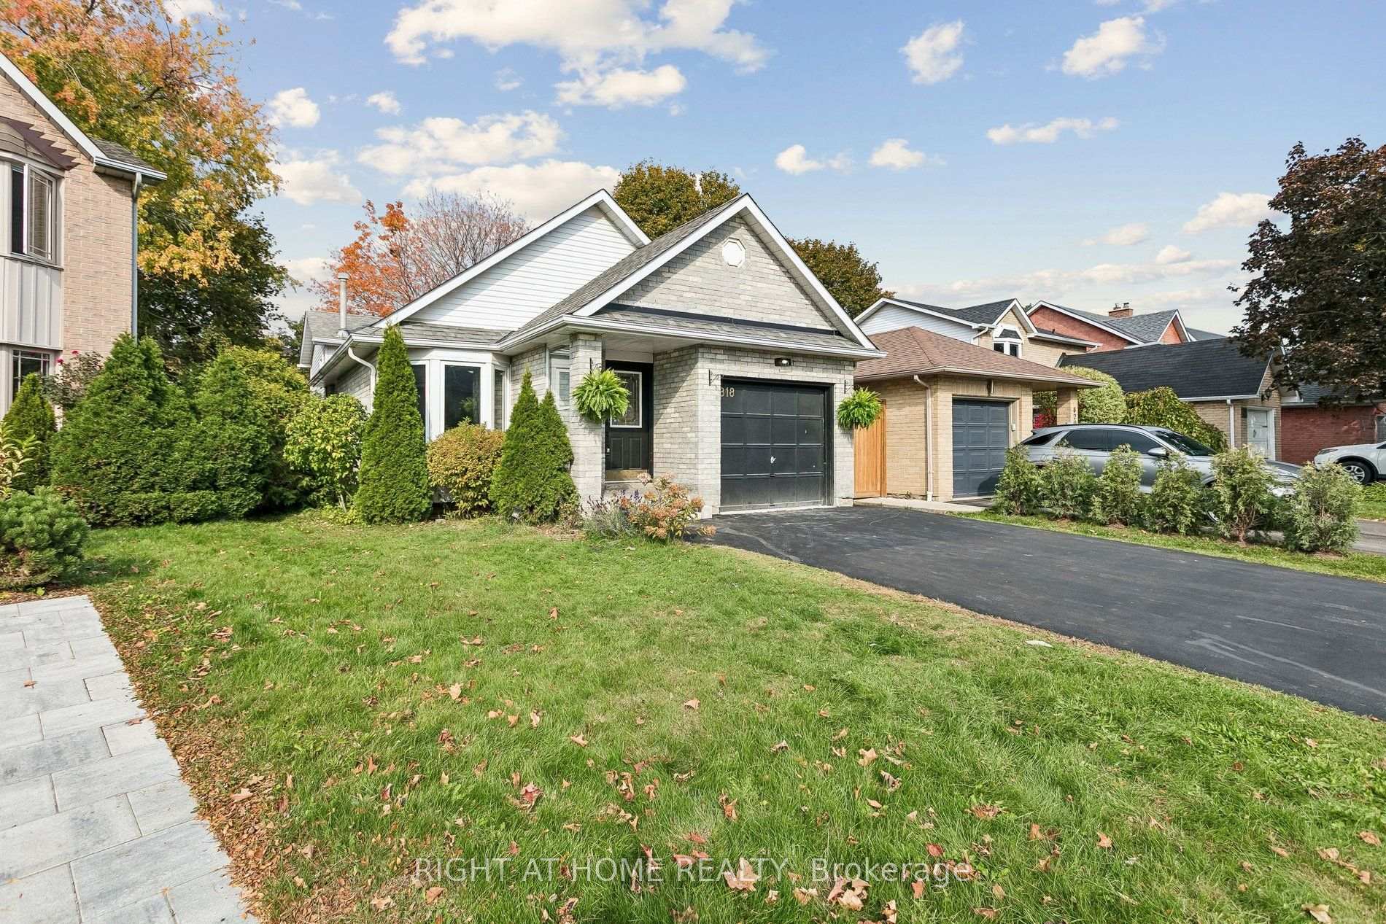
Welcome to 1237 Sycamore Drive - a substantially renovated detached family home situated on a quiet, established cul-de-sac in Burlington's desirable Palmer neighborhood's original four-bedroom layout has been thoughtfully redesigned into three more comfortable bedrooms. The spacious primary bedroom now features a large, newly created ensuite bathroom with a window, as well as a walk-in closet - a significant improvement over the home's original layout, where all four bedrooms shared a single bathroom. The extensive renovation includes new flooring throughout, pot lights, fully renovated bathrooms and a finished basement. The bright, modernized interior offers a practical family layout with only the final finishing touches remaining. Outside, the property provides a large, private backyard with an inground pool. An attached single garage is complemented by a generous driveway accommodating approximately three to four additional vehicles, depending on their size. Conveniently located close to schools, parks, shopping, the QEW and Highway 407. Priced very competitively in relation to recent neighborhood sales, this property offers buyers the opportunity to purchase a substantially renovated family home without facing the expense, delays and inconvenience of completing a major renovation themselves. The sellers are committed to achieving a timely sale, and a quick closing is preferred.
Price history
- Listed$998,000
Location
1237 Sycamore Drive, Burlington
Schools & transit
School locations and boards shown from open data. We do not publish rankings; any future scores will be sourced, dated and shown factually.
Nearby schools
- Dr Charles Best Public SchoolHalton DSB · Elementary · 455 m in a straight lineBoundary data unavailable for this board — we don't guess catchment lines.
- Canadian Martyrs Catholic Elementary SchoolHalton CDSB · Elementary · 679 m in a straight lineBoundary data unavailable for this board — we don't guess catchment lines.
- Sir Ernest Macmillan Public SchoolHalton DSB · Elementary · 717 m in a straight lineBoundary data unavailable for this board — we don't guess catchment lines.
Nearby transit
Lines nearby: GO Lakeshore West, 12, 18
- Burlington GOGO Transit · 2.4 km in a straight line · about 30 min walk (estimate) · GO Lakeshore West, 12, 18
- Brant St. @ Churchill Ave.GO Transit · 2.7 km in a straight line · about 34 min walk (estimate) · 18
- Brant St. @ Leighland Rd.GO Transit · 2.7 km in a straight line · about 34 min walk (estimate) · 18
Estimated commute
- Downtown Mississauga (Square One)~111 minestimate
How is the commute estimated?
Estimate only. A coarse model from straight-line distance and an average transit speed — not a live routed trip. Actual times vary with schedules, transfers and traffic.
Sources
- Contains information licensed under the Open Government Licence – Ontario. Source: Ontario Ministry of Education.
- Data used in this product or service is provided with the permission of Metrolinx. Metrolinx makes no representations or warranties of any kind, express or implied, with respect to the Data and assumes no responsibility for the accuracy or currency of the data used in this product or service.
MLS® #W14120408
Last updated Oct 30, 2026
MLS®, Multiple Listing Service®, and the associated logos are owned by The Canadian Real Estate Association (CREA)/the applicable board and identify the quality of services provided by real estate professionals who are members.
Listing data is provided under licence by the Toronto Regional Real Estate Board and is deemed reliable but not guaranteed accurate.