1 Mayo Drive
Rustic · Toronto, ON M6L 2X1
Listing brokerage: RE/MAX PREMIER INC.
Asking price
$899,000
Key facts
- DetachedProperty type
- 3Bedrooms
- 2Bathrooms
- 8 spacesParking
- 900 sq ftLiving space
- 42.46 ftLot frontage
- Oct 20, 2026Listed
- 20 daysOn market
- W14096832MLS® number
About this home
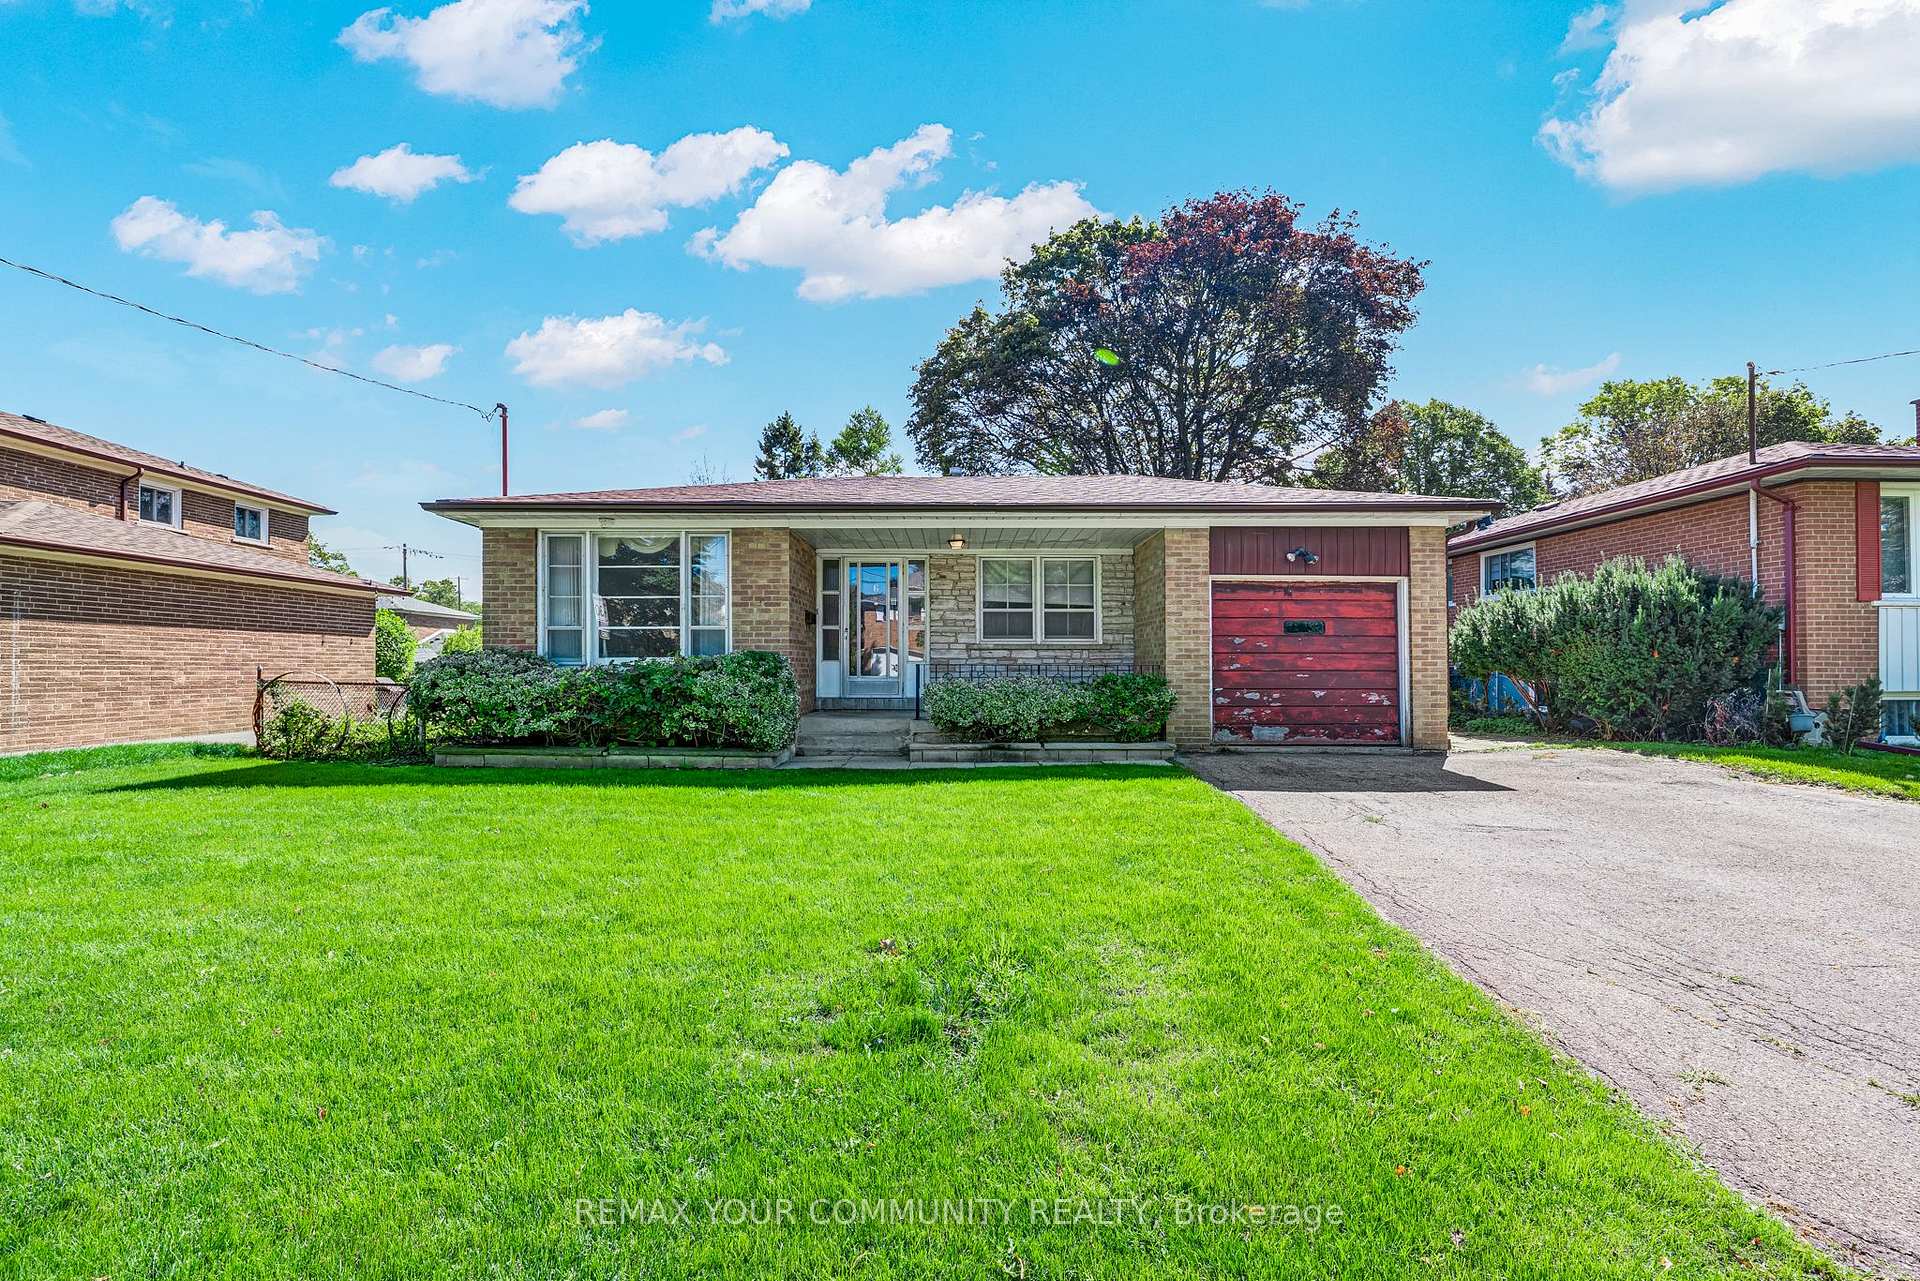
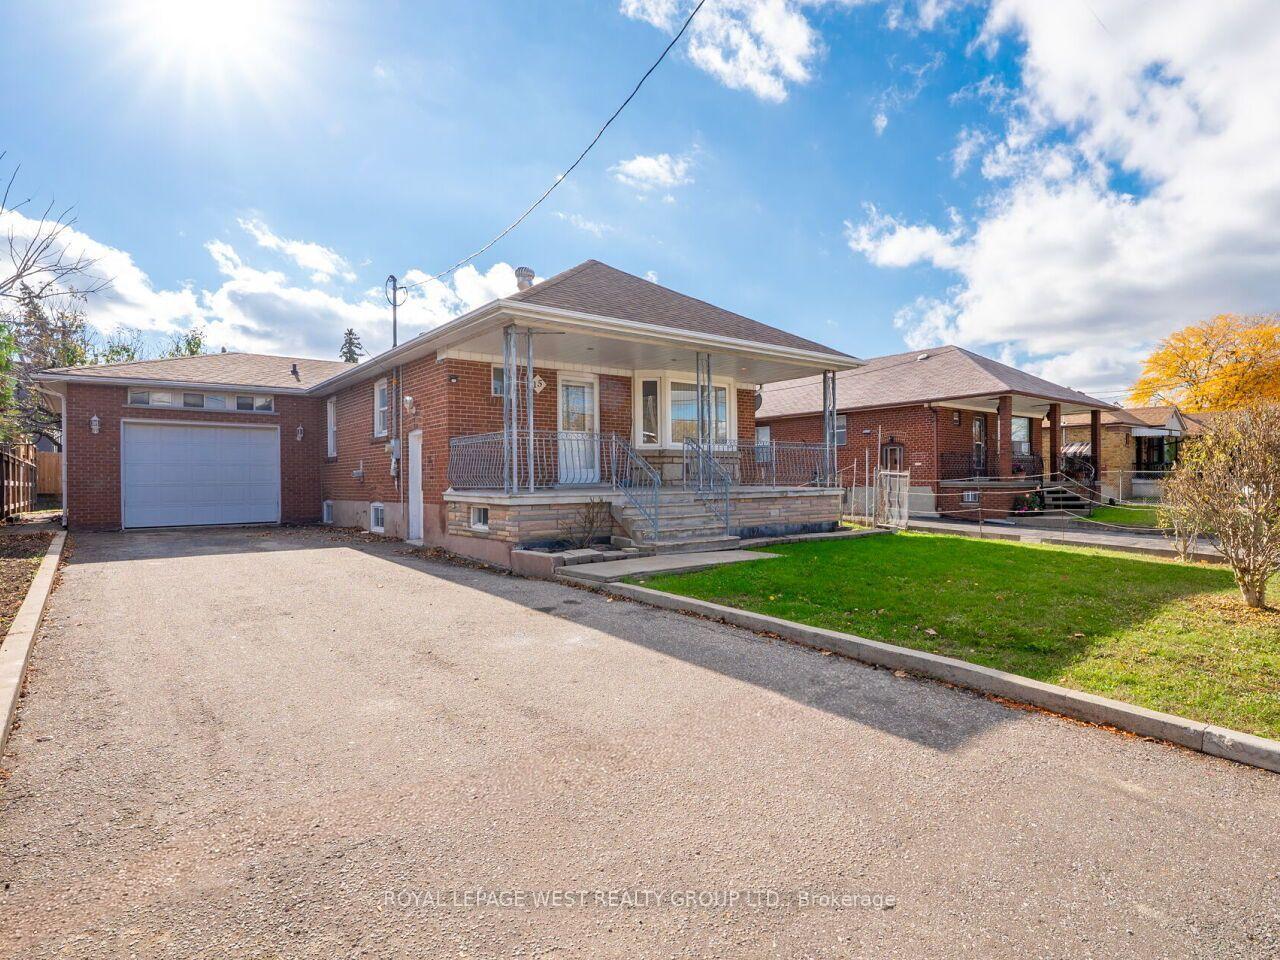
Rare Detached Home on an Exceptional 42' x 177' Lot! Welcome to this versatile detached 3-bedroom home, ideally situated on a quiet, child-friendly cul-de-sac and adjacent to the desirable Maple Leaf Park. Set on an impressive 42-foot frontage with approximately 177 feet of depth, this property offers an abundance of space, privacy, parking, storage, and potential.The main floor features hardwood flooring throughout, with the exception of the kitchen, which offers durable ceramic flooring, and the living room, where broadloom is laid over the hardwood. The spacious layout includes a third bedroom converted from the original dining room, providing excellent flexibility for a growing family, home office, or guest room.The home offers three separate entrances - front, side, & rear - providing convenient access and excellent potential for a variety of living arrangements. The fully finished basement adds even more usable space, featuring a second eat-in kitchen, large recreation room, second bathroom, and two generously sized cantinas/storage areas.One of the property's standout features is the rare detached tandem garage, approximately 30' x 16', ideal for the hobbyist, car enthusiast, workshop, or additional storage. The private driveway provides parking for approximately four vehicles.The exceptionally deep lot continues to impress, with a large rear building spanning approximately 43 feet across the rear of the property, offering substantial additional storage or hobby space. A glass greenhouse provides a dedicated space for gardening and protecting plants during colder weather. The expansive yard offers plenty of room for outdoor enjoyment, gardening, storage, and a variety of uses. Located steps from Maple Leaf Park, Rustic Bakery, St. Fidelis school, Humber Memorial Hospital, major transportation routes, Highways 401 & 400.This home combines space, convenience, & unique features that are increasingly difficult to find in a detached property. A Rare find
Price history
- Listed$899,000
Location
1 Mayo Drive, Toronto
Schools & transit
School locations and boards shown from open data. We do not publish rankings; any future scores will be sourced, dated and shown factually.
Nearby schools
- Maple Leaf Public SchoolToronto DSB · Elementary · 276 m in a straight lineBoundary data unavailable for this board — we don't guess catchment lines.
- P.T.MontessoriPrivate · Elementary · 416 m in a straight lineBoundary data unavailable for this board — we don't guess catchment lines.
- St Fidelis Catholic SchoolToronto CDSB · Elementary · 584 m in a straight lineBoundary data unavailable for this board — we don't guess catchment lines.
Nearby transit
Lines nearby: 59
- Maple Leaf Dr at Veerland Dr West SideTTC · 532 m in a straight line · about 7 min walk (estimate) · 59
- 261 Maple Leaf DrTTC · 556 m in a straight line · about 7 min walk (estimate) · 59
- Culford Rd at Maple Leaf Dr South SideTTC · 560 m in a straight line · about 7 min walk (estimate) · 59
Estimated commute
- Downtown Mississauga (Square One)~73 minestimate
- Downtown Toronto (Union Station)~51 minestimate
- Toronto Pearson Airport~49 minestimate
How is the commute estimated?
Estimate only. A coarse model from straight-line distance and an average transit speed — not a live routed trip. Actual times vary with schedules, transfers and traffic.
Sources
- Contains information licensed under the Open Government Licence – Ontario. Source: Ontario Ministry of Education.
- Contains information licensed under the Open Government Licence – Toronto.
MLS® #W14096832
Last updated Oct 26, 2026
MLS®, Multiple Listing Service®, and the associated logos are owned by The Canadian Real Estate Association (CREA)/the applicable board and identify the quality of services provided by real estate professionals who are members.
Listing data is provided under licence by the Toronto Regional Real Estate Board and is deemed reliable but not guaranteed accurate.