115 Winter Gardens Trail
Rouge E10 · Toronto, ON M1C 3M9
Listing brokerage: IRISE
Asking price
$875,000
Key facts
- DetachedProperty type
- 3Bedrooms
- 3Bathrooms
- 3 spacesParking
- 1,300 sq ftLiving space
- 30 ftLot frontage
- Nov 6, 2026Listed
- 2 daysOn market
- E14158806MLS® number
About this home
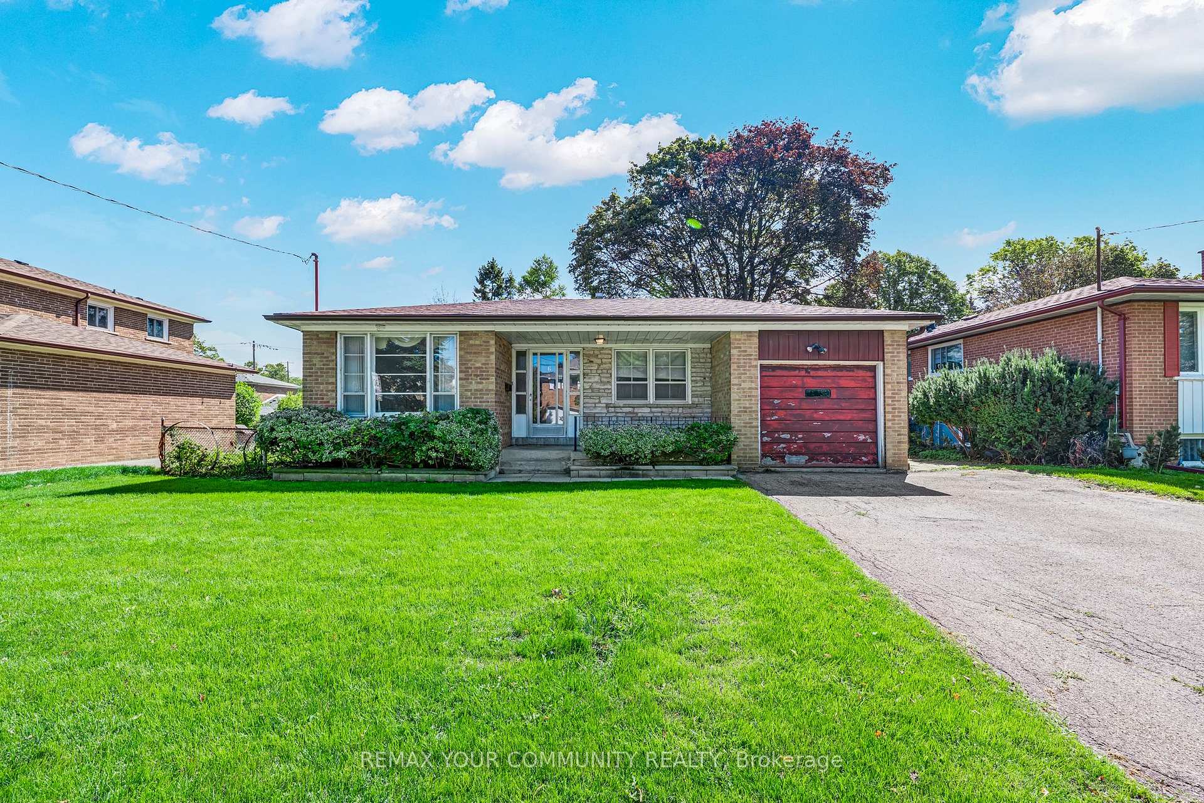
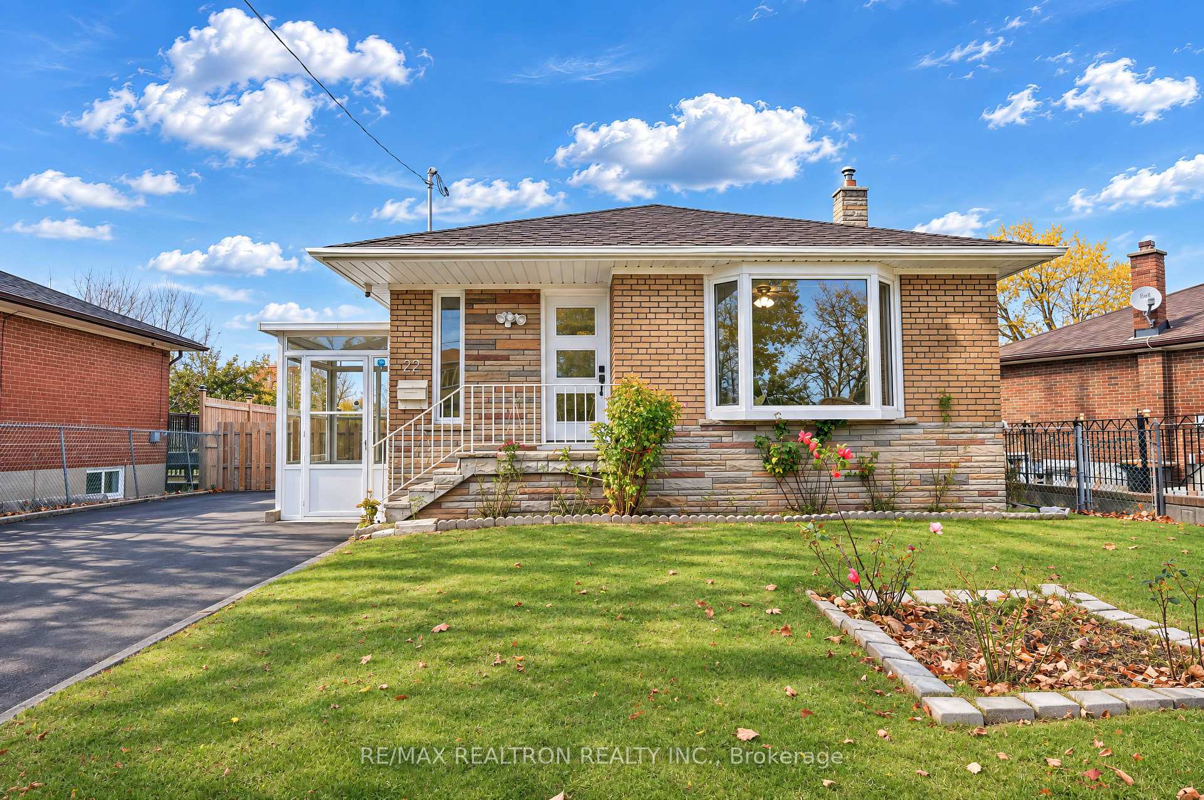
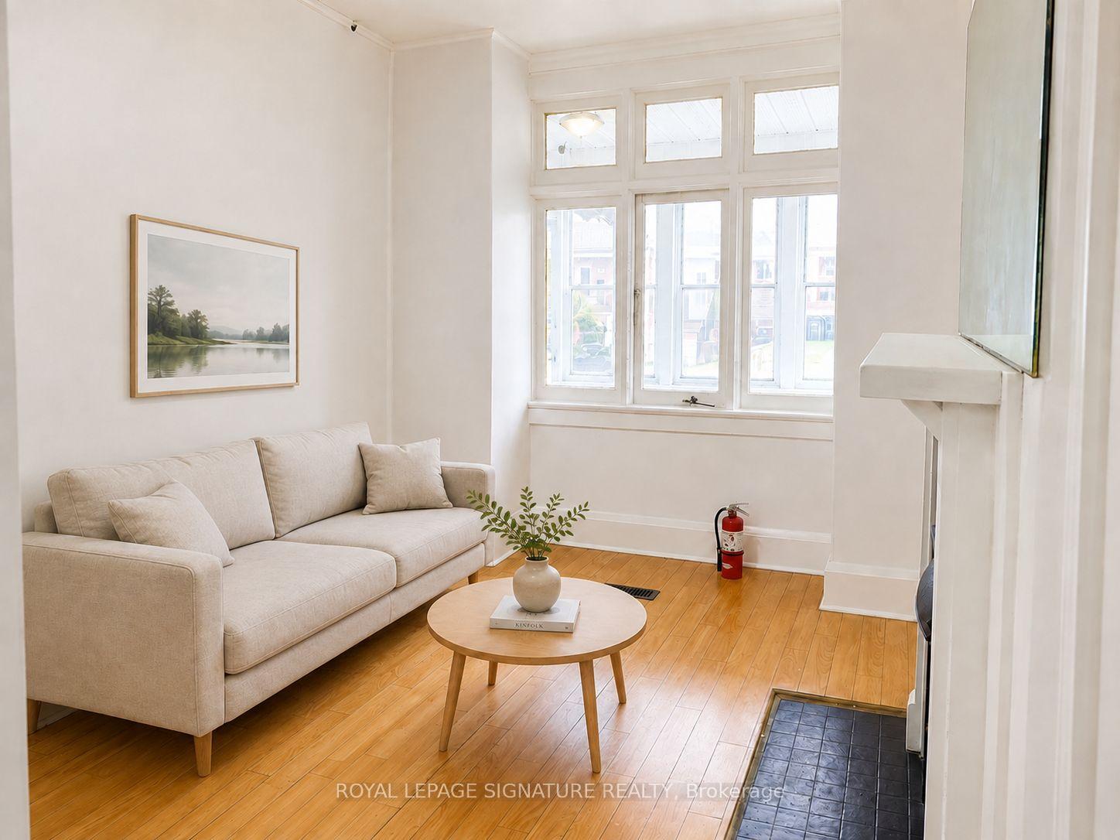
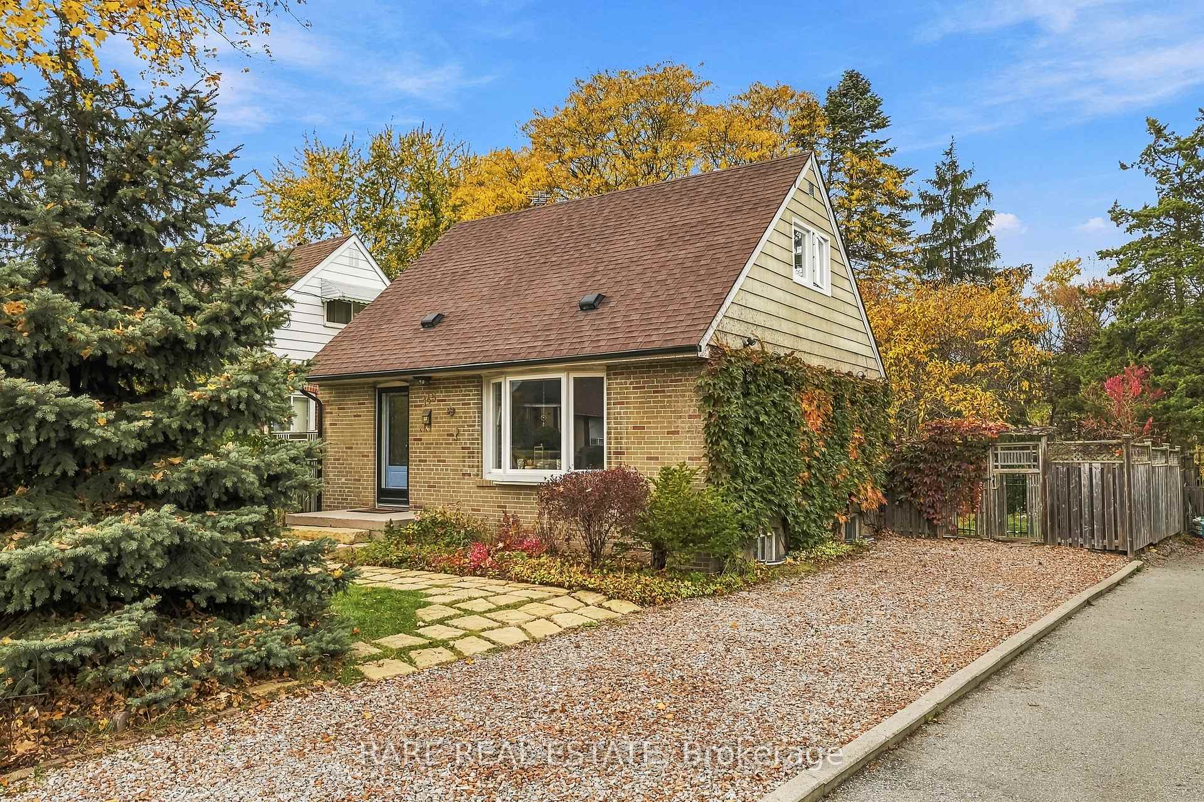
Welcome to 115 Winter Gardens Trail, a charming detached home in the established Rouge community of Scarborough. Offering 3 bedrooms, 3 bathrooms and a spacious multilevel layout, this home has plenty to offer. Step inside to a sunken living room with hardwood floors and French doors opening to the backyard, a separate dining room and a bright eat-in kitchen with stainless steel appliances. Upstairs, you'll find three comfortable bedrooms, including a primary suite with a walk-in closet and private ensuite. The lower level features a recreation room with fireplace and built-in shelving, along with a separate workshop and plenty of storage space. Enjoy the convenience of an oversized single garage, private driveway and parking for three vehicles. Important improvements include a new furnace and central air conditioner in 2025, along with energy-efficient windows approximately eight years old. Located close to parks, schools, shopping, transit and the Rouge area's beautiful natural surroundings, this home offers a wonderful combination of space, comfort and convenience. A great opportunity to own a detached home in one of Scarborough's established residential communities. Come see everything 115 Winter Gardens Trail has to offer!
Price history
- Listed$875,000
Location
115 Winter Gardens Trail, Toronto
Schools & transit
School locations and boards shown from open data. We do not publish rankings; any future scores will be sourced, dated and shown factually.
Nearby schools
- William G Davis Junior Public SchoolToronto DSB · Elementary · 334 m in a straight lineBoundary data unavailable for this board — we don't guess catchment lines.
- Joseph Howe Senior Public SchoolToronto DSB · Elementary · 437 m in a straight lineBoundary data unavailable for this board — we don't guess catchment lines.
- Charlottetown Junior Public SchoolToronto DSB · Elementary · 544 m in a straight lineBoundary data unavailable for this board — we don't guess catchment lines.
Nearby transit
Lines nearby: GO Lakeshore East, 38, 54, 85, 200, 354, 385, 395, 954
- Port Union Rd at Adenmore Rd North SideTTC · 169 m in a straight line · about 2 min walk (estimate) · 38, 200, 395
- Port Union Rd at Clappison BlvdTTC · 187 m in a straight line · about 2 min walk (estimate) · 38, 200, 395
- Rouge Hill GOTTC / GO Transit · 357 m in a straight line · about 4 min walk (estimate) · GO Lakeshore East, 38, 54, 85, 200, 354, 385, 395, 954
Estimated commute
- Downtown Toronto (Union Station)~96 minestimate
How is the commute estimated?
Estimate only. A coarse model from straight-line distance and an average transit speed — not a live routed trip. Actual times vary with schedules, transfers and traffic.
Sources
- Contains information licensed under the Open Government Licence – Ontario. Source: Ontario Ministry of Education.
- Contains information licensed under the Open Government Licence – Toronto.
MLS® #E14158806
Last updated Nov 6, 2026
MLS®, Multiple Listing Service®, and the associated logos are owned by The Canadian Real Estate Association (CREA)/the applicable board and identify the quality of services provided by real estate professionals who are members.
Listing data is provided under licence by the Toronto Regional Real Estate Board and is deemed reliable but not guaranteed accurate.