89 Dairy Drive
AC Acton · Halton Hills, ON L7J 2Y1
Listing brokerage: ROYAL LEPAGE MEADOWTOWNE REALTY
Asking price
$964,000
Key facts
- DetachedProperty type
- 4Bedrooms
- 4Bathrooms
- 4 spacesParking
- 2,250 sq ftLiving space
- 47.9 ftLot frontage
- Oct 19, 2026Listed
- 21 daysOn market
- W14093928MLS® number
About this home
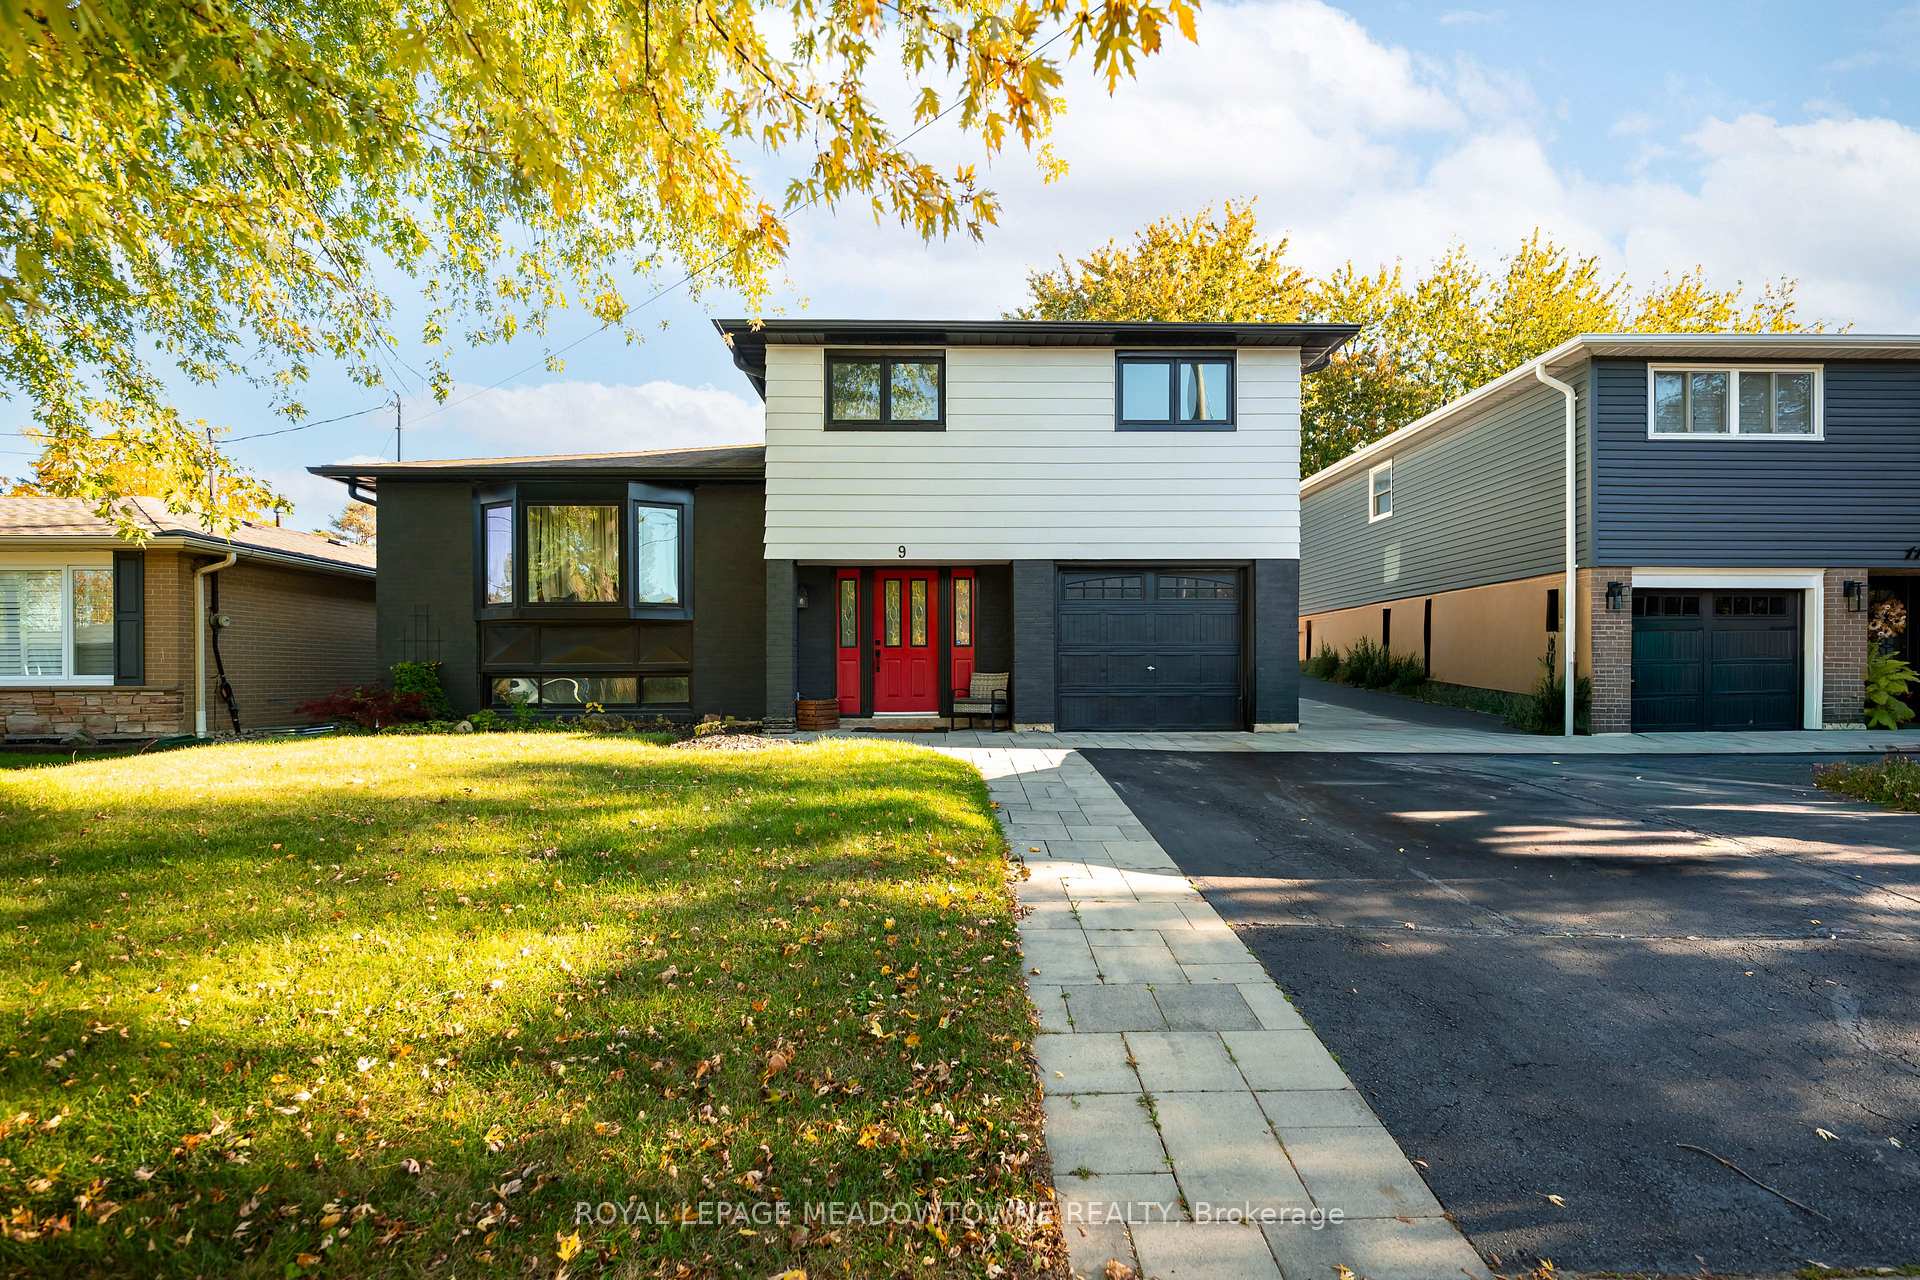
Welcome to 89 Dairy Dr in Acton, Halton Hills, a detached freehold home offering comfortable family living in a quiet, family-friendly neighbourhood close to amenities and downtown Acton shops and restaurants. Set on a generous 49 x 111 ft. lot, this inviting home features a covered front porch, double-car garage and driveway parking for 6+ vehicles, plus interior garage access and a convenient side entrance into a mudroom, perfect for those rainy days with the kids. Inside, the bright, spacious and carpet-free living room features a gas fireplace and opens to the kitchen and dining area. The two-tone kitchen pairs white upper cabinetry with navy-blue lowers, quartz countertops, stainless-steel appliances, tile backsplash and a breakfast bar peninsula. The large eat-in dining area includes built-ins and direct backyard access to the deck and gazebo. Main-floor laundry offers a sink, folding counter and tile backsplash, while a 2-piece powder room adds convenience. Upstairs, the primary bedroom features a vaulted ceiling, walk-in closet, gas fireplace and 4-piece ensuite. Two additional bedrooms are spacious and bright, complemented by a 4-piece main bathroom. A versatile loft with skylights and pot lights adds flexible living space, with luxury vinyl plank flooring throughout the bedroom level and loft. The beautifully finished basement offers even more room to enjoy, including a full 3-piece bathroom, large basement windows, extra-large storage and utility room. A welcoming Acton home with the space and flexibility to suit everyday family life.
Price history
- Listed$964,000
Location
89 Dairy Drive, Halton Hills
Schools & transit
School locations and boards shown from open data. We do not publish rankings; any future scores will be sourced, dated and shown factually.
Nearby schools
- Robert Little Public SchoolHalton DSB · Elementary · 425 m in a straight lineBoundary data unavailable for this board — we don't guess catchment lines.
- McKenzie-Smith Bennett Public SchoolHalton DSB · Elementary · 1.0 km in a straight lineBoundary data unavailable for this board — we don't guess catchment lines.
- Acton Elementary SchoolHalton DSB · Elementary · 1.2 km in a straight lineBoundary data unavailable for this board — we don't guess catchment lines.
Nearby transit
Lines nearby: 31, 33
- Main St. N. @ Elizabeth Dr.GO Transit · 463 m in a straight line · about 6 min walk (estimate) · 31, 33
- Main St. N. @ School Ln.GO Transit · 492 m in a straight line · about 6 min walk (estimate) · 31, 33
- Guelph St. @ Lakeview Ave.GO Transit · 546 m in a straight line · about 7 min walk (estimate) · 31, 33
Sources
- Contains information licensed under the Open Government Licence – Ontario. Source: Ontario Ministry of Education.
- Data used in this product or service is provided with the permission of Metrolinx. Metrolinx makes no representations or warranties of any kind, express or implied, with respect to the Data and assumes no responsibility for the accuracy or currency of the data used in this product or service.
MLS® #W14093928
Last updated Oct 29, 2026
MLS®, Multiple Listing Service®, and the associated logos are owned by The Canadian Real Estate Association (CREA)/the applicable board and identify the quality of services provided by real estate professionals who are members.
Listing data is provided under licence by the Toronto Regional Real Estate Board and is deemed reliable but not guaranteed accurate.