106 Ballantine Drive
Georgetown · Halton Hills, ON L7G 6M7
Listing brokerage: ROYAL LEPAGE CERTIFIED REALTY
Asking price
$969,900
Key facts
- DetachedProperty type
- 3Bedrooms
- 3Bathrooms
- 5 spacesParking
- 1,750 sq ftLiving space
- 30.02 ftLot frontage
- Nov 5, 2026Listed
- 3 daysOn market
- W14152444MLS® number
About this home
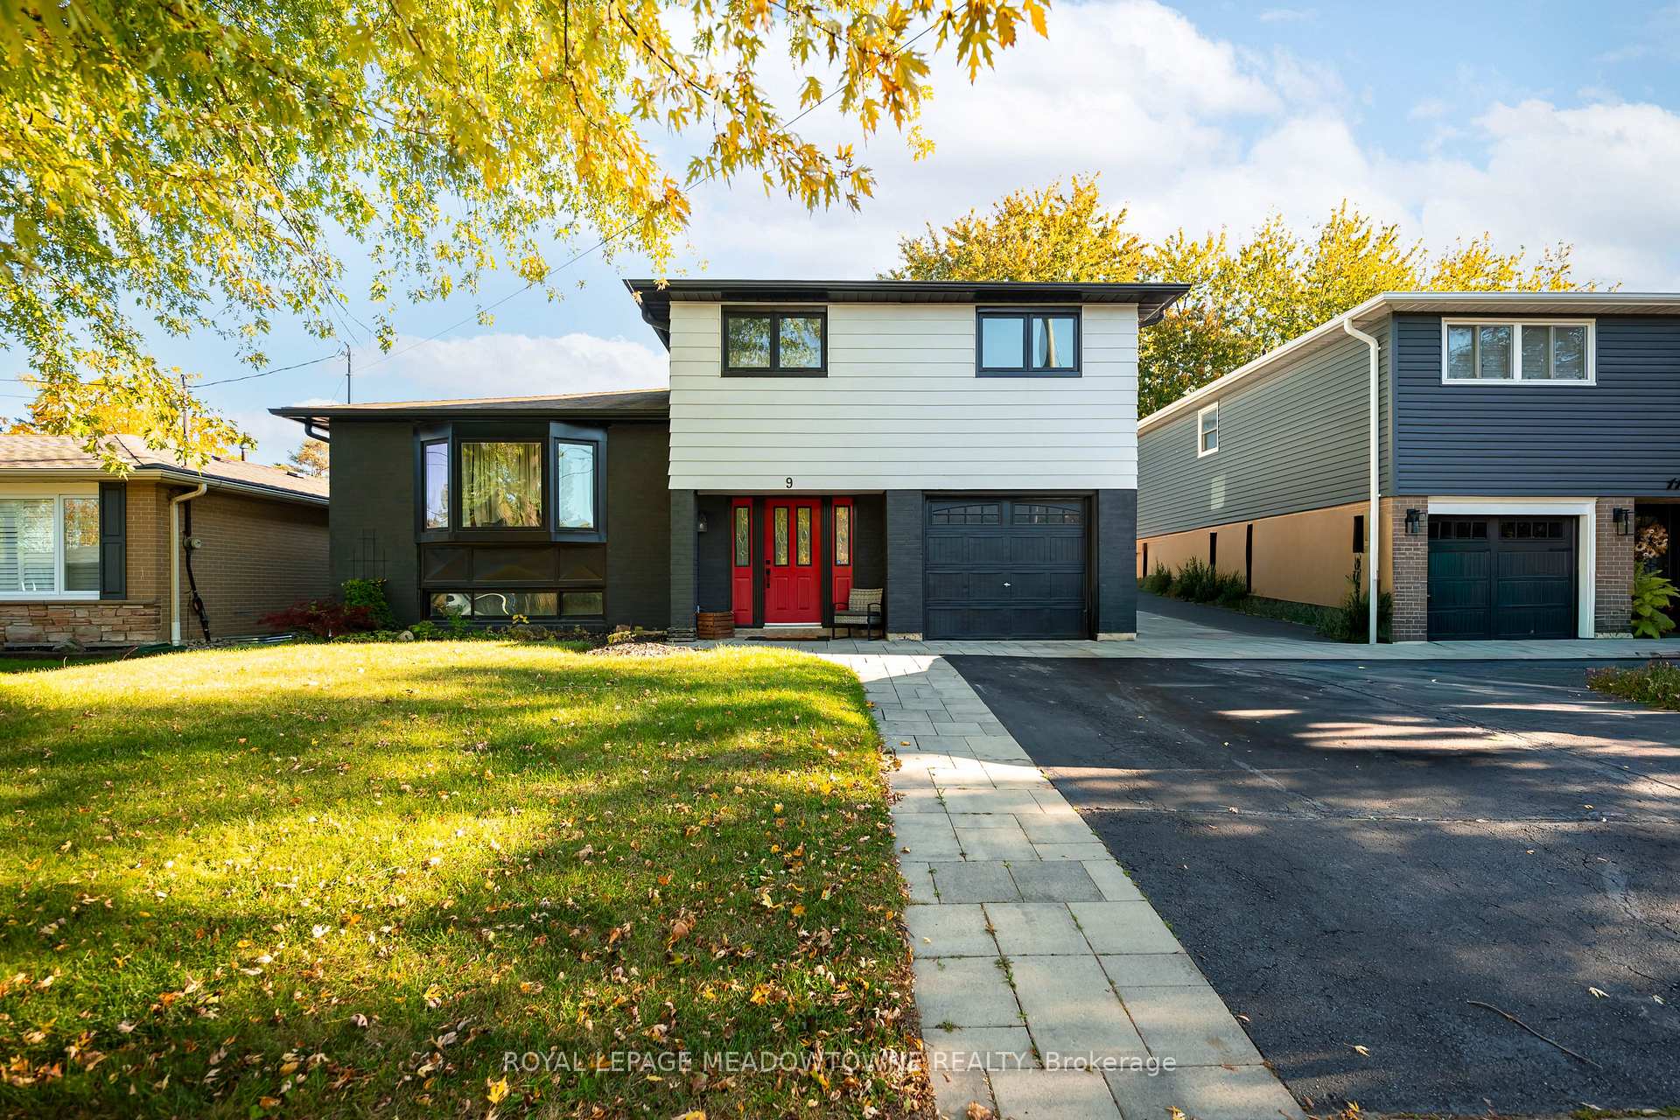
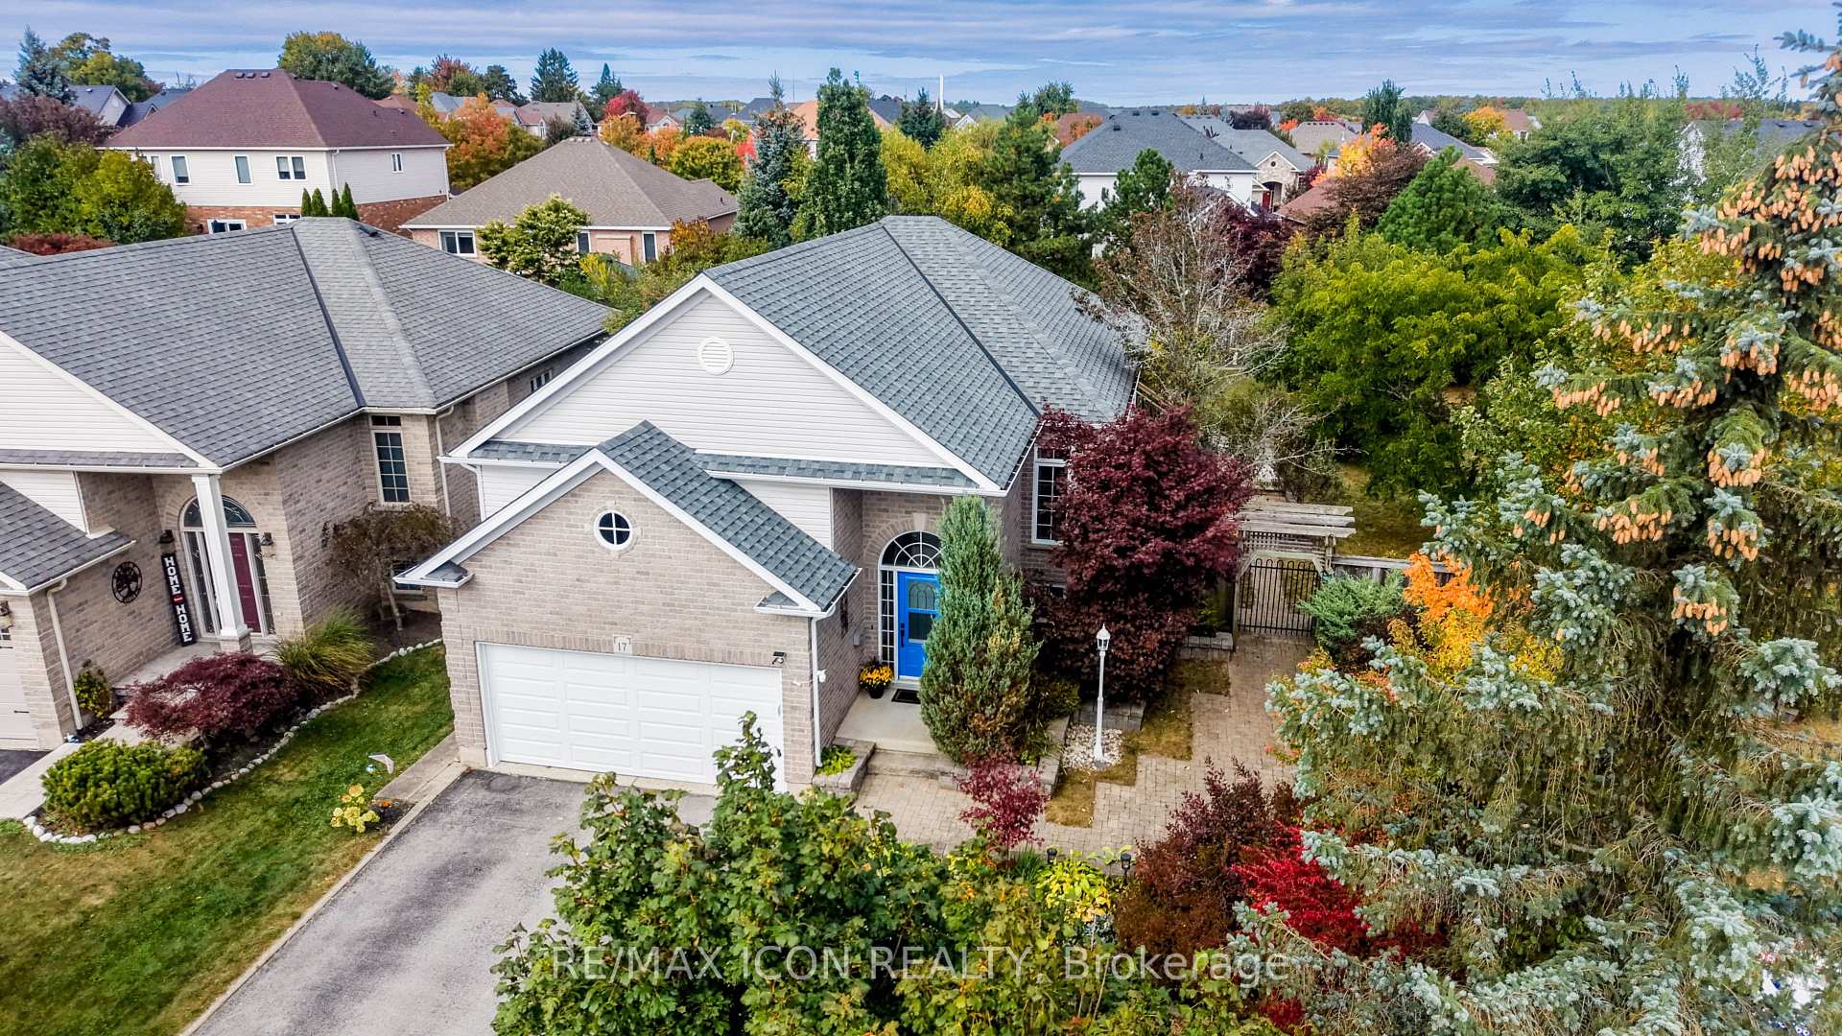
Neatly nestled on a professionally landscaped private lot in sought after Georgetown South, this super sharp, all brick, 3 bedroom beauty offers a modern open concept floor plan done in neutral contemporary colours that's sure to impress! Covered arch entry leads in past the upgraded etched glass front door into the impressive 2 storey foyer, past the sunken powder room and into the formal living/dining room with gleaming hardwood floors and two large picture windows dressed with Californian shutters. The ultra modern white euro kitchen offers oversized ceramic tile floors, white shaker style cabinets, quartz counters with waterfall backsplash, pot light filled smooth ceiling and a sun drenched family size eat-in area that walks out to huge L-shaped deck where morning coffee will be most enjoyed. Stately family room is complete with hardwood floors, vaulted ceilings and a warming fireplace. Soaring split-staircase leads to the spacious upper level with 3 well appointed bedrooms including a king size primary with walk-in closet and sparkling 4 piece ensuite. The smartly finished lower level boasts an open concept exercise area, convenient office space, separate laundry room with seasonal storage, and a cozy rec room ideal for late night movies. Simply stated, it's an absolute gem!
Price history
- Listed$969,900
Location
106 Ballantine Drive, Halton Hills
Schools & transit
School locations and boards shown from open data. We do not publish rankings; any future scores will be sourced, dated and shown factually.
Nearby schools
- Ethel Gardiner Public SchoolHalton DSB · Elementary · 446 m in a straight lineBoundary data unavailable for this board — we don't guess catchment lines.
- St. Catherine of Alexandria Catholic Elementary SchoolHalton CDSB · Elementary · 822 m in a straight lineBoundary data unavailable for this board — we don't guess catchment lines.
- Every Child’s Montessori Enrichment SchoolPrivate · Elementary · 1.3 km in a straight lineBoundary data unavailable for this board — we don't guess catchment lines.
Nearby transit
Lines nearby: 31, 33
- Guelph St. @ Hall Rd.GO Transit · 2.4 km in a straight line · about 30 min walk (estimate) · 31, 33
- Guelph St. @ McFarlane Dr.GO Transit · 2.5 km in a straight line · about 31 min walk (estimate) · 31, 33
- Guelph St. @ King St.GO Transit · 2.5 km in a straight line · about 31 min walk (estimate) · 31, 33
Estimated commute
- Downtown Mississauga (Square One)~76 minestimate
- Toronto Pearson Airport~82 minestimate
How is the commute estimated?
Estimate only. A coarse model from straight-line distance and an average transit speed — not a live routed trip. Actual times vary with schedules, transfers and traffic.
Sources
- Contains information licensed under the Open Government Licence – Ontario. Source: Ontario Ministry of Education.
- Data used in this product or service is provided with the permission of Metrolinx. Metrolinx makes no representations or warranties of any kind, express or implied, with respect to the Data and assumes no responsibility for the accuracy or currency of the data used in this product or service.
MLS® #W14152444
Last updated Nov 5, 2026
MLS®, Multiple Listing Service®, and the associated logos are owned by The Canadian Real Estate Association (CREA)/the applicable board and identify the quality of services provided by real estate professionals who are members.
Listing data is provided under licence by the Toronto Regional Real Estate Board and is deemed reliable but not guaranteed accurate.