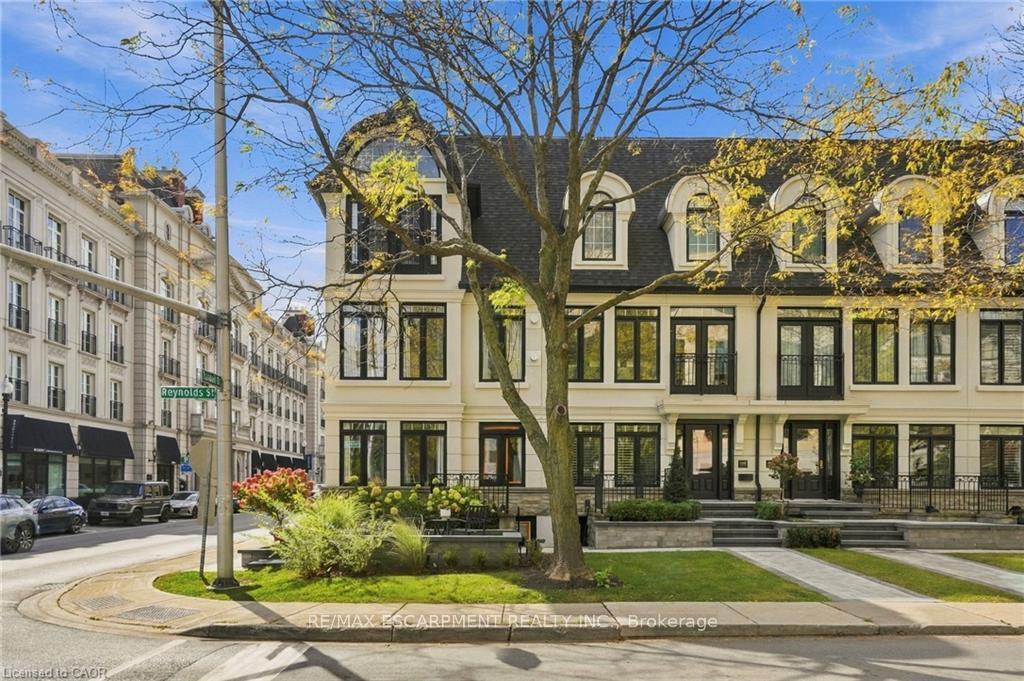
146 Reynolds Street
OO Old Oakville · Oakville, ON L6J 3K9
Listing brokerage: SUTTON GROUP QUANTUM REALTY INC.
Asking price
$2,598,000
Key facts
- TownhouseProperty type
- 3Bedrooms
- 4Bathrooms
- 3 spacesParking
- 2,250 sq ftLiving space
- 18.34 ftLot frontage
- Oct 16, 2026Listed
- 24 daysOn market
- W14088748MLS® number
About this home
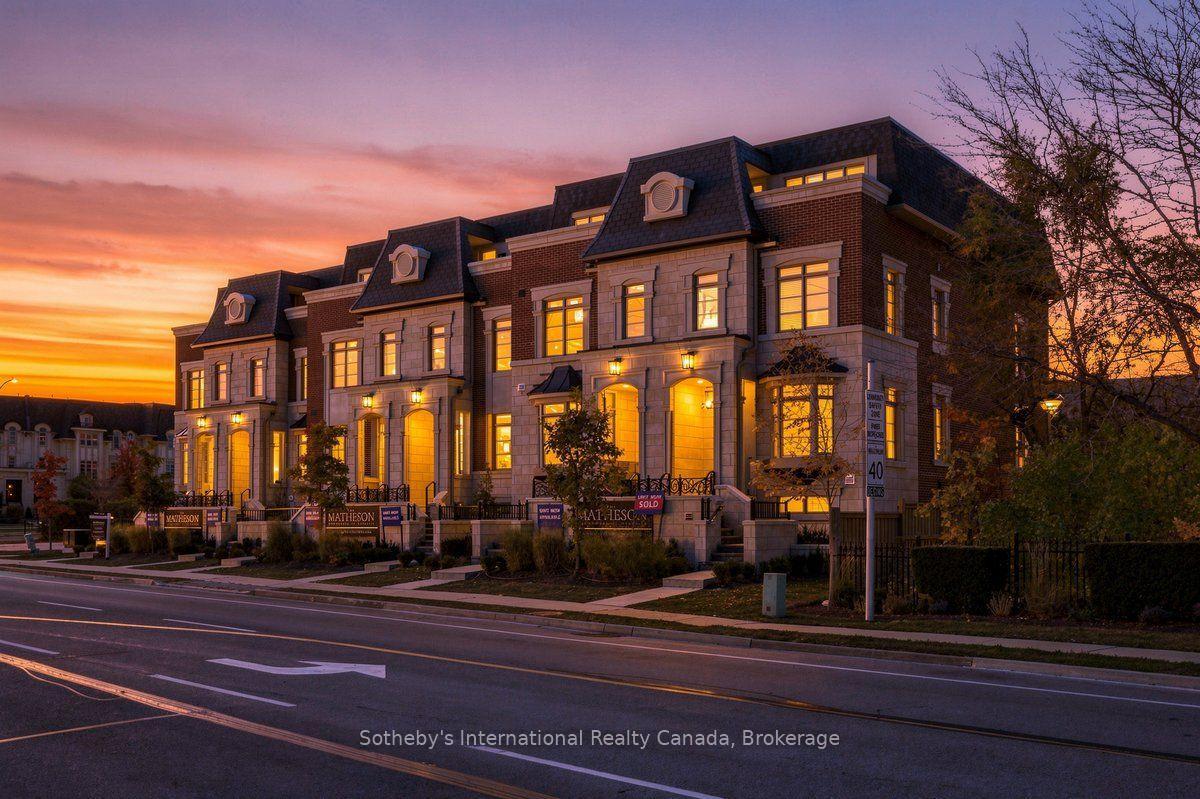
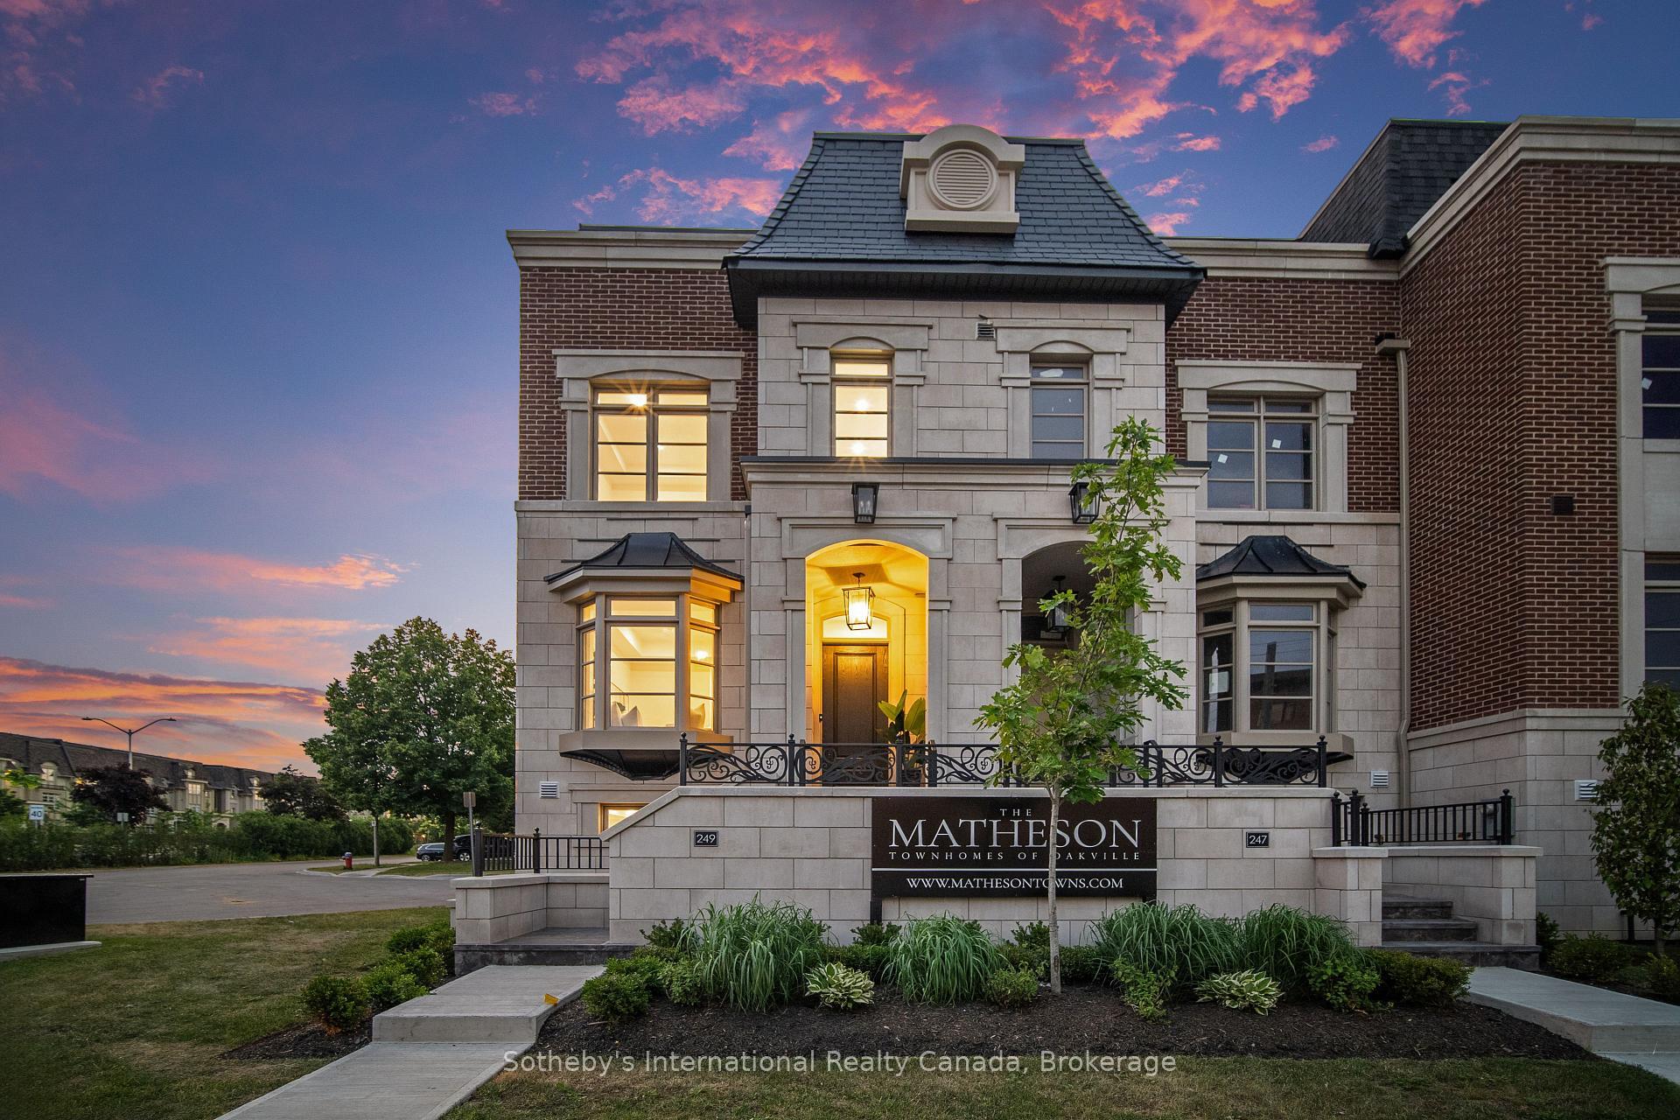
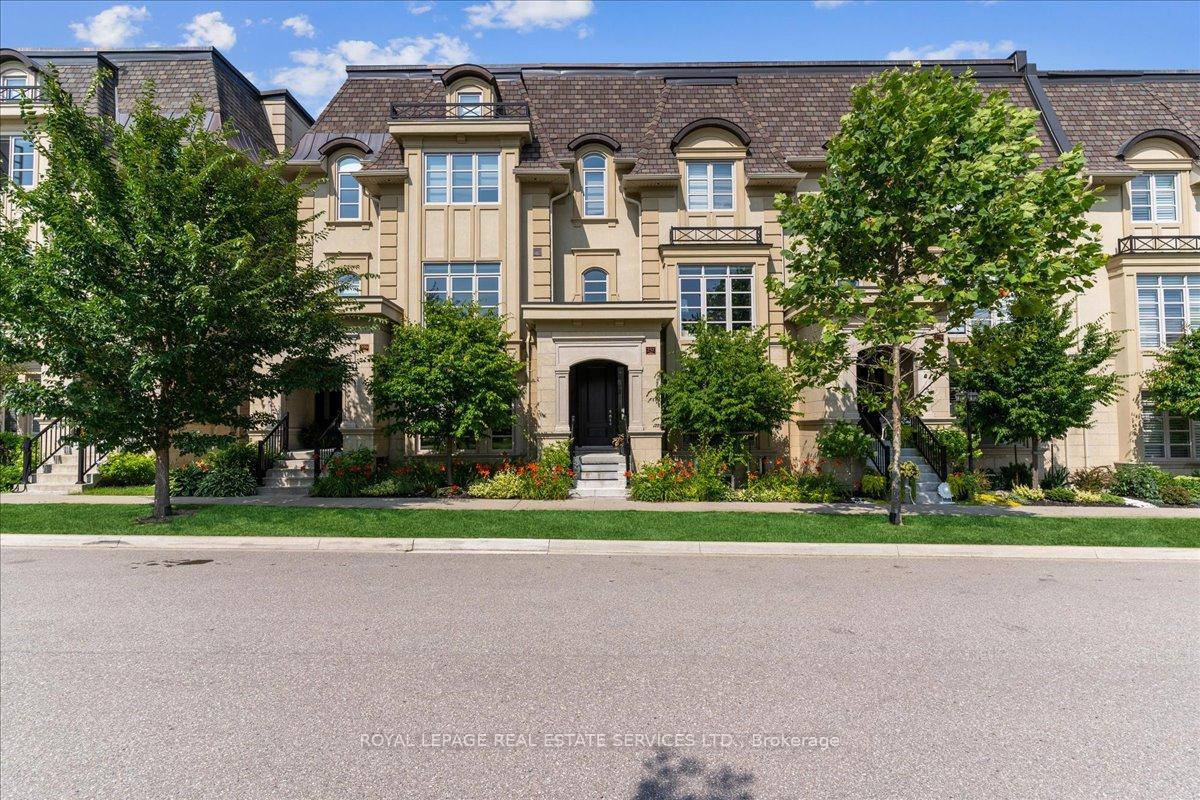
Welcome to sophisticated downtown Oakville living. This beautifully renovated luxury townhome offers over 2700sq.ft. of total living space, an exceptional combination of elegant design, generous spaces, and an unbeatable walkable location. Thoughtfully updated throughout with quality finishes and timeless style, this turnkey residence is ideal for discerning buyers seeking a refined, low-maintenance lifestyle in one of Oakville's most coveted neighbourhoods. The bright and spacious main living area is designed for comfort and effortless entertaining. Expansive living and dining areas are filled with natural light and flow seamlessly into a stunning renovated kitchen featuring premium appliances, extensive custom cabinetry, an oversized centre island, abundant storage, and a functional layout that will impress the most avid home chef. Step directly from the kitchen onto a large private deck, creating the perfect extension of your living space for outdoor entertaining, or simply enjoying a quiet morning coffee. Offering 2+1 bedrooms and 3+1 bathrooms, this home provides remarkable flexibility for families, professionals, and downsizers alike. The spacious primary retreat offers comfort andprivacy, while additional bedrooms accommodate family and guests with ease. A dedicated main floor office creates the ideal work from home environment, providing separation from the main living spaces without sacrificing convenience. The walk-up from the lower level presents endless possibilities and is perfectly suited for a nanny suite, in-law accommodation, guest quarters, home gym, or additional living space. With its own direct access, this level adds tremendous versatility to an already exceptional floorplan. Outdoor living is further enhanced by two private decks, offering multiple spaces to relax and entertain. A rare attached double car garage, combined with parking for an additional vehicle in the back drive, provides convenience seldom found in downtown locations.
Price history
- Listed$2,598,000
Location
146 Reynolds Street, Oakville
Schools & transit
School locations and boards shown from open data. We do not publish rankings; any future scores will be sourced, dated and shown factually.
Nearby schools
- New Central Public SchoolHalton DSB · Elementary · 595 m in a straight lineBoundary data unavailable for this board — we don't guess catchment lines.
- MacLachlan College Lower SchoolPrivate · Elementary · 752 m in a straight lineBoundary data unavailable for this board — we don't guess catchment lines.
- Modern Montessori AcademyPrivate · Elementary · 1.2 km in a straight lineBoundary data unavailable for this board — we don't guess catchment lines.
Nearby transit
Lines nearby: GO Lakeshore West, 18, 22, 56
- Oakville GOGO Transit · 1.4 km in a straight line · about 17 min walk (estimate) · GO Lakeshore West, 18, 22, 56
- Trafalgar Rd. @ Iroquois Shore Rd.GO Transit · 2.4 km in a straight line · about 30 min walk (estimate) · 22, 56
- Trafalgar Rd. @ Leighland Ave.GO Transit · 2.4 km in a straight line · about 30 min walk (estimate) · 22, 56
Estimated commute
- Downtown Mississauga (Square One)~65 minestimate
- Toronto Pearson Airport~99 minestimate
How is the commute estimated?
Estimate only. A coarse model from straight-line distance and an average transit speed — not a live routed trip. Actual times vary with schedules, transfers and traffic.
Sources
- Contains information licensed under the Open Government Licence – Ontario. Source: Ontario Ministry of Education.
- Data used in this product or service is provided with the permission of Metrolinx. Metrolinx makes no representations or warranties of any kind, express or implied, with respect to the Data and assumes no responsibility for the accuracy or currency of the data used in this product or service.
MLS® #W14088748
Last updated Oct 16, 2026
MLS®, Multiple Listing Service®, and the associated logos are owned by The Canadian Real Estate Association (CREA)/the applicable board and identify the quality of services provided by real estate professionals who are members.
Listing data is provided under licence by the Toronto Regional Real Estate Board and is deemed reliable but not guaranteed accurate.