257 Hanover Street
WO West · Oakville, ON L6K 0H3
Listing brokerage: ROYAL LEPAGE REAL ESTATE SERVICES LTD.
Asking price
$2,459,000
Key facts
- TownhouseProperty type
- 4Bedrooms
- 4Bathrooms
- 2 spacesParking
- 3,250 sq ftLiving space
- 23.49 ftLot frontage
- Oct 22, 2026Listed
- 18 daysOn market
- W14109242MLS® number
About this home
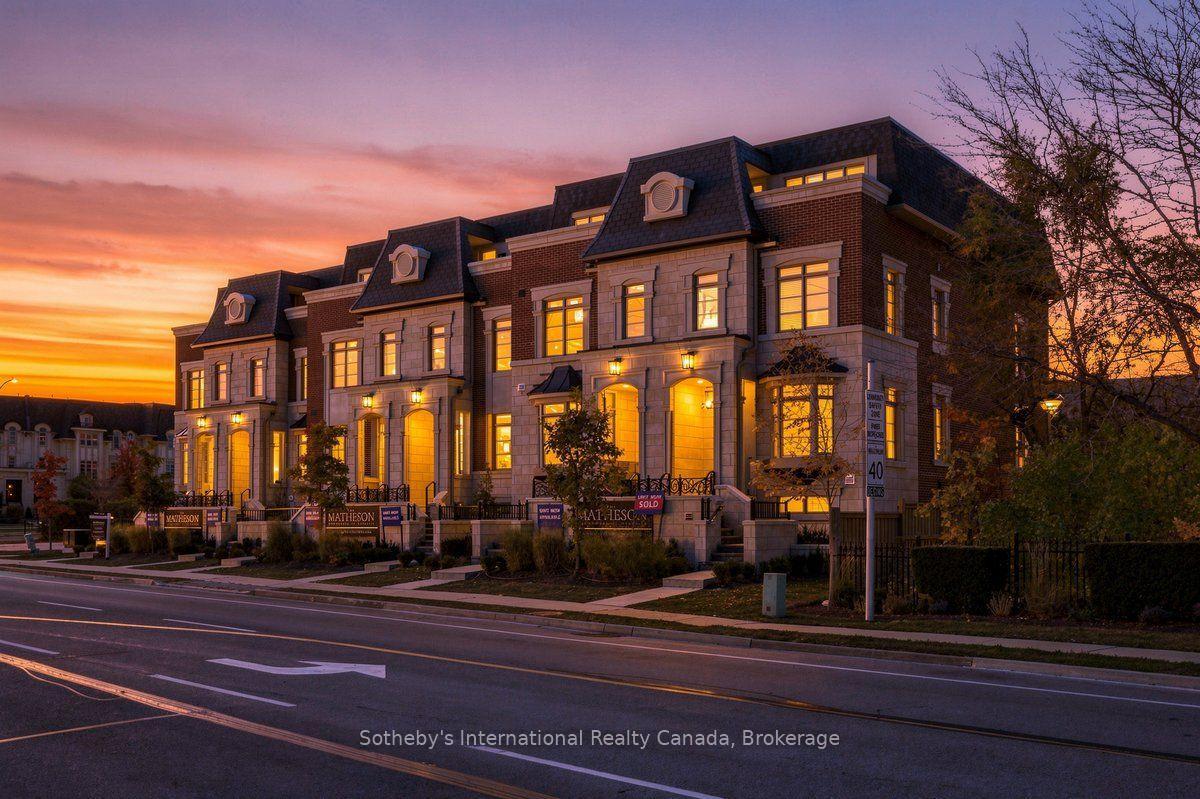
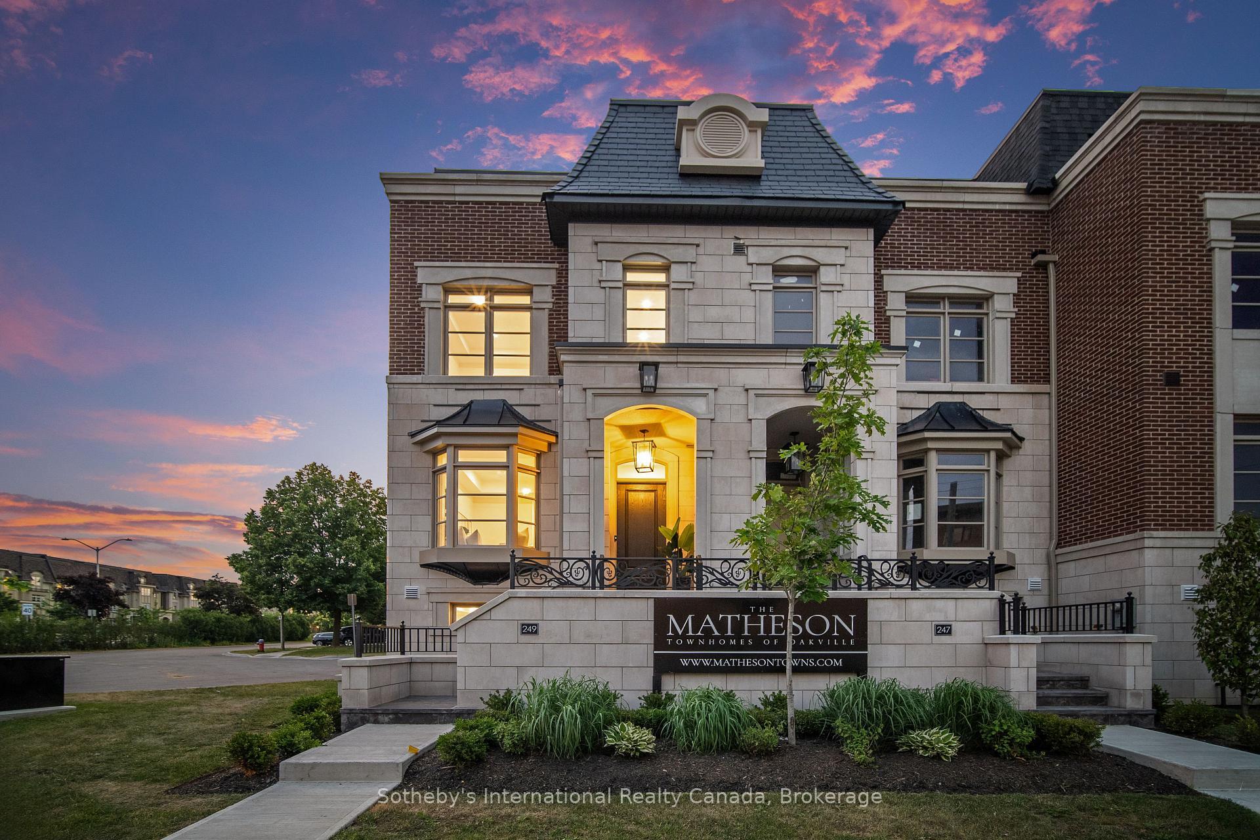
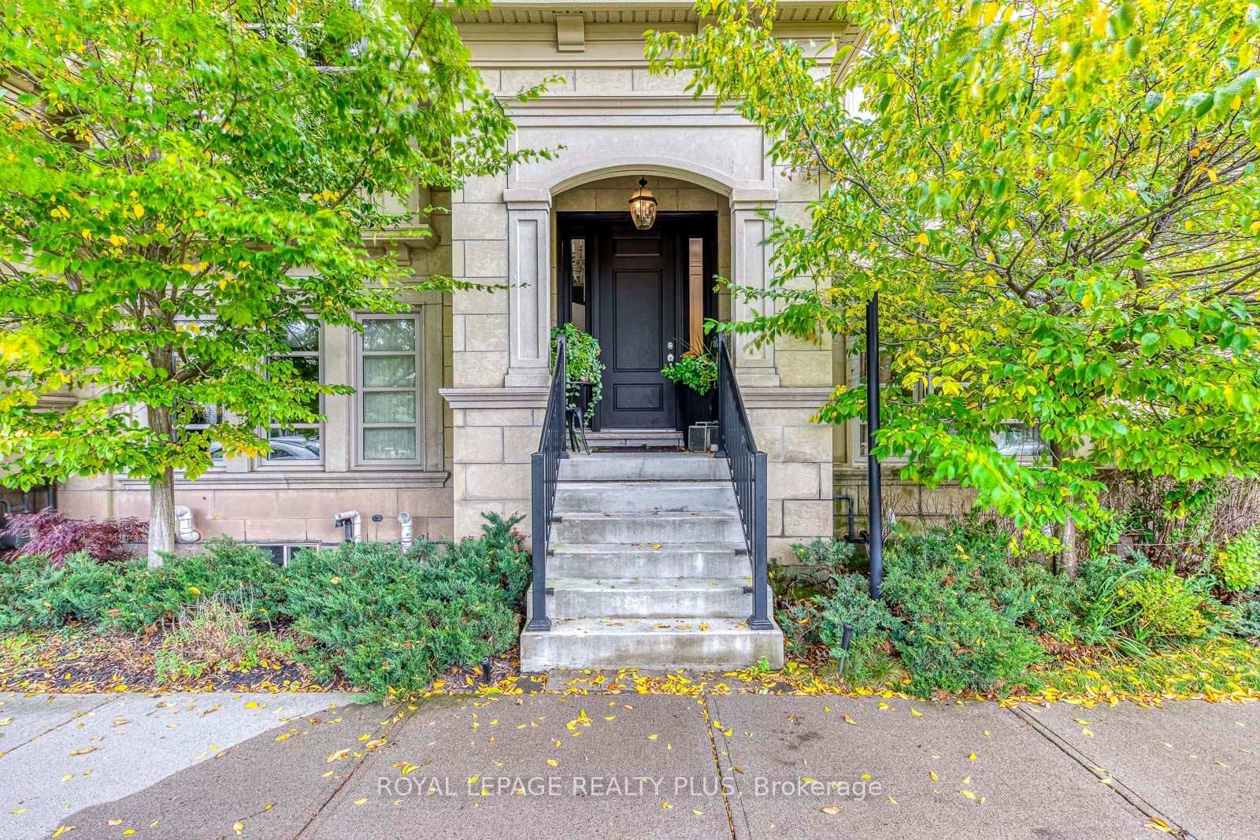
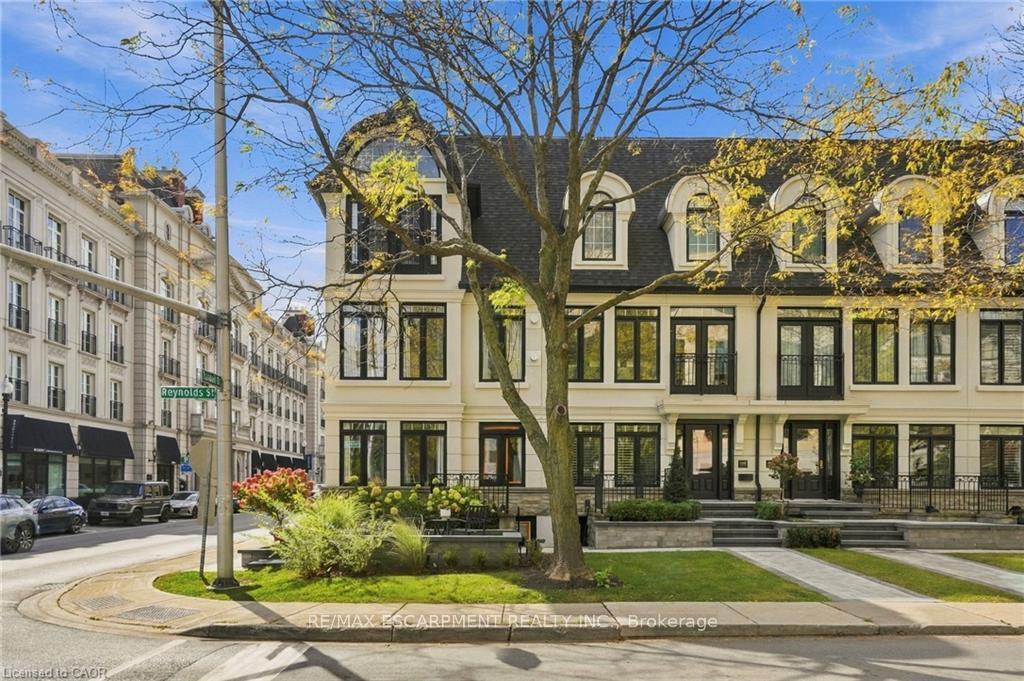
Fernbrook-built luxury elevator townhome in central Oakville's prestigious Royal Oakville Club, offering 4 bedrooms, 3 full bathrooms, and a private rooftop terrace, just steps from Lake Ontario and downtown Oakville. Location and luxury converge in this exceptional designer home, complete with a private elevator to every level, three walkouts, and an expansive rooftop terrace ideal for upscale entertaining. Superior craftsmanship is evident throughout, with hand-scraped hardwood flooring, 9' and 10' ceilings, deep baseboards, an elegant oak staircase with iron pickets, pot lighting, designer tiles, and stone countertops. The main level offers grand principal rooms, including an oversized formal living/dining room and an impressive family room that share a striking two-sided gas fireplace. Indulge in the chef-inspired kitchen featuring custom two-tone cabinetry with under-cabinet lighting, premium Sub-Zero and Wolf appliances, quartz counters, and a large island. The bright breakfast room opens to a partially covered terrace with composite wood flooring for effortless indoor-outdoor living. Upstairs comprises three beautiful bedrooms, two full bathrooms, and a convenient laundry room. The luxurious primary retreat offers a private balcony, oversized walk-in closet, and spa-like 5-piece ensuite with freestanding soaker tub and a glass shower. The versatile ground level offers a fourth bedroom, new broadloom, wet bar, full 4-piece bathroom, and mudroom with inside access to the double garage, ideal as a guest or in-law suite. Enjoy sun-filled days and starlit evenings on the private rooftop terrace, all within walking distance to the Lake Ontario waterfront, downtown Oakville, fine dining, cafes, and boutique shopping. Set directly across from a park and close to the Oakville GO Station, this is an unparalleled blend of elegance, convenience, and lakeside lifestyle in one of Oakville's most sought-after communities.
Price history
- Listed$2,459,000
Location
257 Hanover Street, Oakville
Schools & transit
School locations and boards shown from open data. We do not publish rankings; any future scores will be sourced, dated and shown factually.
Nearby schools
- St. Thomas Aquinas Catholic Secondary SchoolHalton CDSB · Secondary · 238 m in a straight lineBoundary data unavailable for this board — we don't guess catchment lines.
- Thomas Merton Online Catholic SchoolHalton CDSB · Secondary · 334 m in a straight lineBoundary data unavailable for this board — we don't guess catchment lines.
- W H Morden Public SchoolHalton DSB · Elementary · 369 m in a straight lineBoundary data unavailable for this board — we don't guess catchment lines.
Nearby transit
Lines nearby: GO Lakeshore West, 18, 22, 56
- Oakville GOGO Transit · 2.1 km in a straight line · about 26 min walk (estimate) · GO Lakeshore West, 18, 22, 56
- Trafalgar Rd. @ Leighland Ave.GO Transit · 3.1 km in a straight line · about 39 min walk (estimate) · 22, 56
- Trafalgar Rd. @ Iroquois Shore Rd.GO Transit · 3.1 km in a straight line · about 39 min walk (estimate) · 22, 56
Estimated commute
- Downtown Mississauga (Square One)~71 minestimate
- Toronto Pearson Airport~104 minestimate
How is the commute estimated?
Estimate only. A coarse model from straight-line distance and an average transit speed — not a live routed trip. Actual times vary with schedules, transfers and traffic.
Sources
- Contains information licensed under the Open Government Licence – Ontario. Source: Ontario Ministry of Education.
- Data used in this product or service is provided with the permission of Metrolinx. Metrolinx makes no representations or warranties of any kind, express or implied, with respect to the Data and assumes no responsibility for the accuracy or currency of the data used in this product or service.
MLS® #W14109242
Last updated Oct 22, 2026
MLS®, Multiple Listing Service®, and the associated logos are owned by The Canadian Real Estate Association (CREA)/the applicable board and identify the quality of services provided by real estate professionals who are members.
Listing data is provided under licence by the Toronto Regional Real Estate Board and is deemed reliable but not guaranteed accurate.