182 Gracefield Avenue
Rustic · Toronto, ON M6L 1L8
Listing brokerage: RE/MAX PROFESSIONALS INC.
Asking price
$1,799,000
Key facts
- DetachedProperty type
- 5Bedrooms
- 4Bathrooms
- 6 spacesParking
- 2,250 sq ftLiving space
- 50 ftLot frontage
- Oct 16, 2026Listed
- 24 daysOn market
- W14087860MLS® number
About this home
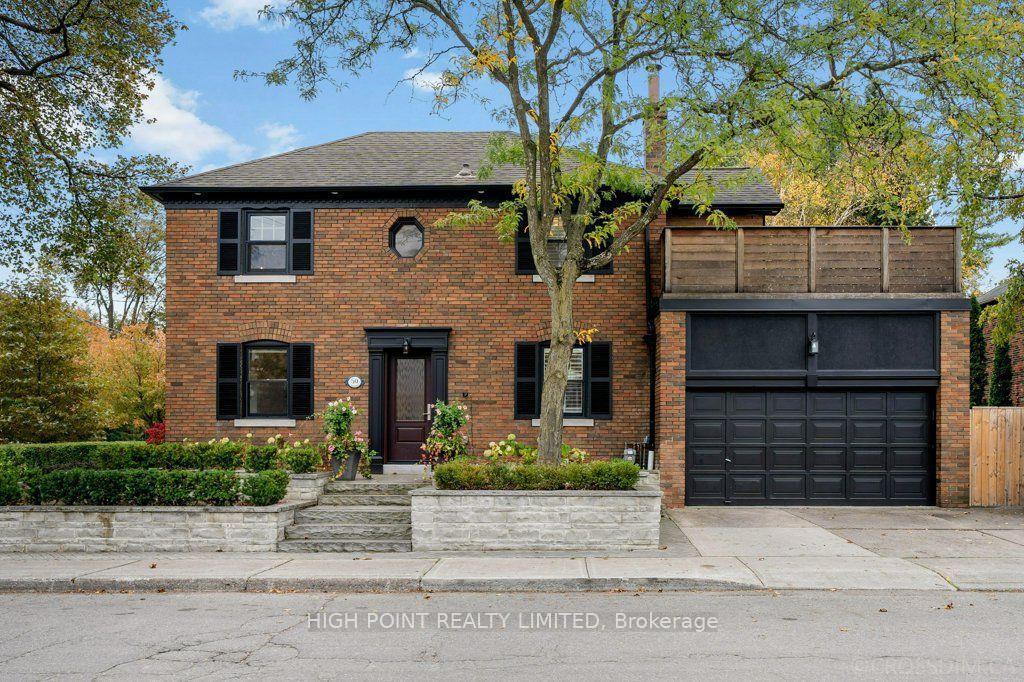
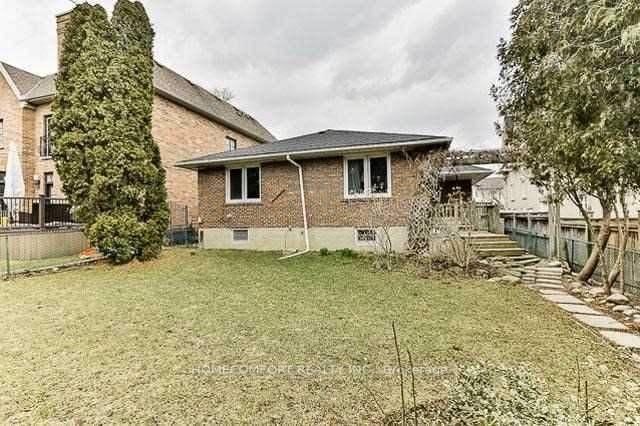
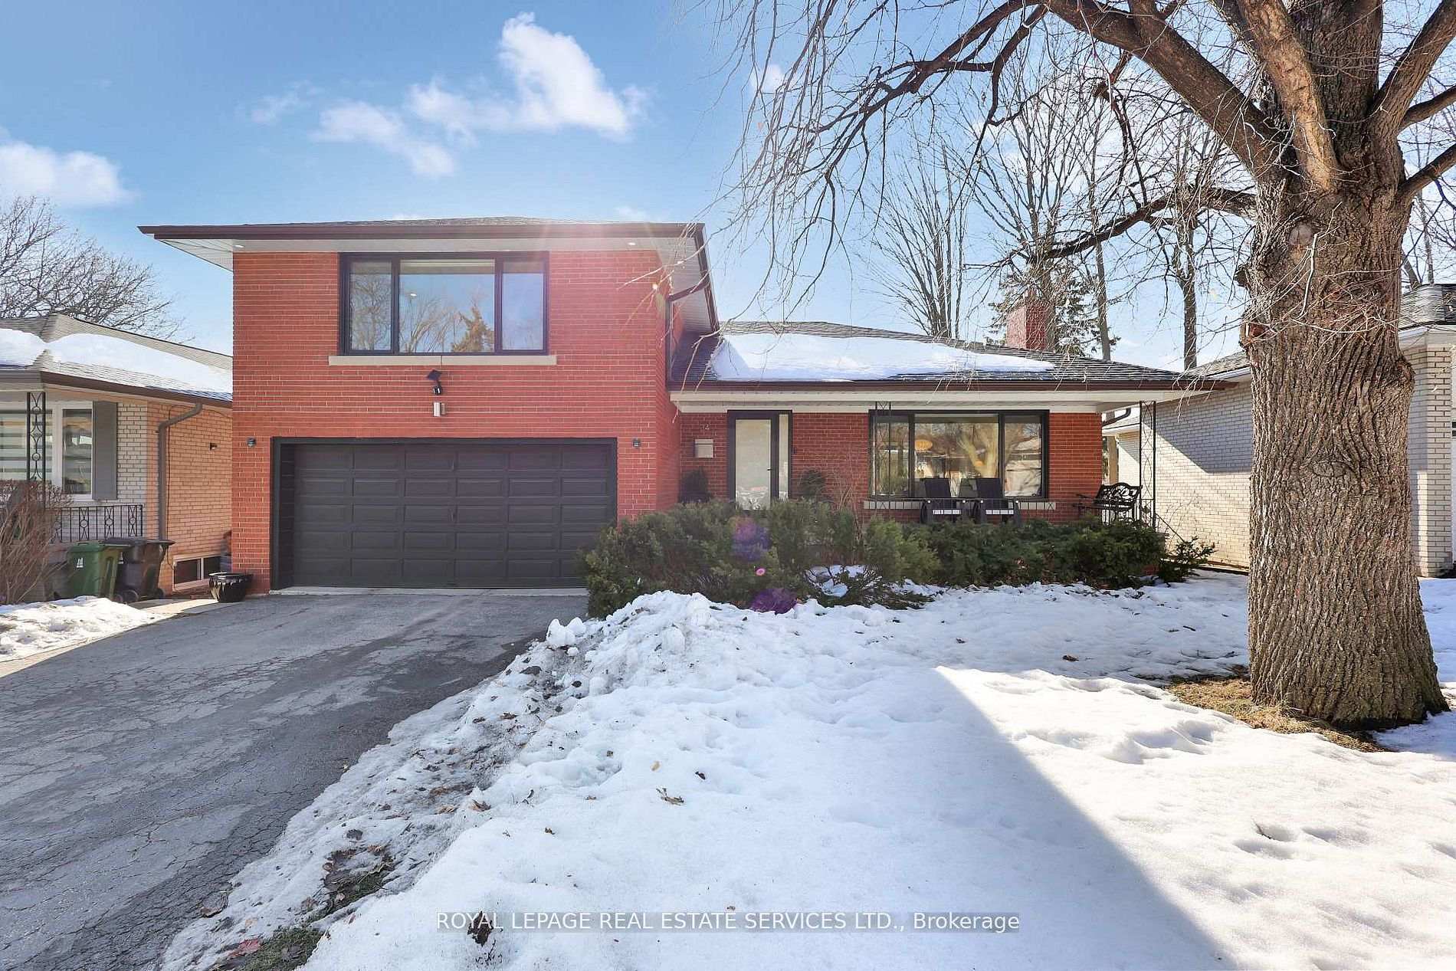
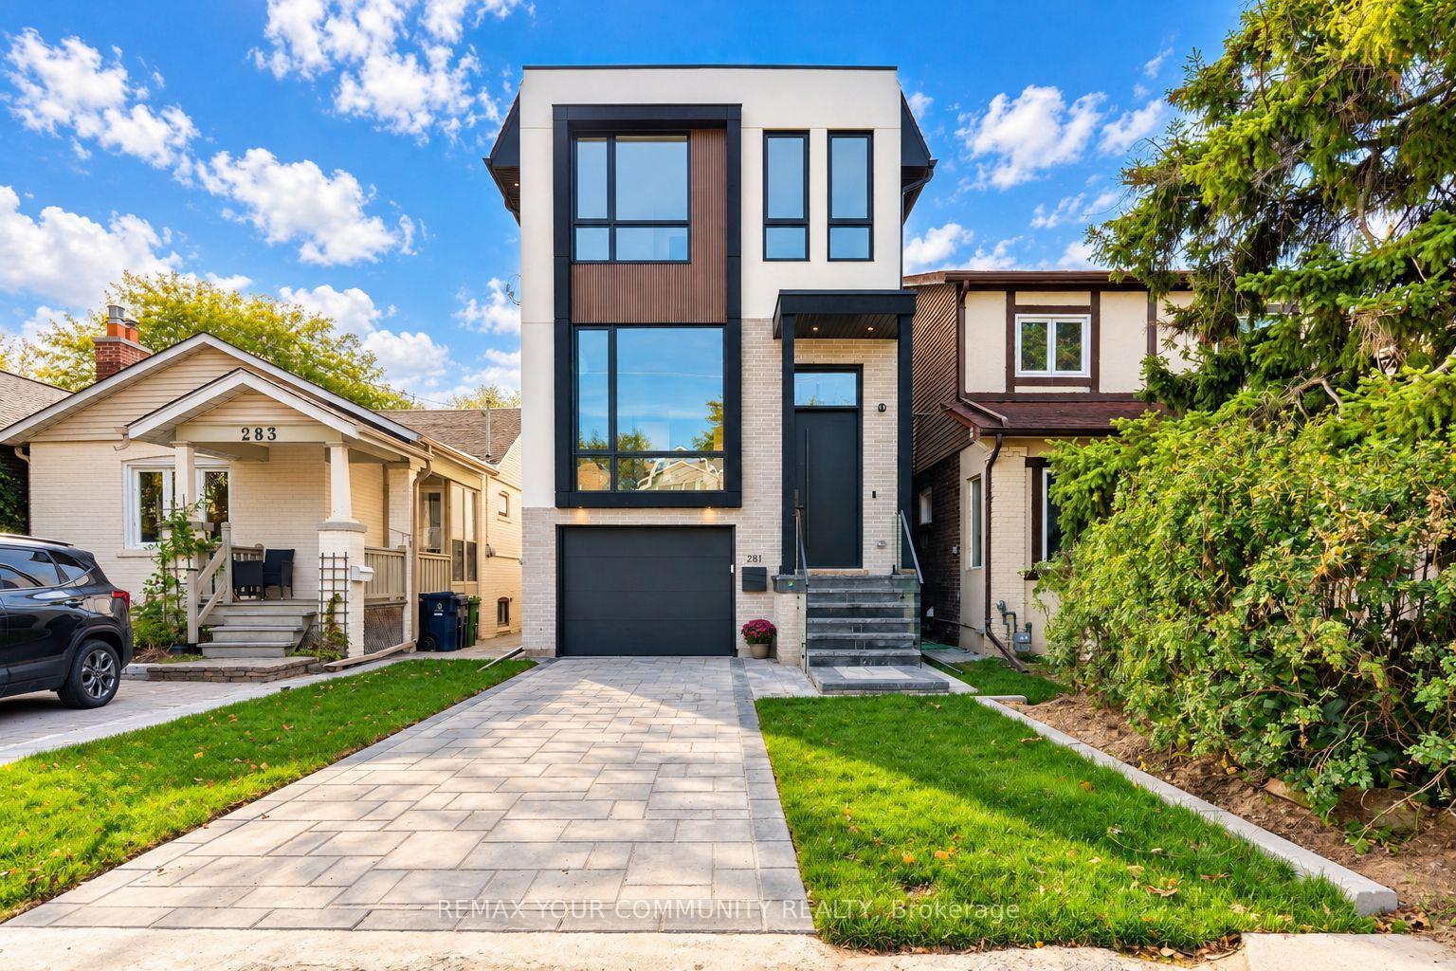
SPACE. QUALITY. EXCEPTIONAL OUTDOOR LIVING - ALL WITHOUT LEAVING TORONTO. Welcome to 182 Gracefield Avenue, an impressive multi-level backsplit offering approximately 4,100 sq. ft. of total living space, including the finished lower level. Featuring 4+1 bedrooms, 4 bathrooms, 2 kitchens and 2 separate laundry areas, this home offers incredible flexibility for large families, multigenerational living, or the opportunity to live in and rent. Exceptional craftsmanship and premium finishes are showcased throughout, including custom millwork, crown moulding, wainscoting and designer feature walls. The chef-inspired kitchen features premium stainless steel appliances, quartz countertops and an impressive 8-ft island, perfect for everyday living and entertaining. The beautifully finished lower level offers its own separate entrance, second chef-inspired kitchen, spacious living area with gas fireplace, bedroom with walk-in closet, spa-like bathroom and dedicated laundry - ideal for extended family or potential rental income. Step outside to a spectacular backyard oasis set on a rare oversized lot that widens at the rear. Imagine a future pool, sport court, outdoor kitchen, gardens and endless space to entertain, play and unwind. Complete with a double-car garage and private driveway with parking for up to 6 vehicles. Located in the highly sought-after Rustic/Maple Leaf neighbourhood, enjoy the perfect blend of urban convenience and peaceful residential charm. Walking distance to excellent public and Montessori schools, parks, shopping and transit, with quick access to Yorkdale Mall, major highways and downtown Toronto.
Price history
- Listed$1,799,000
Location
182 Gracefield Avenue, Toronto
Schools & transit
School locations and boards shown from open data. We do not publish rankings; any future scores will be sourced, dated and shown factually.
Nearby schools
- Gracefield Public SchoolToronto DSB · Elementary · 96 m in a straight lineBoundary data unavailable for this board — we don't guess catchment lines.
- Amesbury Middle SchoolToronto DSB · Elementary · 149 m in a straight lineBoundary data unavailable for this board — we don't guess catchment lines.
- Chaminade College SchoolToronto CDSB · Secondary · 306 m in a straight lineBoundary data unavailable for this board — we don't guess catchment lines.
Nearby transit
Lines nearby: 59
- Culford Rd at Gracefield AveTTC · 228 m in a straight line · about 3 min walk (estimate) · 59
- 261 Maple Leaf DrTTC · 240 m in a straight line · about 3 min walk (estimate) · 59
- Maple Leaf Dr at Veerland Dr West SideTTC · 263 m in a straight line · about 3 min walk (estimate) · 59
Estimated commute
- Downtown Mississauga (Square One)~71 minestimate
- Downtown Toronto (Union Station)~49 minestimate
- Toronto Pearson Airport~48 minestimate
How is the commute estimated?
Estimate only. A coarse model from straight-line distance and an average transit speed — not a live routed trip. Actual times vary with schedules, transfers and traffic.
Sources
- Contains information licensed under the Open Government Licence – Ontario. Source: Ontario Ministry of Education.
- Contains information licensed under the Open Government Licence – Toronto.
MLS® #W14087860
Last updated Nov 5, 2026
MLS®, Multiple Listing Service®, and the associated logos are owned by The Canadian Real Estate Association (CREA)/the applicable board and identify the quality of services provided by real estate professionals who are members.
Listing data is provided under licence by the Toronto Regional Real Estate Board and is deemed reliable but not guaranteed accurate.