50 Leadale Avenue
Leaside · Toronto, ON M4G 3G1
Listing brokerage: HIGH POINT REALTY LIMITED
Asking price
$1,980,000
Key facts
- DetachedProperty type
- 3Bedrooms
- 3Bathrooms
- 4 spacesParking
- 1,300 sq ftLiving space
- 27.5 ftLot frontage
- Nov 6, 2026Listed
- 2 daysOn market
- C14156104MLS® number
About this home
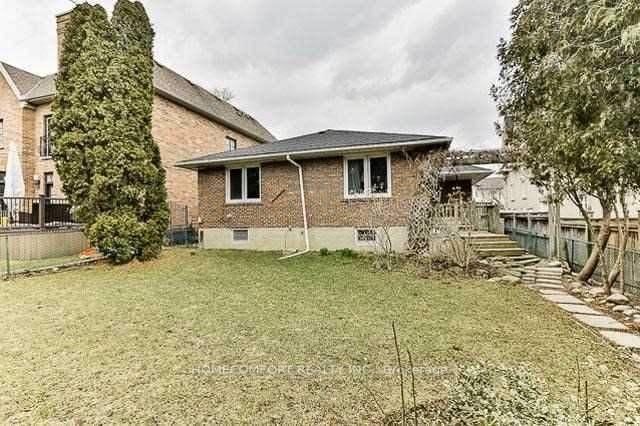
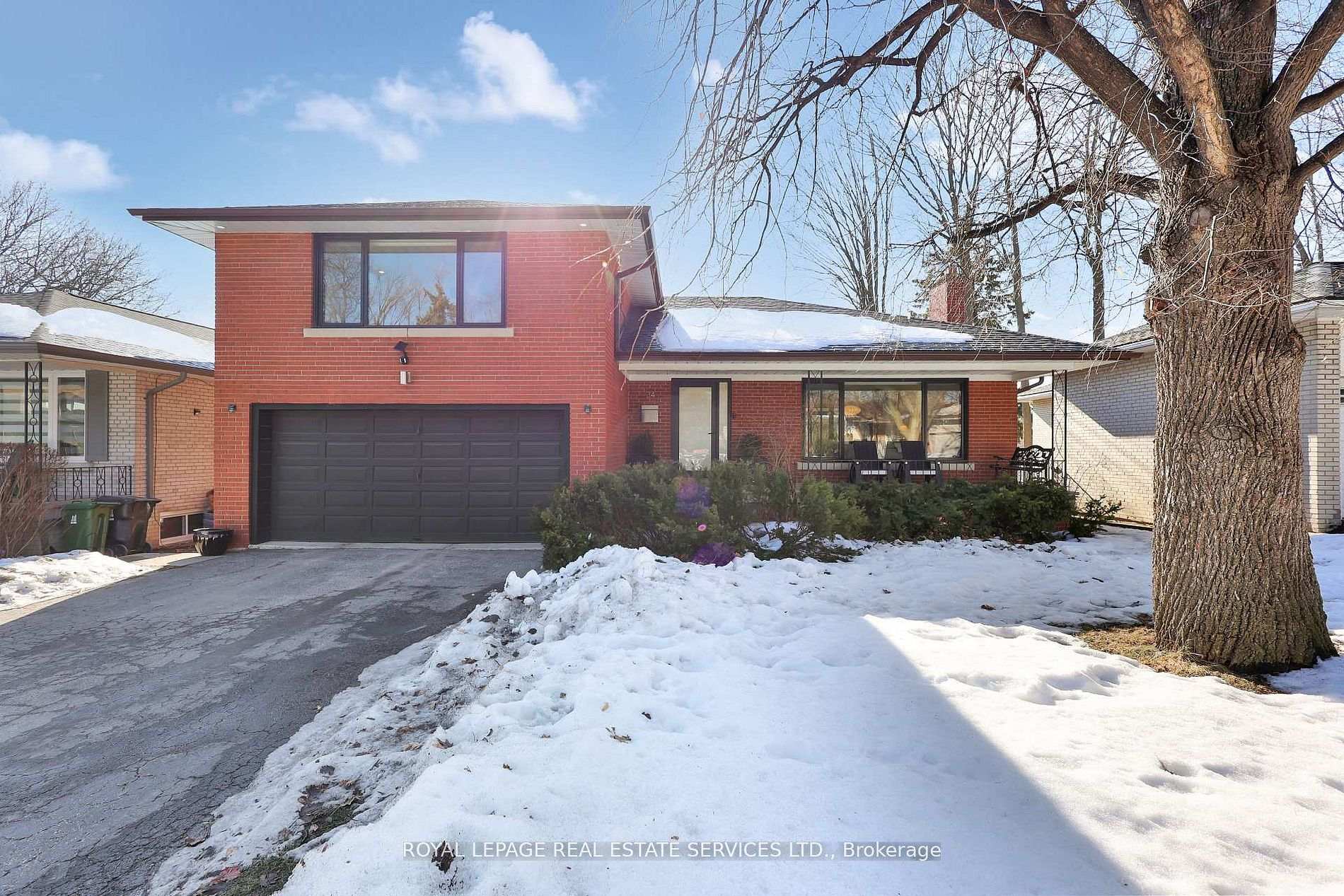
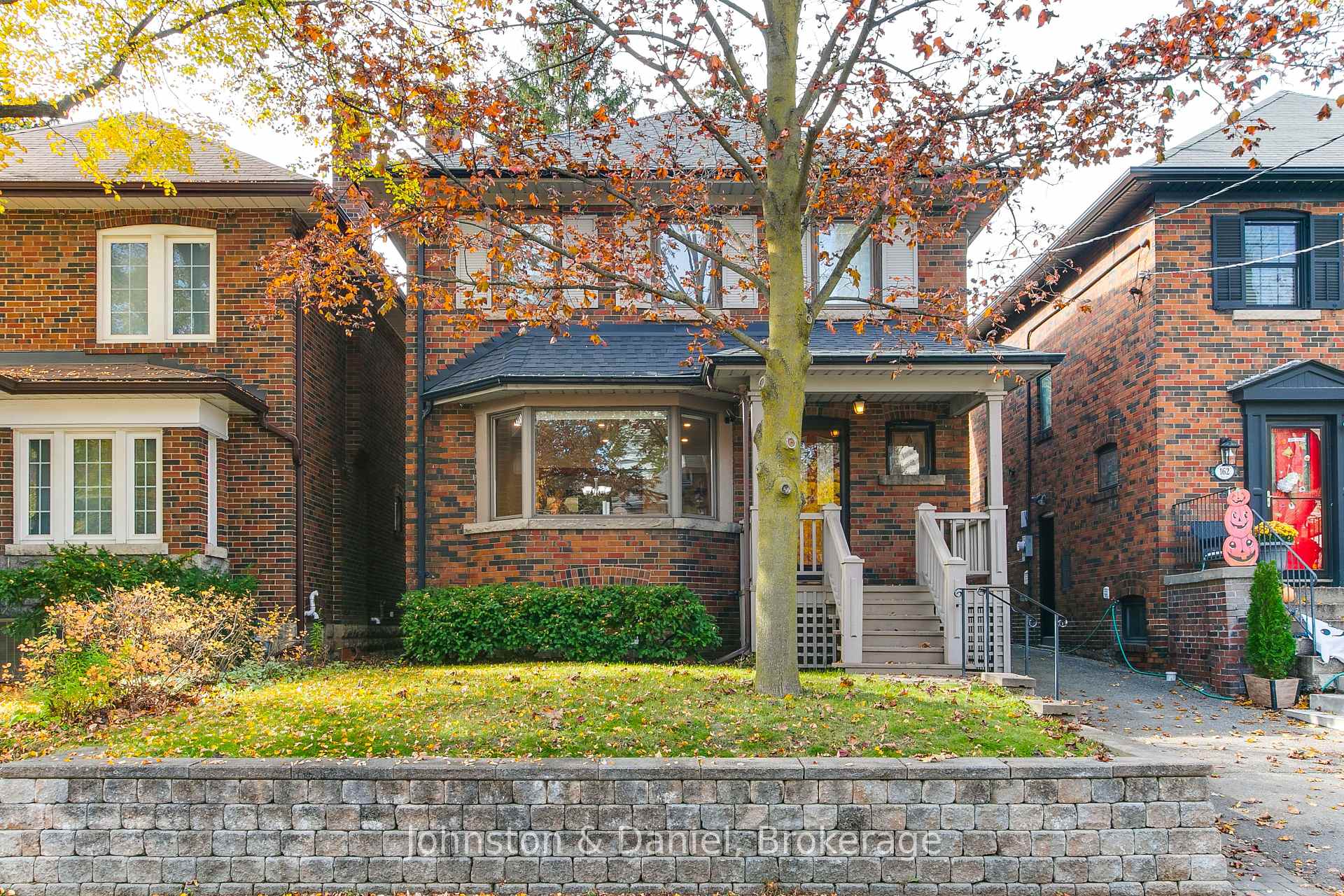
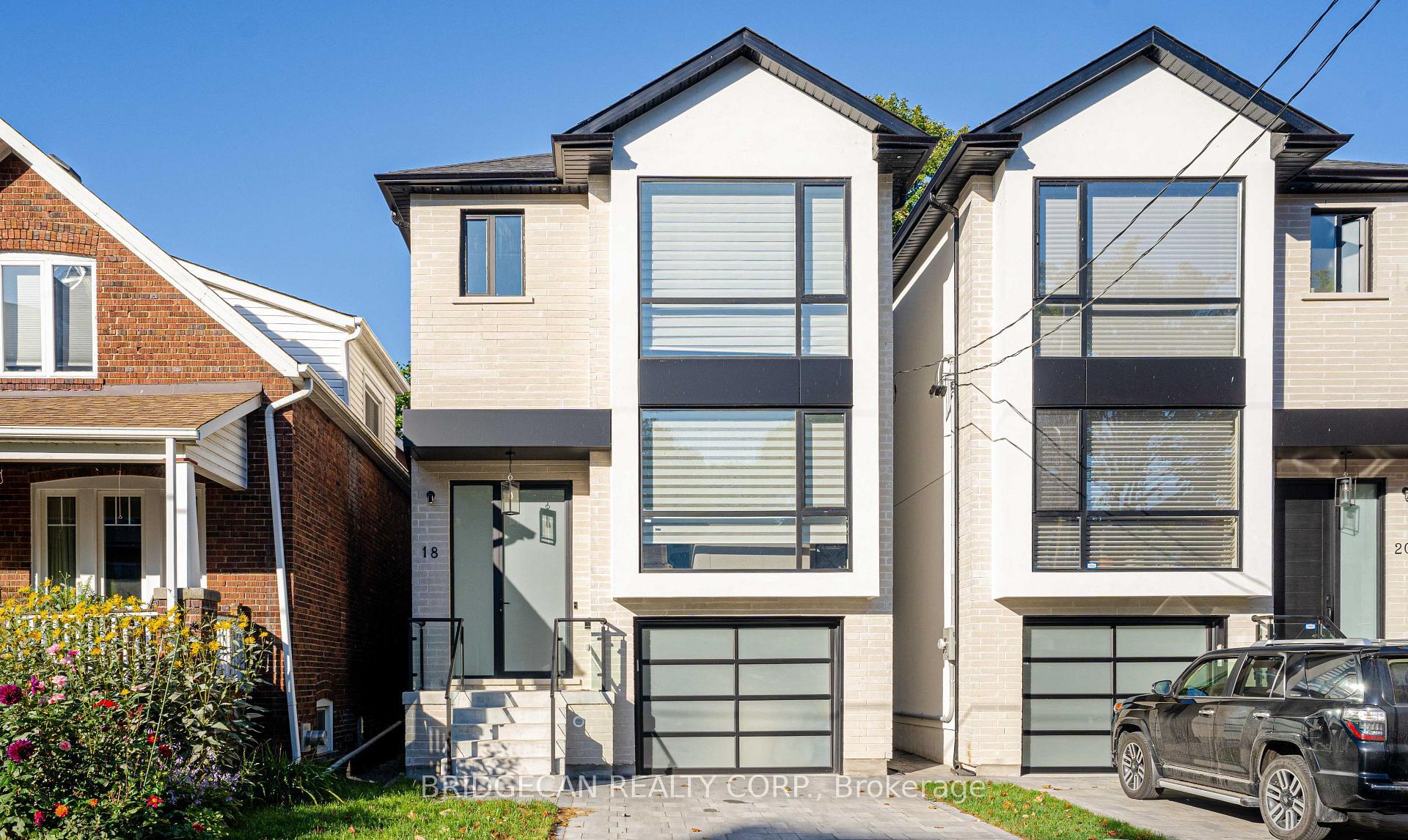
Charming Family Home In Prime South Leaside On Corner Lot Moments From Bayview's Vibrant Shops And Dining! Nestled On A Quiet Highly Sought-After Cul-de-sac Just Steps From Sandy Bruce Park & Rolph Public School, This Beautifully Updated 3-Bedroom Home Offers The Ultimate Blend Of Community, Privacy And Convenience. Features Include Professionally Landscaped Gardens, Attached Double Garage, And A Private Two-Car Driveway. Main Floor: A Welcoming Foyer Opens To A Bright, Sun-Filled Living Room With Solid Oak Floors, A Remote Controlled Gas Fireplace With A Marble Surround, And Custom Millwork. Living & Dining: An Open-Concept Layout Complete With An Expansive Bay Window. Kitchen: A Cozy, Eat-in Space Boasting A Large Carrera Marble Island, Quartz Countertops, Custom Cabinetry, And A Coffered Ceiling. A Main-Floor Powder Room Adds Ultimate Convenience. Three Bedrooms On The Upper Level All Feature Solid Oak Floors. The Primary Retreat Features A Large Walk-In Closet And Walkout To A Private IPE Wooden Terrace Overlooking The Backyard With Gas Hookup. Additional Gas Hookup In Backyard. Primary Ensuite Fully Renovated In 2025 Offering Heated Porcelain Floors, A Custom Double Vanity with Carrera Marble Countertop And A Porcelain, Glass-Enclosed Rain Shower. Plus An Additional 4-piece Bathroom Upstairs With Marble Floor And Surround. A Lower Level Recreation Room Is Finished And Versatile, Featuring Hardwood Flooring, And A Full Laundry And Storage Area Complete With Limestone Flooring. Notable Improvements & Upgrades: (2025)Primary Ensuite Renovation (Heated Porcelain Floors, Spa Inspired Rain Shower, Custom Double Vanity). (2021)Front Yard Stonework And Professional Landscaping, Professionally Landscaped Backyard (Western Red Cedar Fencing, Turf). (2016)IPE Deck Installation Off Primary Bedroom, Remote Controlled Town And Country Gas Fireplace In Living Room, Marble Fireplace Surround And Custom Millwork. Interior & Exterior Painted(2026). Primary Ensuite Painted(2025).
Price history
- Listed$1,980,000
Location
50 Leadale Avenue, Toronto
Schools & transit
School locations and boards shown from open data. We do not publish rankings; any future scores will be sourced, dated and shown factually.
Nearby schools
- Rolph Road Elementary SchoolToronto DSB · Elementary · 458 m in a straight lineBoundary data unavailable for this board — we don't guess catchment lines.
- Bennington Heights Elementary SchoolToronto DSB · Elementary · 577 m in a straight lineBoundary data unavailable for this board — we don't guess catchment lines.
- Polaris Learning CentrePrivate · Secondary · 781 m in a straight lineBoundary data unavailable for this board — we don't guess catchment lines.
Nearby transit
Lines nearby: 28, 88
- Sutherland Dr at Bayview Ave East SideTTC · 46 m in a straight line · about 1 min walk (estimate) · 88
- Sutherland Dr at Bessborough DrTTC · 110 m in a straight line · about 1 min walk (estimate) · 88
- Bayview Ave at Moore Ave North SideTTC · 171 m in a straight line · about 2 min walk (estimate) · 28, 88
Estimated commute
- Downtown Mississauga (Square One)~96 minestimate
- Downtown Toronto (Union Station)~29 minestimate
- Toronto Pearson Airport~81 minestimate
How is the commute estimated?
Estimate only. A coarse model from straight-line distance and an average transit speed — not a live routed trip. Actual times vary with schedules, transfers and traffic.
Sources
- Contains information licensed under the Open Government Licence – Ontario. Source: Ontario Ministry of Education.
- Contains information licensed under the Open Government Licence – Toronto.
MLS® #C14156104
Last updated Nov 6, 2026
MLS®, Multiple Listing Service®, and the associated logos are owned by The Canadian Real Estate Association (CREA)/the applicable board and identify the quality of services provided by real estate professionals who are members.
Listing data is provided under licence by the Toronto Regional Real Estate Board and is deemed reliable but not guaranteed accurate.